
Carport vs. Garage: Cost, Permits, Resale and Install Time
CarportBay Editorial Team Last checked
A carport is a roofed structure with open sides, and a garage is fully enclosed with walls and a door. A carport costs less, goes up faster and often needs less permitting, while a garage adds lockable security and more resale value. Choose a carport when budget is the limit and a garage when you need secure storage.
Figures on this page come from the named sources, each checked on October 5, 2026. How we check them is explained below.
On this page
What is the difference between a carport and a garage?
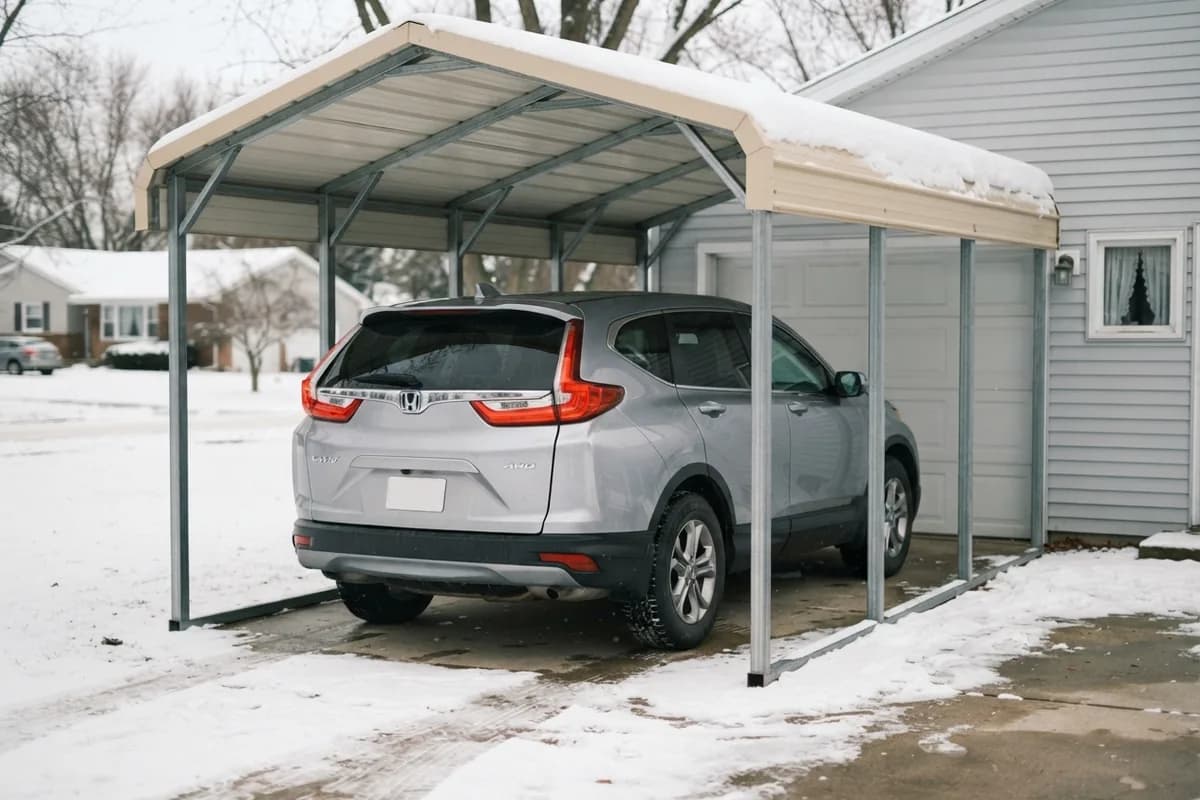
A carport is a roofed structure with open sides, and a garage is a fully enclosed building with walls and a door.
Wikipedia defines a garage as a walled, roofed structure with a door for storing a vehicle. It can attach to a home or stand alone as a detached garage. Wikipedia describes a carport as a covered structure without four walls, usually with one or two, so it gives less protection than a garage and more ventilation. A carport shelters a vehicle from weather to some degree, but it gives no protection from theft or vandalism.
How the building code draws the line
A building code can draw the line more tightly than a dictionary does. Minnesota Rules 1309.0309, which amends the residential code, says carports shall be open on at least two sides. A carport that is not open on at least two sides is considered a garage and must follow the garage provisions (Justia copy, read October 5, 2026). The rule names no model code edition, so read it as Minnesota’s wording and check your own jurisdiction’s text before you rely on a classification.
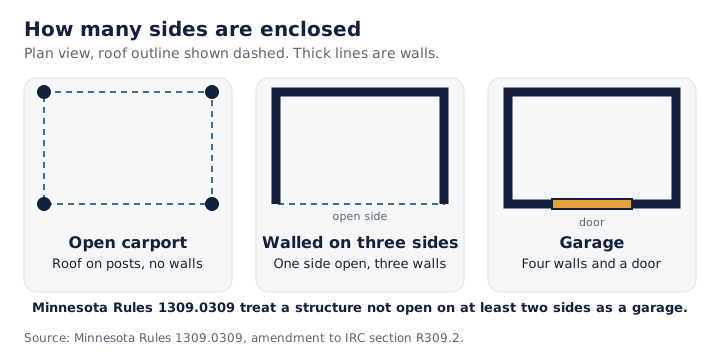
Text summary: three structures in a row. The first is an open carport with a roof and no walls. The second has walls on three sides and is treated as a garage under the Minnesota rule above. The third is a garage with four walls and a door.
How do a carport and a garage compare?
The table compares a carport and a garage on cost, permit burden, resale and insurance, install time, and protection, with a source for each figure.
Where no source gives a figure, the cell says so. Each source appears again in the table at the foot of the page with the date it was checked.
| Criterion | Carport | Garage | Sources |
|---|---|---|---|
| Cost | $3,600 average. A one-car kit runs $2,000 to $6,000 and a permanent attached carport $6,000 to $15,000. | $28,660 average. A one-car detached garage runs $18,000 to $35,000 and a two-car attached garage $30,000 to $60,000. | Angi (July 2026); Block Renovation (September 2026) |
| Permit burden | Usually needs a permit, but it varies by municipality. Fewer cities require one than for a garage. | Almost always needs a permit and a zoning review, plus an inspection. | Angi; Fixr; 2021 IRC R105.2 |
| Resale and insurance | Adds no home value in Fixr's estimate, and appraisers generally won't count it as a garage bay. A detached carport falls under other structures coverage. | Adds about $10,000 in Fixr's estimate. A detached garage recovers 60 to 85 percent of cost in HomeLight's figures. It also falls under other structures coverage when detached. | Fixr; Block Renovation; HomeLight; Insure.com |
| Install time | Hours to a few days. | Two to six weeks after permits, with approval taking one to three months. | Block Renovation; Fixr |
| Protection and durability | Roof and open sides shelter a vehicle from sun, rain, snow and hail with more ventilation, but offer less security and no climate control. No sourced lifespan figure. | Four walls and a lockable door give better security and stronger protection in extreme weather. No sourced lifespan figure. | Angi; Wikipedia |
A carport comes out ahead on cost and install time and often on permit burden, while a garage comes out ahead on resale value and security.
Last verified:
How much does a carport cost compared with a garage?
Angi puts the average carport at $3,600 and the average garage at $28,660, and every other source checked prices the garage higher.
Block Renovation gives the bands by structure. A metal carport kit for one car costs $2,000 to $6,000, and a permanent attached carport with a slab costs $6,000 to $15,000. A one-car detached garage costs $18,000 to $35,000, and a two-car attached garage costs $30,000 to $60,000. It also puts a garage budget at $35 to $70 per square foot and a 20x20 slab with footings at $4,000 to $8,000.
Fixr prices both structures at 20x20 feet. A permanent carport with a slab costs $7,200, and a fully enclosed garage with doors costs $33,200. For that size, see 20x20 carport costs and sizes.
Cost bands by structure
| Structure | Range | Source and date |
|---|---|---|
| Metal carport kit, one car | $2,000 to $6,000 | Block Renovation, September 27, 2026 |
| Permanent attached carport with slab | $6,000 to $15,000 | Block Renovation, September 27, 2026 |
| Average carport | $3,600 | Angi, updated July 9, 2026 |
| One-car detached garage | $18,000 to $35,000 | Block Renovation, September 27, 2026 |
| Two-car attached garage | $30,000 to $60,000 | Block Renovation, September 27, 2026 |
| Average garage | $28,660 | Angi, updated July 9, 2026 |
| 20x20 permanent carport with slab | $7,200 | Fixr, undated |
| 20x20 garage with doors | $33,200 | Fixr, undated |
| One-car detached metal garage (seller-published) | $5,500 to $16,800 | Alan's Factory Outlet, updated February 5, 2025 |
| Two-car detached metal garage (seller-published) | $6,500 to $28,000 | Alan's Factory Outlet, updated February 5, 2025 |
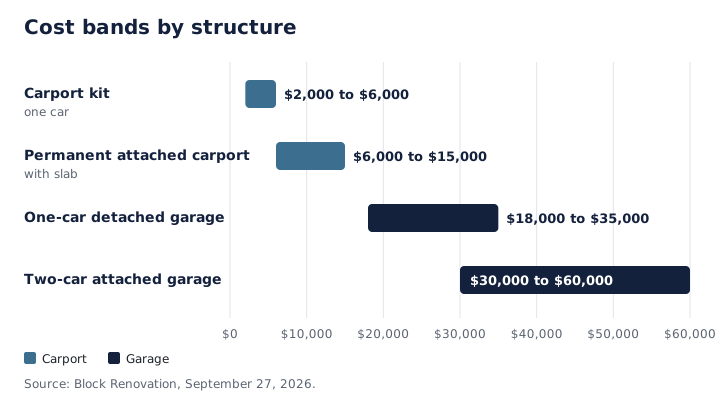
Text summary: horizontal bars show four bands from Block Renovation, September 27, 2026. A carport kit costs $2,000 to $6,000, and a permanent attached carport costs $6,000 to $15,000. A one-car detached garage costs $18,000 to $35,000, and a two-car attached garage costs $30,000 to $60,000.
Why seller prices run lower
Alan’s Factory Outlet, a seller of carports and metal buildings, lists a one-car detached metal garage at $5,500 to $16,800 and a two-car at $6,500 to $28,000. Both start well below the other garage bands, and the page lists no features included in the price. Treat both rows as seller-published figures and use them as a reference point, not an average.
Do you need a permit for a carport or a garage?
A garage almost always needs a permit, and a carport often does, though some codes exempt small detached structures.
Angi says garages almost always need a permit plus a zoning review, and Fixr says a garage needs a permit and an inspection. For carports, Angi says a permit is usually required, depending on the municipality, and Fixr says fewer cities require one than for a garage. Alan’s Factory Outlet, a seller, says a permit is more likely for a full garage. Block Renovation adds that garage approvals take one to three months and permit fees run about $500 to $2,000.
Where the exemption thresholds differ
The model code and the states that adopt it set different lines. The 2021 International Residential Code, section R105.2, exempts one-story detached accessory structures when the floor area is 200 square feet or less (Grant County copy). The 2022 California Residential Code, section R105.2, uses 120 square feet for the same class (El Dorado County copy), and that document makes no mention of carports. Whether a carport counts as an accessory structure depends on how your jurisdiction classifies it. The carport permit page walks through the steps once you know which threshold applies.
The two lines are floor area, so size matters. A 200 square foot structure is about 10 by 20 feet, and a 120 square foot structure is about 10 by 12 feet. A 20x20 carport covers 400 square feet, which is twice the 2021 IRC line and more than three times the 2022 California line. A structure that size sits above both exemptions wherever the exemption applies to carports at all.
Classification also changes the permit path. Under the Minnesota text quoted above, a carport not open on at least two sides is considered a garage, so the garage provisions apply to it.
This page provides general information based on the sources cited above. Confirm current requirements with your local building department before beginning construction.
Does a garage add more resale value than a carport?
A garage can add resale value, while Fixr says a carport adds no value to a home.
Fixr puts the value a garage can add at about $10,000 and says carports add no value, though a carport can make a property more attractive to buyers.
HomeLight reports a return of 60 to 85 percent of cost for a detached garage. Its Austin example shows $50,993 spent and $43,344 added, and its Kansas City example shows $27,934 spent and $23,744 added. Its article covers detached garages only, so it gives no figure for a carport.
Block Renovation puts recovery for garages at 40 to 80 percent. Cold markets such as Minneapolis run 60 to 80 percent, and warm ones such as Tucson and Tampa run 40 to 60 percent. It adds that appraisers generally will not count a carport as a garage bay. The ranges differ because each source uses its own examples, and the page never averages them.
How insurance classifies each structure
Insure.com says other structures coverage, the part of a homeowners policy for structures set apart from your house, is typically 10 percent of your dwelling coverage. It lists detached garages and carports as covered, and structures attached to the house fall outside it. That page was last updated April 17, 2024, so confirm current terms with your insurer.
How long does it take to build a carport or a garage?
A carport usually goes up in hours to a few days, and a garage takes two to six weeks after permits are approved.
Block Renovation puts a carport install at hours to a few days and a garage build at two to six weeks after permits, with garage approvals taking one to three months. Fixr gives hours to days for a carport and days to weeks for a garage. Alan’s Factory Outlet, a seller, says a professional crew can build and secure a carport within a few hours.
Build time and approval time are separate clocks. The carport figures count the build, and Block Renovation’s garage figure counts the build after permits are approved. A garage project that needs approval therefore runs from the approval wait of one to three months, then two to six weeks of construction, before you can park inside.
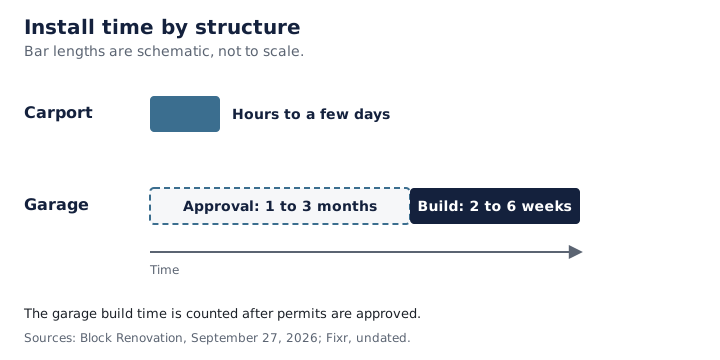
Text summary: two tracks. The carport track runs hours to a few days. The garage track runs one to three months of approval, then two to six weeks of construction, from Block Renovation and Fixr.
Which should you choose: a carport or a garage?
Choose a carport when budget is the limit, and choose a garage when you need lockable storage and plan to sell.
Every price and percentage in this section comes from the sources above, and none is computed here. Pick one option in each group of the guide, or read the three tables below it. Each line ends with the source behind it.
Choose by budget
Budget narrows the choice fastest, because the carport and garage bands in Block Renovation’s guide sit far apart. The lowest band names the kit range of $2,000 to $6,000 and claims nothing below $2,000, because no source on this page prices a structure there. If you plan to put a kit together yourself, see assembling a carport from a kit.
| Budget | What the sources say | Sources |
|---|---|---|
| Under $6,000 | A carport kit fits this budget ($2,000 to $6,000). A garage sits above it in every site-built source checked. | Block Renovation |
| $6,000 to $15,000 | A permanent attached carport fits ($6,000 to $15,000). A metal garage kit can start in this range, according to a seller (Alan's Factory Outlet, $5,500 to $16,800 for one car). | Block Renovation; Alan's Factory Outlet |
| $15,000 to $35,000 | A one-car detached garage fits ($18,000 to $35,000), and so does a permanent carport with room left for a slab and permits. | Block Renovation; Fixr |
| Over $35,000 | A two-car attached garage fits ($30,000 to $60,000). | Block Renovation |
Choose by vehicles
Vehicle count changes which bands apply. For two vehicles, Fixr’s matched 20x20 example and Block Renovation’s two-car band give two reference points. No source checked gives a cost band for three vehicles, so the guide shows the two-vehicle bands for that choice and says so. A taller vehicle such as an RV needs different dimensions, which RV-height carport covers.
| Vehicles | What the sources say | Sources |
|---|---|---|
| One vehicle | Carport kit $2,000 to $6,000 or one-car detached garage $18,000 to $35,000. | Block Renovation |
| Two vehicles | A 20x20 permanent carport with slab runs $7,200 and a 20x20 garage $33,200 in Fixr's example. A two-car attached garage runs $30,000 to $60,000 in Block Renovation's. | Fixr; Block Renovation |
| Three or more vehicles | No source checked gives a cost band for three vehicles, so the guide shows the two-vehicle bands and says so. | Stated gap |
Choose by climate
Climate affects two things: how much protection you need and how much of the cost a garage returns at resale. Angi says both structures protect from snow, rain and hail, and a garage protects better in extreme conditions. Block Renovation shows the resale side: a garage recovers more of its cost in cold markets than in warm ones.
| Climate | What the sources say | Sources |
|---|---|---|
| Cold winters and heavy snow | A garage recovers 60 to 80 percent of cost in cold-climate markets such as Minneapolis, and protects better in extreme conditions. | Block Renovation; Angi |
| Hail, high wind or severe storms | Both structures protect from snow, rain and hail, and a garage protects better in extreme conditions. | Angi |
| Warm and mostly dry or humid | A garage recovers 40 to 60 percent of cost in warm markets such as Tucson or Tampa, so the extra cost returns less at resale. | Block Renovation |
Decision rule
Choose a carport when budget is the limit or when cover from sun, rain and snow is enough. Choose a garage when you need a lockable space, you plan to sell in a market that values enclosed parking, and the higher cost band fits your budget.
What is a carport garage, and is it a carport or a garage?
A carport garage is one structure that pairs an open-sided covered bay with an enclosed garage section.
The phrase carport garage covers two readings. One is a comparison of the two structures. The other is a combination building, which sellers call a combo, with an open-sided bay and an enclosed section under one roof line.
Under the Minnesota text quoted earlier, a covered structure not open on at least two sides is considered a garage. The enclosure question therefore matters for any combination building you price.
Both sellers publish starting prices, not final ones. American Metal Buildings gives its price “before other factors,” and garagebuildings.com marks its price with an asterisk. The American Metal Buildings page was last modified more than three years before the check date, so read its price as a dated reference.
Sellers that list combo buildings
| Seller | Stated role | What the page says | Date of page |
|---|---|---|---|
| American Metal Buildings | A metal building dealer | Combo buildings pair carport and enclosed garage or storage sections. They start at 12 by 21 feet, with a starting price near $2,500. | Last modified July 6, 2023 |
| garagebuildings.com | Offers delivery and installation | Combo units pair an enclosed steel garage space with an open-sided covered area, in sizes from 20x30 to 40x50, starting at $5,000. | Checked October 5, 2026 |
Some sources cited here are sellers. Alan's Factory Outlet sells carports and metal buildings, American Metal Buildings is a metal building dealer, and garagebuildings.com offers delivery and installation. Their prices are marked seller-published.
What if you already own a carport or a garage?
Your next step depends on whether you want to enclose the carport, add one to your garage, or build one in front of it.
Enclosing a carport with walls and a door gives it the usual definition of a garage, so the garage permit, approval and cost figures above are the ones to check.
If you own a carport
Angi puts converting a carport to a garage at $15,000 to $30,000. These pages cover the route: turn a carport into a garage, convert a carport to a garage, what carport conversion involves, what conversion costs, and converting a carport step by step.
If you own a garage
Two projects add covered parking beside a garage. a carport in front of a garage covers one, and adding a carport to a garage covers the other. For plans and ideas, see garage and carport designs.
How were these figures checked?
Every figure on this page comes from a named source, and the sources table shows the date each one was checked.
Each figure keeps its source’s own wording and range. Figures from different sources sit side by side and are never averaged or merged. Seller prices carry a seller-published label. A source’s own date is shown when the publisher gives one, and Fixr shows none, so its rows carry the date this page was checked. The three code lines come from the copies named in the table, a county copy for each model code and a state publication for Minnesota. Where no source gives a figure, as with the lifespan of either structure, the page says so. Figures are rechecked at least every quarter, and sooner when a cited source or code edition changes.
Sources and check dates
| Source | Type | Used for | Source date | Checked |
|---|---|---|---|---|
| Angi | Publisher guide | Average costs, permit burden, protection | updated July 9, 2026 | October 5, 2026 |
| Fixr | Publisher guide | 20x20 example costs, resale, install, permits | undated | October 5, 2026 |
| Block Renovation | Publisher guide | Cost bands, install and approval time, recovery by region | September 27, 2026 | October 5, 2026 |
| HomeLight | Publisher guide | Detached garage return on investment | January 5, 2026 | October 5, 2026 |
| Insure.com | Publisher guide | Other structures coverage for detached garages and carports | updated April 17, 2024 | October 5, 2026 |
| Wikipedia, Carport | Reference | Definition of a carport | no date shown | October 5, 2026 |
| Wikipedia, Garage (residential) | Reference | Definition of a garage, weather and theft | no date shown | October 5, 2026 |
| 2021 IRC R105.2 | Code text | 200 square foot permit exemption | 2021 edition | October 5, 2026 |
| 2022 CRC R105.2 | Code text | 120 square foot permit exemption | 2022 edition | October 5, 2026 |
| Minnesota Rules 1309.0309 | Code text | When a carport counts as a garage | no edition named | October 5, 2026 |
| Alan's Factory Outlet | Seller | Seller-published carport and metal garage prices | updated February 5, 2025 | October 5, 2026 |
| American Metal Buildings | Seller | Combo building size and starting price | last modified July 6, 2023 | October 5, 2026 |
| garagebuildings.com | Seller | Combo unit sizes and starting price | checked October 5, 2026 | October 5, 2026 |
Frequently asked questions
These eight questions come up most when people compare a carport with a garage.
A garage is fully enclosed with walls and a door, while a carport has a roof and open sides. That difference drives the other gaps: a garage costs more, takes longer to build, adds lockable security, and usually needs a permit and an inspection.
A carport costs less than a garage in every source checked for this page. Angi puts the average at $3,600 for a carport and $28,660 for a garage, and Block Renovation prices a one-car detached garage at $18,000 to $35,000.
A carport adds little or no appraised value, while a garage can add value. Fixr says a garage can raise value by about $10,000 and a carport adds none, though a carport can make a property more attractive to buyers.
A carport gives less security and less weather protection than a garage because it has no lockable walls or door. Angi calls carports less secure and says they cannot be climate-controlled, and Wikipedia notes they leave a vehicle exposed to theft and vandalism.
A carport matches a garage for rain, snow and sun cover, but not for security or extreme weather. Angi says both structures protect from snow, rain and hail, while a garage protects better in extreme conditions and adds a lockable door.
Often yes, but it depends on size and where you live. The 2021 International Residential Code exempts one-story detached accessory structures up to 200 square feet, California's 2022 code uses 120, and Angi says carports usually need a permit.
Under the residential code text adopted in Minnesota, a carport not open on at least two sides is treated as a garage. A fully enclosed carport with a door meets the usual definition of a garage, so garage rules apply to it.
Usually yes, when the carport stands apart from your house. Insure.com says other structures coverage is typically 10 percent of your dwelling coverage and includes detached garages and carports, while attached structures are excluded. Confirm the terms with your insurer.
Where to go next
These pages cover what this page leaves open: conversions, permits, materials and costs.