
Carport Permit Rules: When You Need One, Size, Wind and Snow Limits
CarportBay Editorial Team Last verified
The 2021 International Residential Code (IRC) section R105.2 exempts a one-story detached accessory structure of 200 square feet or less from a building permit. Local adoption decides the real rule: San Antonio, TX and Pierce County, WA require a permit for every carport.

On this page
Carport permit rules fall into three types. In Type A, a size limit applies and a carport at or below it needs no building permit. In Type B, the jurisdiction requires a permit for every carport. In Type C, a small-structure exemption exists but does not name carports. The tables below place each named jurisdiction in one type, with the source document and its date.
Does a carport need a permit?
A carport needs a building permit in San Antonio, TX, Pierce County, WA, San Diego, CA, Los Angeles County, CA and Chesterfield County, VA, and other jurisdictions set a size limit under which no building permit applies. The 2021 International Residential Code (IRC) section R105.2 exempts one-story detached accessory structures of 200 square feet or less. Portland, OR applies the limit to carports, and the Pikes Peak Regional Building Department in Colorado and Federal Way, WA apply it to one-story detached accessory structures, with conditions. San Antonio (city guide dated 06/2022), Pierce County (guide updated 12/3/2024) and San Diego (Information Bulletin 205, August 2022) state that every carport needs a permit. A 20 by 20 foot carport covers 400 square feet, twice the model-code limit, so each rule above requires a permit for it. The building department that issues permits for the address makes the final call, so a call or portal search before purchase settles the question.
A city or county adopts a model code such as the 2021 IRC and may amend it, so two jurisdictions can answer the same question differently. Federal Way, WA follows the 200 square foot exemption but states that work in a critical area, including wetlands, streams and landslide hazard areas and their buffers, is not exempt from permits.
Four questions decide the result, in the order a permit office asks them.
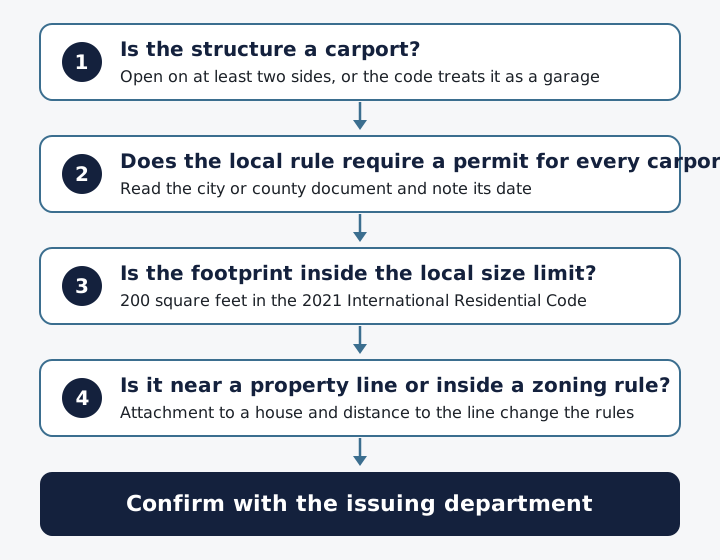
- Is the structure a carport, open on at least two sides, or does the code treat it as a garage?
- Does the local rule require a permit for every carport?
- Is the footprint inside the local size limit, which is 200 square feet in the 2021 IRC?
- Is the carport near a property line or inside a zoning rule?
Every path ends with the same step: confirm the result with the issuing department.
What size carport can you build without a permit?
A carport of 200 square feet or less may be exempt from a building permit under the 2021 IRC, but only where the local code adopts that limit and the carport meets its conditions. Three groups of jurisdictions answer the size question differently. The tables sort them by the rule each source states, and each row names the document and its date.
Where a size limit applies
| Jurisdiction | Rule | Source and date |
|---|---|---|
| 2021 IRC (model code) | RuleOne-story detached accessory structure with a floor area of 200 sq ft or less is exempt from a building permit. | Source and date2021 International Residential Code, section R105.2 |
| Portland, OR | RuleDetached carport of 200 sq ft or less: no building permit. Attached carport: exempt only when not within 3 ft of the property line and 200 sq ft or less. A zoning permit is still required. | Source and dateBuilding Official Determination 21-01, revised March 8, 2024 |
| Pikes Peak Regional Building Department, CO | RuleOne-story detached accessory structure with a floor area up to 200 sq ft, supported directly on grade. The page does not name carports. | Source and datePermit Not Required page, read October 5, 2026 |
| Federal Way, WA | RuleOne-story detached accessory structure with a floor area up to 200 sq ft. Work in a critical area is not exempt. The page does not name carports. | Source and dateResidential Permit Exemptions page, read October 5, 2026 |
Portland measures the 200 square feet as the usable area under the roof at the drip line, not the area bounded by the posts, so the roof overhang counts toward the limit.
Where every carport needs a permit
| Jurisdiction | Rule | Source and date |
|---|---|---|
| San Antonio, TX | RuleAll carports, including prefabricated carports, require a permit. | Source and dateHomeowner's guide for a residential carport permit, 06/2022 |
| Pierce County, WA | RuleA building permit is required for all carports, regardless of size. | Source and datePredesigned Carport Guide, updated 12/3/2024 |
| San Diego, CA | RuleA building permit is required for any new carport, or for repair or enclosure of an existing carport. | Source and dateInformation Bulletin 205 (DS-5205), 08-22 |
| Los Angeles County, CA | RuleA building permit is required to construct a carport structure. | Source and datePublic Works permit FAQ, read October 5, 2026 |
| Chesterfield County, VA | RuleCarports, light-framed garages and sheds of 257 sq ft or larger all require permits. | Source and dateRequirements for Sheds, Carports and Garages, July 2022 |
| Henrico County, VA | RuleNew carports, and enclosing an existing carport, are listed among the projects that need a permit. | Source and dateWhen a Building Permit is Required page, read October 5, 2026 |
Each document states the requirement without a size exception for carports. Footprint still changes the paperwork, as San Antonio's plan requirement above 1,000 square feet shows.
Small-structure exemptions that do not name carports
| Jurisdiction | Rule | Source and date |
|---|---|---|
| California (state residential code) | RuleOne-story detached accessory structures with a floor area of 120 sq ft or less are exempt. Carports are not named. | Source and date2022 California Residential Code, section R105.2 (county copy) |
| Henrico County, VA | RuleDetached sheds and playhouses of 256 sq ft or less and one story are exempt. Carports are not named on this page. | Source and dateWhen a Building Permit is Not Required page, read October 5, 2026 |
| Montgomery County, VA | RuleA one-story shed of 256 sq ft or less needs no building permit. The county defines a carport separately. | Source and dateAccessory Structures guideline, read October 5, 2026 |
An exemption written for sheds or other small structures does not by itself settle the carport question. Henrico County, VA exempts sheds of 256 square feet or less and, on a second page, lists new carports among the work that needs a permit. San Diego and Los Angeles County, the California jurisdictions read directly for this page, require a permit for any carport.
How a 20 by 20 foot carport compares
A 20 by 20 foot carport covers 400 square feet (20 × 20), which is twice the 200 square foot limit in the 2021 IRC. A 12 by 20 foot carport covers 240 square feet, and a 10 by 20 foot carport covers exactly 200. Because Portland measures at the drip line, an overhang adds to the footprint. The 20x20 carport size guide explains how that footprint is measured.
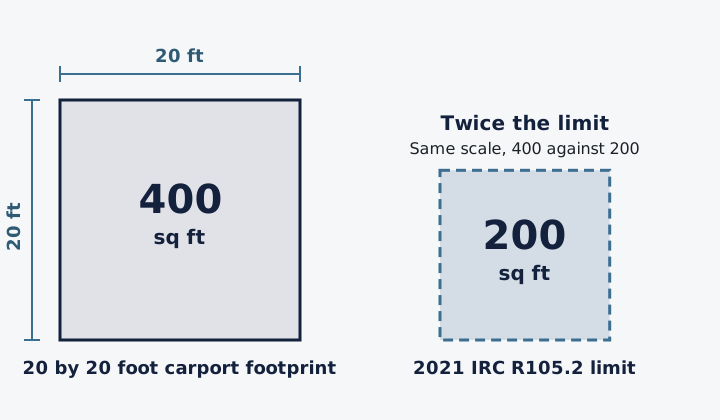
The comparison in one line: 400 square feet against a 200 square foot limit.
What counts as a carport under the code?
Chesterfield County, VA defines a carport as a structure open on at least two sides used generally for covering vehicles. If a structure does not open on at least two sides, the county considers it a garage that must comply with all code requirements for garages. Montgomery County, VA uses the same carport wording.
Pierce County, WA describes a carport as a residential accessory structure that is open on at least two sides and cites International Residential Code section R309.2 for it. San Diego, CA cites California Residential Code section R309.2 and words the test as entirely open on two or more sides except for structural supports. San Diego adds a size and height limit: a carport cannot exceed 1,000 square feet in area or one story in height, and a structure that misses the definition follows the rules for a private garage.
Where a structure is enclosed on more than two sides the codes treat it as a garage, which is covered in the carport versus garage comparison.
Which carports need a permit even under a size limit?
A carport can need a permit below a size limit when it is attached to a house, close to a property line, or inside a zoning rule.
Attached carports
Attachment changes the rules in the documents read for this page. Portland, OR exempts an attached carport of 200 square feet or less only when it is not within 3 feet of the property line, and within 3 feet its determination requires fire protection at the exterior wall (section R302.1) and a building permit. San Antonio, TX lists different rear setbacks by attachment: 20 feet for an attached carport and 5 feet for a detached one (guide dated 06/2022).
Distance to the property line
San Diego's bulletin requires a one-hour fire-resistive wall on the side of a carport that runs parallel to the property line (California Residential Code Table R302.1(1)). It allows no openings in that wall less than 3 feet from the line and caps doors and windows at 25 percent of the wall's gross area between 3 and 5 feet. Portland applies its 3 foot fire-protection rule to lines shared with neighbors and not to streets or alleys.
San Antonio's two city documents differ on the side distance. The permit guide dated 06/2022 lists 5 feet, and the Carports Fact Sheet dated January 25, 2024 lists 3 feet including the overhang. When two documents from one city differ, the permit office confirms which applies to the lot.
Zoning approval is separate
Portland's determination states that carports require a zoning permit regardless of size when a building permit is not required, and that a carport must be located 18 feet from a street property line and generally not closer to the street than the house. Los Angeles County Public Works states that all structures regardless of size must comply with applicable zoning requirements. A size exemption in a building code leaves the zoning rule in place.
What does a carport permit cost?
A carport permit in San Antonio, TX carries a Carport Covers and Decks fee of $184.00 in the city fee schedule revised September 2026, and the fee in Charlotte County, FL depends on the International Code Council (ICC) valuation of the work.
| Jurisdiction | Fee lines | Source and date |
|---|---|---|
| San Antonio, TX | Fee linesCarport Covers and Decks fee $184.00. Convenience fee $11.50 for an application that staff process. | Source and dateFY 2027 Development Fee Schedule, revised September 2026 |
| Charlotte County, FL | Fee linesAt application: $90 application fee; building fee 0.004 × ICC valuation for a valuation of $50,000 or more; surcharge 0.025 × building fee. At issuance: $22 zoning review; $90 right-of-way review. | Source and dateResidential Carport page, read October 5, 2026 |
| Los Angeles County, CA | Fee linesBased on the valuation of the structure plus a nominal permit issuance fee. No dollar amount is printed. | Source and datePublic Works permit FAQ, read October 5, 2026 |
The San Antonio figure changed between documents. The city's homeowner guide dated 06/2022 prints $160 online and $170 in person, and the fee schedule revised September 2026 lists $184.00, so this page and the estimator use the later schedule.
Charlotte County states its formula on the county carport page. At application the county lists a $90 application fee, a building fee of 0.004 times the ICC valuation when the valuation is $50,000 or more, and a surcharge of 0.025 times the building fee. At issuance it lists a $22 zoning review and a $90 right-of-way review. Los Angeles County states that the fee is based on the valuation of the structure plus a nominal permit issuance fee and prints no dollar amount.
The estimator below adds the published fee lines for these three jurisdictions. It prints an amount only where a source document states one.
Worked results from the same calculation
| Example | Fee lines | Sum |
|---|---|---|
| San Antonio, TX, 20 by 20 foot carport, online portal |
| Sum: $184.00 |
| San Antonio, TX, 20 by 20 foot carport, processed by staff |
| Sum: $195.50 |
| Charlotte County, FL, 20 by 20 foot carport, valuation $60,000 |
| Sum: $336.00 at application; $448.00 with the issuance lines |
| Los Angeles County, CA, 20 by 20 foot carport |
| Sum: No verified data |
The $60,000 valuation is an example input that shows the formula, not an estimate of what a carport costs.
Share your ZIP code and project details in the form at the end of this page.
How do wind and snow loads affect a carport permit?
A permit review checks that the carport can resist the wind and snow loads that the adopted code sets for the site. The load standard comes from the American Society of Civil Engineers, and its edition matters: ASCE 7-16 and ASCE 7-22 are two editions with different provisions. The 2024 International Building Code replaces ASCE 7-16 with ASCE 7-22. Prince William County, VA states that the snow load figures in the 2021 Virginia Uniform Statewide Building Code are based on ASCE 7-16 and that designers may not mix provisions from ASCE 7-16 and ASCE 7-22 in the same project (policy effective December 16, 2024). The 2027 International Residential Code is expected in February 2027. Jurisdictions adopt new editions on their own schedules, so the adopted edition is one of the facts to confirm.
What does a carport permit application require?
In San Antonio, TX the application needs proof of ownership, a valid I.D., the application form and a site plan drawn to scale; Charlotte County, FL asks for signed and sealed drawings.
The San Antonio site plan shows existing and proposed structures with distances to the adjacent property lines. The city states that most carport permits are issued the same day over the counter, or within two business days when the application is submitted online. A carport above 1,000 square feet needs construction plans, which can take up to 10 business days to review.
Charlotte County requires a Letter of Compatibility for Accessory Structures when a carport is greater than 250 square feet, and a Notice of Commencement before the first inspection when the direct contract price is greater than $5,000. Los Angeles County asks for a site plan of the proposed carport that shows its size and setbacks from property lines.
Chesterfield County, VA ties its foundation requirements to size. A light-frame carport of 257 to 600 square feet needs a permanent foundation system at least 12 inches below final grade. Continuous footings at least 18 inches below finished grade apply to a carport over 400 square feet of other than light-frame construction, over 600 square feet of light-frame construction, or with an eave height greater than 10 feet. In Chesterfield County, 600 square feet is a foundation threshold and not a permit exemption.
What happens if you build a carport without a permit?
Los Angeles County, CA states that unpermitted work must be legalized before the inspector can approve a new carport. The county adds that anything illegal an inspector finds on the property is addressed at the same time as the permitted work.
None of the source documents read for this page prints a fine amount for building a carport without a permit, so the page prints none. In Los Angeles County the owner therefore applies for the permit, with the site plan the county asks for, and resolves the unpermitted work before the inspector approves the carport. The permit office answers whether an existing carport can be legalized and what the application requires.
How do you confirm the rule for your address?
The building department that issues permits for the address decides the rule, and three steps find it.
- Find the issuing department: the city building department, or the county department when the address lies outside a city.
- Ask the two questions that decide the answer: whether the footprint and any attachment to a house need a permit, and which code edition and zoning rules apply to the lot.
- Record the document name and its date, as this page does for each source, so the answer can be re-checked when the code or the fee schedule changes.
Fee schedules change, as San Antonio's did between 2022 and 2026, so the date on the document matters as much as the number.
Carport permit FAQ
Does a carport need a permit?
Yes where the jurisdiction requires a permit for every carport, as six jurisdictions in this guide do, and elsewhere above a size limit. Portland, OR, the Pikes Peak Regional Building Department and Federal Way, WA exempt structures of 200 square feet or less, with conditions. Sources: Tables 1 and 2 above.
What size carport can you build without a permit?
Where a size limit applies, the 2021 IRC figure is 200 square feet or less for a one-story detached accessory structure. Portland, OR counts the area under the roof at the drip line. Sources: 2021 International Residential Code section R105.2 and Portland Building Official Determination 21-01.
What happens if you build a carport without a permit?
Los Angeles County, CA states that unpermitted work must be legalized before the inspector can approve a new carport. No source read for this page prints a fine amount, so none is given. Source: Los Angeles County Public Works permit FAQ.
Does a 20x20 carport need a permit?
A 20 by 20 foot carport covers 400 square feet, and no carport size exemption in this guide reaches that area. It is twice the 200 square foot limit in the 2021 IRC. Sources: Tables 1 to 3 above.
Does an attached carport need a permit?
Attachment changes the rules: Portland, OR requires a building permit for an attached carport within 3 feet of the property line. San Antonio, TX lists different rear setbacks for attached and detached carports. Sources: Portland Building Official Determination 21-01 and the San Antonio guide dated 06/2022.
How close to a property line can a carport be built?
The jurisdiction sets the distance: San Antonio's 06/2022 permit guide lists 5 feet from the side property line. The city's Carports Fact Sheet dated January 25, 2024 lists 3 feet including the overhang. Sources: the two San Antonio documents.
How much does a carport permit cost?
San Antonio, TX lists a Carport Covers and Decks fee of $184.00, and Charlotte County, FL starts with a $90.00 application fee. Charlotte County adds a building fee, a surcharge and issuance fees, and Los Angeles County bases its fee on valuation. Sources: Table 4 above.
What does a carport permit application need?
San Antonio, TX asks for proof of ownership, a valid I.D., the application and a site plan drawn to scale. Charlotte County, FL asks for signed and sealed drawings. Sources: the San Antonio guide dated 06/2022 and the Charlotte County Residential Carport page.
Scope and sources
This page covers building permit rules for residential carports. HOA covenants, electrical and plumbing permits and zoning variances are outside this page, and so are rules for commercial structures.
Every rule and fee on this page comes from the documents below, with the date printed on the document or the date this page read it.
- International Residential Code, 2021 edition, section R105.2 (work exempt from permit), International Code Council, 2021 edition: model-code exemption for one-story detached accessory structures of 200 sq ft or less.
- City of San Antonio Development Services, A Homeowner's Guide for a Residential Carport Permit FAQs, City of San Antonio, TX, 06/2022: all carports require a permit, setbacks, application documents, plans above 1,000 sq ft.
- City of San Antonio, FY 2027 Development Fee Schedule, City of San Antonio, TX, revised September 2026: Carport Covers and Decks fee and convenience fee.
- City of San Antonio, Carports Fact Sheet, City of San Antonio, TX, January 25, 2024: side setback including the overhang.
- Pierce County, Predesigned Carport Guide, Pierce County, WA, updated 12/3/2024: permit required for all carports, carport definition.
- City of San Diego, Information Bulletin 205 (DS-5205), Carports, City of San Diego, CA, 08-22: permit required for any new carport, definition, property-line wall rules.
- Los Angeles County Public Works, building permit FAQ for a carport, Los Angeles County, CA, read October 5, 2026: permit required, fee basis, site plan, legalizing unpermitted work.
- Los Angeles County Public Works, building permit FAQ for structures of 120 sq ft or less, Los Angeles County, CA, read October 5, 2026: zoning requirements apply regardless of size.
- Chesterfield County, Requirements for Sheds, Carports and Garages, Chesterfield County, VA, July 2022: carport definition, permit requirement, foundation thresholds.
- Portland Permitting & Development, Building Official Determination 21-01, Carports Under 200 sf, City of Portland, OR, revised March 8, 2024: size limit, attached carports, zoning permit, street setback.
- Pikes Peak Regional Building Department, Permit Not Required, Pikes Peak Regional Building Department, CO, read October 5, 2026: 200 sq ft accessory structure exemption.
- City of Federal Way, Residential Permit Exemptions, City of Federal Way, WA, read October 5, 2026: 200 sq ft accessory structure exemption, critical areas.
- Henrico County Permit Center, When a Building Permit is Not Required and When a Building Permit is Required, Henrico County, VA, read October 5, 2026: new carports listed among work that needs a permit.
- Henrico County Permit Center, When a Building Permit is Not Required, Henrico County, VA, read October 5, 2026: shed and playhouse exemption.
- Montgomery County, Accessory Structures (Sheds, Carports, Garages), Montgomery County, VA, read October 5, 2026: shed exemption and carport definition.
- 2022 California Residential Code, section R105.2 (work exempt from permit), county copy, El Dorado County, CA, 2022 edition: 120 sq ft exemption in the California residential code.
- Charlotte County, Residential Carport permit page, Charlotte County, FL, read October 5, 2026: fee lines, Letter of Compatibility, drawings, Notice of Commencement.
- Prince William County, Ground Snow Load (Virginia Uniform Statewide Building Code 2021), Prince William County, VA, effective December 16, 2024: ASCE 7-16 and ASCE 7-22 provisions may not be mixed.
- International Code Council, Part 1: An Overview of the Structural Changes to the 2024 IBC, International Code Council, December 3, 2025: ASCE 7-22 in the 2024 International Building Code.
- National Association of Home Builders, 2027 building codes: I-Codes final vote, NAHB, August 27, 2026: expected publication of the 2027 International Residential Code.
Each source was accessed October 5, 2026.
Last verified: October 2026
Ready to move forward
Get Matched With Installers Near You
Tell us a bit about your project and we will connect you with vetted installers and manufacturers who serve your area. There is no cost or obligation to request information.
See the affiliate disclosure page for how referrals work.
Permit and wind notes by city
- metal carport builders in Dallas, TXWind and permit notes for Dallas.
- metal carports in Houston, TXPermits, wind and price checks for Houston.
- metal carports in Austin, TXPermits and wind notes for Austin.
- metal carports in San Antonio, TXPermit rules for San Antonio.
- metal carports in Amarillo, TXPermits and codes for Amarillo.
- metal carports in Charlotte, NCPermits and wind notes for Charlotte.
- metal carports in Raleigh, NCPermits and setbacks for Raleigh.
- metal carports in Greensboro, NCPermit rules for Greensboro.
- metal carports in Gastonia, NCPermits and wind notes for Gastonia.