
20x20 Carport Size Guide: Vehicle Fit in 400 Sq Ft and Cost
CarportBay Editorial Team Last verified
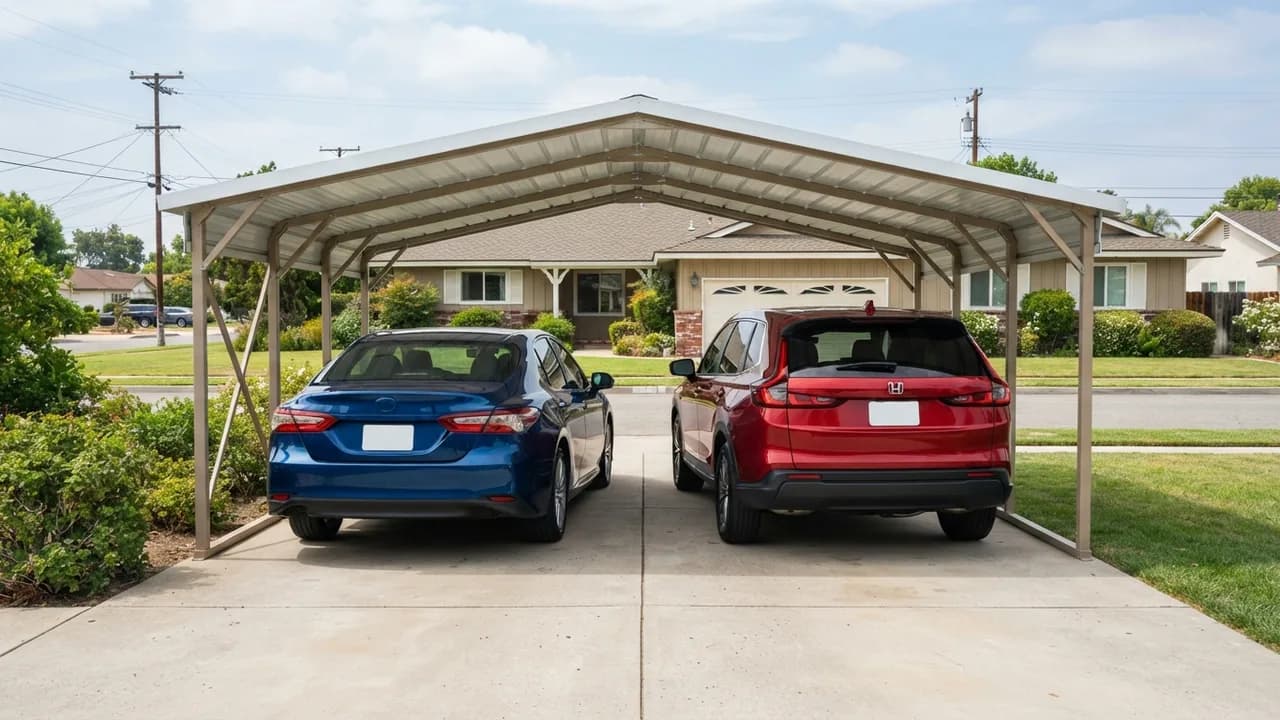
A 20x20 carport covers 400 sq ft, enough for two mid-size cars or SUVs with about 2.6 ft between and beside each vehicle. Two full-size pickups fit with about 2.2 ft per gap, so door opening is tight. October 2026 listings run from about $1,000 for a steel kit to $3,200-$8,000 installed.
On this page
Fit Checker
Pick one to three vehicles to see the door gap, the depth left and the height margin in a 20 ft by 20 ft carport.
How big is a 20x20 carport?
A 20x20 carport measures 20 ft by 20 ft, so it covers 400 sq ft (20 ft x 20 ft = 400 sq ft). In inches that is 240 in wide by 240 in deep, the footprint the door-gap figures on this page are worked from.
Door gap is the open width left beside and between parked vehicles. Leg height, also called eave height, is the height of the vertical posts. Clearance is the height under the lowest beam.
Sellers measure the nominal width differently, so confirm the frame width with the seller. With 2.5 in leg tubing at each outer edge, the clear width between the legs is about 235 in. That trims each door gap in the two-Camry example by about 1.6 in, from 31.7 in to 30.1 in. Alan's Factory Outlet lists 2.5 in square tubing on its 20x20 frame. For other widths and depths, use the carport size guide and sizing calculator.
Does a 20x20 carport fit two cars or two pickups?
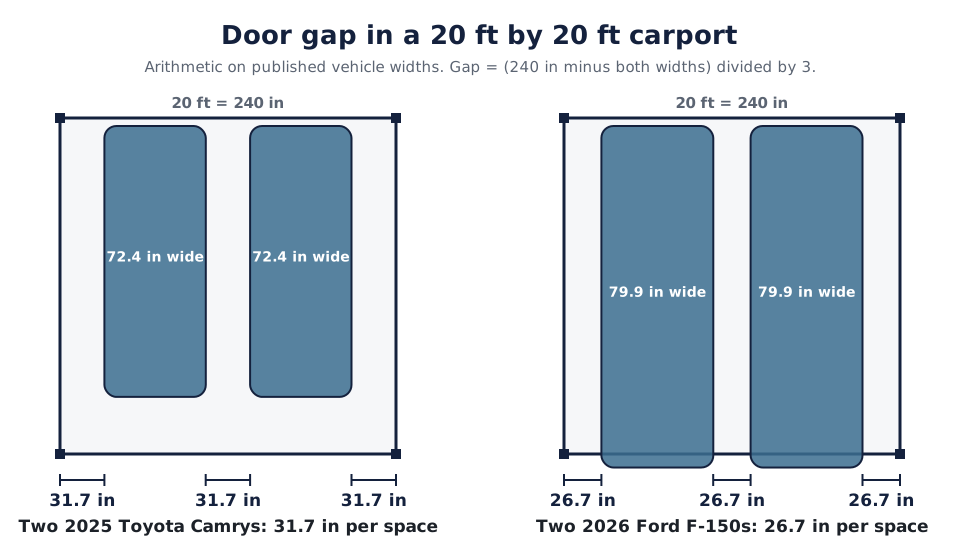
A 20x20 carport fits two vehicles side by side, and the width of those vehicles decides how much room is left for doors. The door gap is the width of each of the three open spaces: beside the left vehicle, between the two, and beside the right one. Each gap equals (240 in minus the two vehicle widths) divided by 3. Planning a 2 car carport usually starts with these door gaps.
Every figure below is arithmetic on published vehicle dimensions and a nominal 240 in footprint. Widths exclude mirrors unless a row says so.
| Vehicle pair | Widths (in) | Free width (in) | Door gap per space |
|---|---|---|---|
| Two 2025 Toyota Camrys | 72.4 each | 95.2 | 31.7 in (2.6 ft) |
| Two 2025 Honda CR-Vs | 73.5 each | 93 | 31 in (2.6 ft) |
| A 2025 Toyota Camry and a 2026 Ford F-150 | 72.4 and 79.9 | 87.7 | 29.2 in (2.4 ft) |
| Two 2026 Ford F-150s | 79.9 each | 80.2 | 26.7 in (2.2 ft) |
| Two 2025 Chevrolet Silverado 1500 crew cabs | 81.1 each | 77.8 | 25.9 in (2.2 ft) |
| Two 2026 Ford F-150s, mirrors extended | 95.7 each | 48.6 | 16.2 in (1.4 ft) |
Two sedans or mid-size SUVs
Two 2025 Toyota Camrys, each 72.4 in wide, leave 31.7 in (2.6 ft) per space. Two 2025 Honda CR-Vs, each 73.5 in wide, leave 31 in. A Camry beside a 2026 Ford F-150 leaves 29.2 in.
Two full-size pickups
Two 2026 Ford F-150s, each 79.9 in wide without mirrors, leave 26.7 in (2.2 ft) per space. Two 2025 Chevrolet Silverado 1500 crew cabs, each 81.1 in wide, leave 25.9 in. With the F-150 mirrors extended to 95.7 in, the gap drops to 16.2 in (1.4 ft). Door opening is tight at these gaps.
Alan's Factory Outlet's help center says a 20 ft width fits "2 compact cars but tight when opening doors." Table 1 covers the standard F-150, and Raptor trims are wider.
Does the vehicle length fit a 20 ft depth?
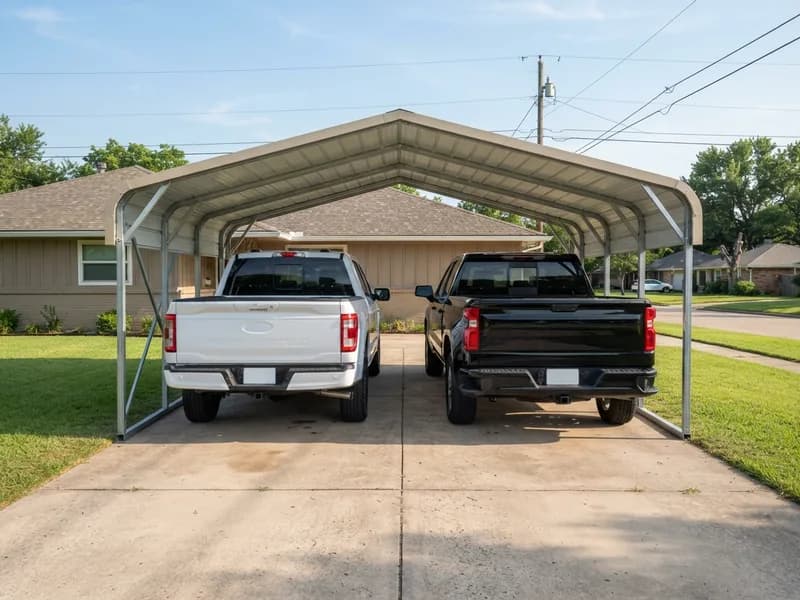
Depth is the other dimension. A 2025 Chevrolet Silverado 1500 crew cab with a standard bed is 241.4 in long, which is 1.4 in over the 240 in depth. The 2026 F-150 runs from 209.4 to 243.9 in by configuration, so its longest version is 3.9 in over. When a truck is longer than the footprint, the bumper or tailgate reaches the carport edge, so the roof overhang and the open end matter.
| Vehicle | Length (in) | Depth left (in) | Result |
|---|---|---|---|
| 2025 Toyota Camry | 193.5 | +46.5 | Fits within 240 in |
| 2025 Honda CR-V | 184.8 | +55.2 | Fits within 240 in |
| 2025 Chevrolet Silverado 1500 crew cab, standard bed | 241.4 | -1.4 | Extends 1.4 in past the footprint |
| 2026 Ford F-150, longest configuration | 243.9 | -3.9 | Extends 3.9 in past the footprint |
How tall should the legs of a 20x20 carport be?
The legs of a 20x20 carport should clear your tallest vehicle with room to spare. Alan's Factory Outlet lists a 6 ft standard leg with options up to 16 ft, and Direct Metal Structures lists a 9 ft eave. Leg height and clearance under a beam differ, so confirm the clearance with the seller.
Leg height against vehicle height
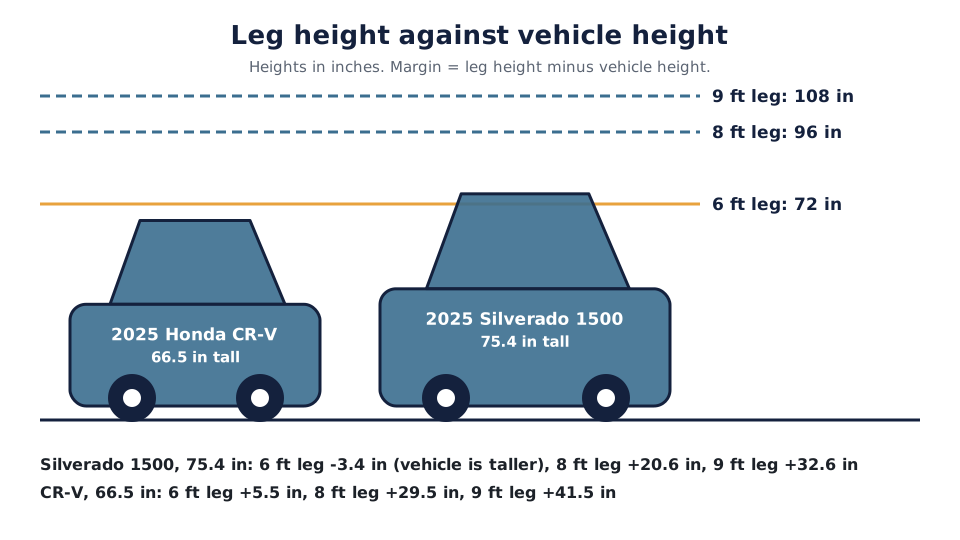
Table 2 shows the margin in inches between each vehicle roof and four leg heights. A 6 ft leg is 72 in, which is 3.4 in lower than a 2025 Silverado 1500 at 75.4 in and 8.7 in lower than the tallest 2026 F-150 at 80.7 in. An 8 ft leg (96 in) leaves 20.6 in above the Silverado and 15.3 in above the F-150. Roof racks, ladders and tonneau covers add height.
| Vehicle | Height (in) | 6 ft leg (72 in) | 7 ft leg (84 in) | 8 ft leg (96 in) | 9 ft leg (108 in) |
|---|---|---|---|---|---|
| 2025 Toyota Camry | 56.9 | +15.1 | +27.1 | +39.1 | +51.1 |
| 2025 Honda CR-V | 66.5 | +5.5 | +17.5 | +29.5 | +41.5 |
| 2025 Chevrolet Silverado 1500 crew cab | 75.4 | -3.4 | +8.6 | +20.6 | +32.6 |
| 2026 Ford F-150 (tallest figure) | 80.7 | -8.7 | +3.3 | +15.3 | +27.3 |
For vehicles taller than the heights in Table 2, see RV carport sizing.
Does roof style change headroom?
Roof style changes the shape above the legs, not the leg height. Seller roof names include regular, boxed-eave, A-frame and vertical. On a peaked roof the peak sits near the center of the width. Each roof edge sits at the leg height, so that is the figure to check against the vehicle. On a 20 ft span, a 3/12 pitch rises 30 in above the eave and a 6/12 pitch rises 60 in. This section covers headroom only.
What does a 20x20 carport cost in 2026?
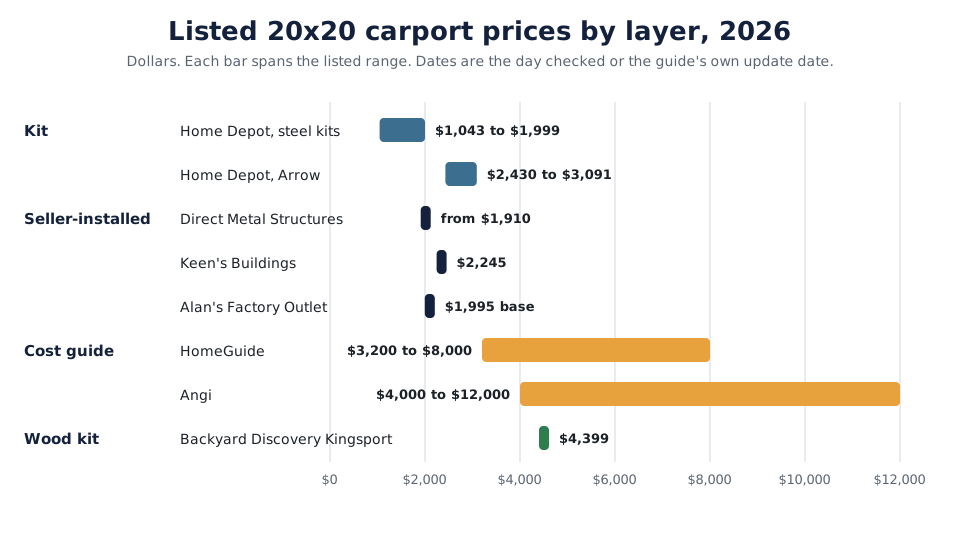
Listed prices for a 20x20 carport in October 2026 run from about $1,000 for a steel kit to $3,200-$8,000 for a cost-guide installed range. They describe different things, so Table 3 keeps four layers apart and shows the seller, the date and whether installation is included.
| Layer | Seller or source | Listed price | Date | Installation included |
|---|---|---|---|---|
| Kit | The Home Depot, steel 20 x 20 carports | $1,043.48 to $1,999.00 | 2026-10-05 | No |
| Kit | The Home Depot, Arrow 20 ft x 20 ft | $2,429.99 ($3,090.57 with two side walls) | 2026-10-05 | No |
| Seller-installed | Direct Metal Structures | From $1,910 | 2026-10-05 | Yes, 9 ft eave |
| Seller-installed | Keen's Buildings | $2,245 | 2026-10-05 | Yes |
| Seller-installed | Alan's Factory Outlet | $1,995 base | 2026-10-05 | Yes |
| Cost guide | HomeGuide | $3,200 to $8,000 | Updated 2026-01-16 | Installed range |
| Cost guide | Angi | $4,000 to $12,000 | Updated 2026-05-03 | Installed range |
| Wood kit | Backyard Discovery Kingsport | $4,399 (regular $5,499) | 2026-10-05 | No, assembly $1,820 extra |
Kit-only versus installed prices
A kit price covers the structure and leaves out installation, slab and permit. An installed price adds labor. Keen's Buildings lists $2,245 with installation and delivery, which is $5.61 per sq ft, and the lowest Home Depot steel kit works out to $2.61 per sq ft. Cost guides publish ranges across contractors.
Why listed prices span $1,043 to $12,000
Build type is the first reason: a kit, a seller-installed carport and a cost-guide range are different products. What the price includes is the second, because kit prices exclude installation, delivery, slab and permit. Specification is the third. Alan's Factory Outlet lists a 6 ft standard leg and a 14-gauge frame, Direct Metal Structures lists a 9 ft eave, and Keen's Buildings lists a 12 or 14 gauge frame. Site work is the fourth, with HomeGuide listing a slab at $5 to $10 per sq ft and a permit at $75 to $300.
Does a 20x20 carport need a concrete slab?
Whether a 20x20 carport needs a slab depends on the seller's installation specification and your local code. HomeGuide lists concrete slab work at $5 to $10 per sq ft, which is $2,000 to $4,000 for 400 sq ft (400 sq ft x $5 and 400 sq ft x $10).
Ask the seller how the frame is anchored, to the ground with anchors or to a slab, and ask your building department which method it accepts. A self-installed kit follows the same anchoring specification. For the steps on a kit you assemble yourself, see DIY carport kit installation steps.
Does a 20x20 carport need a permit?
A 20x20 carport covers 400 sq ft, which is above the 200 sq ft permit exemption in IRC 2021 R105.2 for one-story detached accessory structures. IRC is the International Residential Code. Table 4 lists three thresholds.
| Code | Threshold | A 400 sq ft carport | Source (read October 5, 2026) |
|---|---|---|---|
| IRC 2021 R105.2, item 1 | 200 sq ft or less is exempt from a permit | Above the line. A permit applies unless local rules differ. | Grant County, WA copy of the 2021 IRC |
| California Residential Code R105.2 | 120 sq ft or less is exempt from a permit | Above the line | El Dorado County, CA permit exemption document |
| Portland, OR Building Official Determination 21-01 | Carports of 200 sq ft or less, measured at the roof drip line | Above the line | City of Portland, revised March 8, 2024 |
This table gives general information from the codes cited above. Confirm current requirements with your local building department before beginning construction.
Jurisdictions adopt different code editions and add their own rules, so the threshold where you build can differ from Table 4. Portland's determination adds that a zoning permit and the code provisions still apply. HomeGuide lists general permit costs at $75 to $300, and a named jurisdiction sets its own fee. For permit rules and thresholds by location, see permit rules and thresholds.
Can a 20x20 carport have sides?
A 20x20 carport can be open, partly enclosed or fully enclosed. Alan's Factory Outlet lists optional partial or full enclosure of the gables, sides and ends on its 20x20 vertical roof carport. Home Depot lists a 20 ft x 20 ft Arrow carport with two side wall kits.
Sides add material cost and change how the structure is used. Ask your building department whether added sides change the permit requirement in Table 4 before you order.
Is a portable 20x20 carport the same as a permanent one?
A portable 20x20 carport is a frame sold to be anchored and moved, while a permanent 20x20 carport is fixed to the ground with a slab or footings. The anchoring method is part of the seller's specification, so ask for it in writing.
The thresholds in Table 4 are written in square feet of floor area, and 400 sq ft is above each of them. Ask your building department whether it treats an anchored portable frame differently.
When does another size fit better than a 20x20?
A 20x20 carport suits two mid-size vehicles, and other pairs may need a different width. Table 5 repeats the Table 1 arithmetic for 18, 20, 22 and 24 ft widths.
| Size | Area | Two Camrys | Two F-150s | Two F-150s, mirrors out |
|---|---|---|---|---|
| 18x20 | 360 sq ft | 23.7 | 18.7 | 8.2 |
| 20x20 | 400 sq ft | 31.7 | 26.7 | 16.2 |
| 20x30 | 600 sq ft | 31.7 | 26.7 | 16.2 |
| 22 ft wide | Depends on length | 39.7 | 34.7 | 24.2 |
| 24x24 | 576 sq ft | 47.7 | 42.7 | 32.2 |
Choose a narrower width only if your vehicles are small. At 18 ft, two Camrys leave 23.7 in per space. The 18x20 carport dimensions page covers that footprint.
Choose a wider footprint when you park two pickups and want door room. A 24 ft width leaves 42.7 in per space for two F-150s. Alan's Factory Outlet says in its help center that a 22 ft width fits two cars and 24 ft gives more door room. The 24x24 carport dimensions page covers a 24 ft footprint.
Choose a deeper footprint when your vehicles are longer than 240 in. A 20x30 keeps the 20 ft width and adds length. The 20x30 carport dimensions page covers it.
20x20 carport questions
A 20x20 carport is big enough for two mid-size cars or SUVs. It covers 400 sq ft, and two 2025 Toyota Camrys leave about 31.7 in between and beside the vehicles, worked from the published 72.4 in width. A car beside a full-size pickup leaves gaps near 29.2 in.
Yes, two vehicles fit side by side in a 20x20 carport if their combined width leaves room for doors. Two 2025 Honda CR-Vs leave about 31 in per gap. A Camry is 193.5 in long and a CR-V 184.8 in, leaving 3.9 to 4.6 ft of depth.
A 20x20 carport fits two full-size pickups, but door opening is tight. Two 2026 Ford F-150s leave about 26.7 in per gap and two Silverado 1500 crew cabs about 25.9 in. With F-150 mirrors extended the gap drops to about 16.2 in. A crew-cab Silverado at 241.4 in is also longer than the 240 in depth.
Listed prices run from about $1,000 for a steel kit to $3,200-$8,000 installed, depending on build type. Home Depot steel kits were listed at $1,043.48 to $1,999.00 on 2026-10-05, and installed seller prices ran $1,910 to $2,245. HomeGuide (updated 2026-01-16) gives $3,200 to $8,000 installed.
A 20x20 carport covers 400 sq ft, which is above the 200 sq ft exemption in IRC 2021 R105.2 for one-story detached accessory structures. California's residential code lists 120 sq ft. Confirm current requirements with your local building department before beginning construction.
Leg height should clear your tallest vehicle with margin. An 8 ft leg clears every vehicle in Table 2, leaving 20.6 in above a 2025 Chevrolet Silverado 1500. A 6 ft leg is lower than that truck at 75.4 in. Roof racks and ladders add height.
Whether you need a slab depends on the seller's installation specification and your local code. HomeGuide lists slab work at $5 to $10 per sq ft, which is $2,000 to $4,000 for 400 sq ft. Ask the seller how the frame is anchored.
Next steps for your 20x20 carport
Your next step with a 20x20 carport depends on how far along you are. Test your own vehicles in the Fit Checker near the top of this page, then confirm the frame width and clearance with the seller.
To look at another footprint, return to the carport size guide and sizing calculator.
Sources
Vehicle dimensions come from the makers or the listings named below, prices from seller and retailer listings, and codes from the code bodies. All were checked on October 5, 2026 unless noted.
- Honda, 2025 CR-V specifications: CR-V dimensions.
- Ford, F-150 specifications: F-150 width with and without mirrors.
- Cars.com, 2025 Toyota Camry: Camry dimensions, secondary listing.
- Dimensions.com, Silverado 1500 Crew Cab: Silverado dimensions, secondary listing.
- Grant County, WA, IRC 2021 R105.2: 200 sq ft exemption.
- El Dorado County, CA, permit exemptions: 120 sq ft threshold.
- City of Portland, BOD 21-01: carports of 200 sq ft or less.
- The Home Depot, 20 x 20 metal carports: steel kit and Arrow listings.
- Direct Metal Structures: installed price, 9 ft eave.
- Keen's Buildings: installed price, leg heights.
- Alan's Factory Outlet: base price, tubing, leg heights.
- Backyard Discovery: Kingsport cedar kit and assembly prices.
- HomeGuide, metal carport prices: updated January 16, 2026.
- HomeGuide, cost to build a carport: slab and permit costs, updated January 16, 2026.
- Angi, metal carport installation cost: updated May 3, 2026.
Last verified: October 5, 2026
Last verified: October 2026. Prices were checked on October 5, 2026, and each price row shows its own date.
Related guides
- 20 ft wide carport lengths and pricesWhich lengths sellers offer, what fits and what it costs.