
20x30 Carport Size Guide: Vehicle Fit in 600 Sq Ft and Cost
CarportBay Editorial Team Last verified
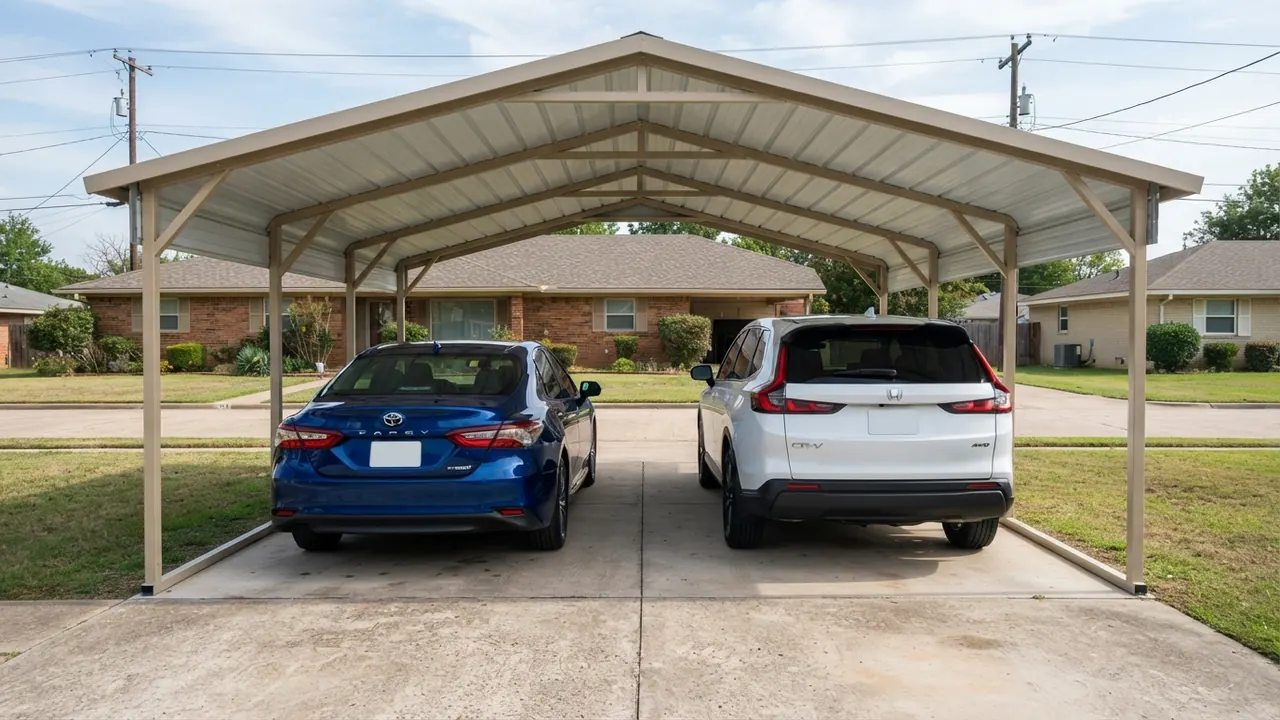
A 20x30 carport covers 600 sq ft. With the 20 ft side as the width, two mid-size cars fit side by side with about 2.6 ft between and beside them. Three mid-size cars fit across only when the 30 ft side is the width. October 2026 seller-installed listings start near $2,400, and cost guides give $4,800–$18,000 installed.
On this page
Fit Checker
Choose which way the 600 sq ft footprint runs, then pick one to three vehicles to see the door gap, the depth left and the height margin.
How big is a 20x30 carport?
A 20x30 carport measures 20 ft by 30 ft, so it covers 600 sq ft. Width is written first, so the 20 ft side is the width unless the carport is turned. In inches that is 240 in by 360 in, the footprint every door-gap figure here is worked from.
Door gap is the open width left beside and between parked vehicles. Leg height, also called eave height, is the height of the vertical posts.
Sellers measure the nominal width differently, so confirm the frame width with the seller. With 2.5 in leg tubing at each outer edge, as Alan's Factory Outlet lists on its 20x30 frame, the clear width between the legs is about 235 in. That trims each two-Camry door gap by about 1.6 in, from 31.7 in to 30.1 in. For other widths and depths, use the carport size guide and sizing calculator.
How many cars fit in a 20x30 carport?
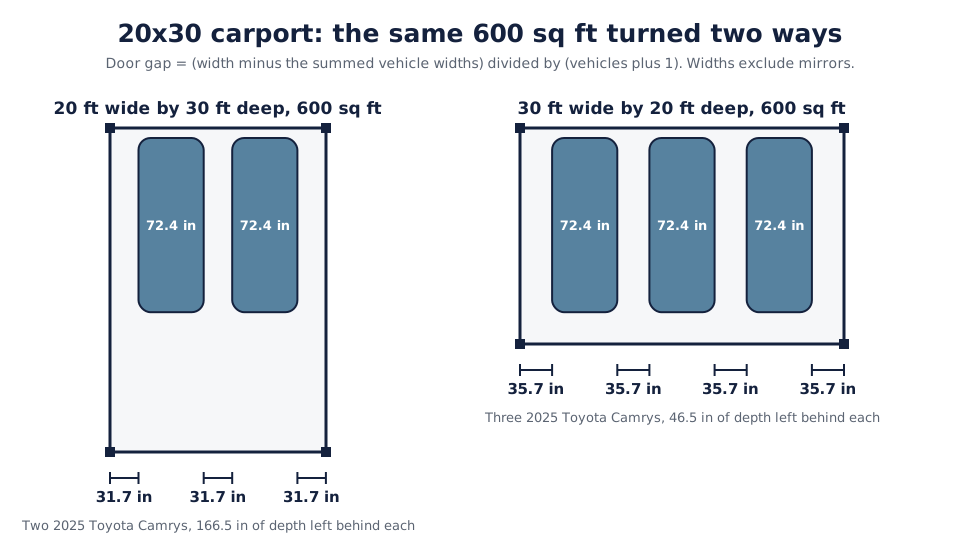
A 20x30 carport fits two cars side by side when the 20 ft side is the width, and three across when the 30 ft side is the width. The door gap is the width of each open space beside and between vehicles. It equals the footprint width minus the summed vehicle widths, divided by the vehicle count plus 1.
Every figure below is arithmetic on published vehicle dimensions, worked out by the Editorial Team and never measured on site. Widths exclude mirrors unless a row says so.
| Vehicle set | Body widths (in) | Free width across 20 ft (in) | Gap per space across 20 ft (240 in) | Gap per space across 30 ft (360 in) |
|---|---|---|---|---|
| Two 2025 Toyota Camrys | 72.4 each | 95.2 | 31.7 in (2.6 ft) | 71.7 in (6.0 ft) |
| Two 2025 Honda CR-Vs | 73.5 each | 93.0 | 31.0 in (2.6 ft) | 71.0 in (5.9 ft) |
| A 2025 Toyota Camry and a 2026 Ford F-150 | 72.4, 79.9 | 87.7 | 29.2 in (2.4 ft) | 69.2 in (5.8 ft) |
| Two 2026 Ford F-150s | 79.9 each | 80.2 | 26.7 in (2.2 ft) | 66.7 in (5.6 ft) |
| Two 2025 Chevrolet Silverado 1500 crew cabs | 81.1 each | 77.8 | 25.9 in (2.2 ft) | 65.9 in (5.5 ft) |
| Two 2026 Ford F-150s, mirrors extended | 95.7 each | 48.6 | 16.2 in (1.4 ft) | 56.2 in (4.7 ft) |
| Three 2025 Toyota Camrys | 72.4 each | 22.8 | 5.7 in | 35.7 in (3.0 ft) |
| Three 2025 Honda CR-Vs | 73.5 each | 19.5 | 4.9 in | 34.9 in (2.9 ft) |
| A 2025 Toyota Camry, a 2025 Honda CR-V and a 2026 Ford F-150 | 72.4, 73.5, 79.9 | 14.2 | 3.6 in | 33.6 in (2.8 ft) |
| Three 2026 Ford F-150s | 79.9 each | 0.3 | 0.1 in (no clearance) | 30.1 in (2.5 ft) |
| Three 2025 Chevrolet Silverado 1500 crew cabs | 81.1 each | -3.3 | No clearance | 29.2 in (2.4 ft) |
| Three 2026 Ford F-150s, mirrors extended | 95.7 each | -47.1 | No clearance | 18.2 in (1.5 ft) |
Two vehicles side by side (20 ft wide)
Two 2025 Toyota Camrys, each 72.4 in wide, leave 31.7 in (2.6 ft) per gap across the 20 ft width. Two 2025 Honda CR-Vs leave 31.0 in, two 2026 Ford F-150s leave 26.7 in, and two 2025 Silverado 1500 crew cabs leave 25.9 in. With the F-150 mirrors extended to 95.7 in, the gap drops to 16.2 in. Door opening gets tight for pickups at these gaps. Planning a 2 car carport usually starts with door gaps.
Alan's Factory Outlet lists its 20x30 carport for 2 cars and calls a 20 ft width tight for two compact cars with the doors open.
Three vehicles across (30 ft wide)
Three 2025 Toyota Camrys leave 35.7 in (3.0 ft) per gap across a 30 ft width. The same three Camrys across the 20 ft width leave only 5.7 in per gap, too little to open a door.
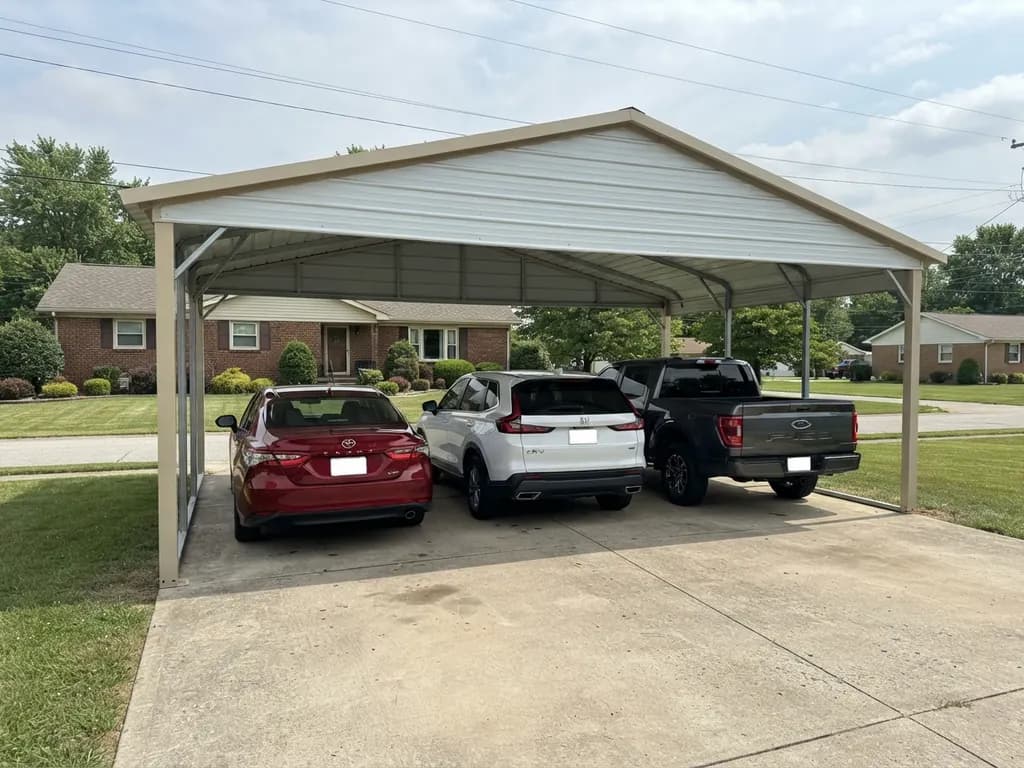
Listings say two cars or three for this footprint, and the arithmetic shows why: the answer depends on which side is the width.
Two vehicles end to end (30 ft deep)
With the 30 ft side as the depth, a single 2025 Toyota Camry (193.5 in long) leaves 166.5 in (13.9 ft) behind it. Two Camrys end to end measure 387.0 in, which is 27.0 in over the 360 in depth, and two 2025 Honda CR-Vs measure 369.6 in, 9.6 in over. With the 20 ft side as the depth, a Silverado crew cab at 241.4 in is 1.4 in over 240 in.
| Vehicle or pair | Length (in) | In a 30 ft depth (360 in) | In a 20 ft depth (240 in) | Result |
|---|---|---|---|---|
| 2025 Toyota Camry | 193.5 | 166.5 in left | 46.5 in left | Fits within both depths |
| 2025 Honda CR-V | 184.8 | 175.2 in left | 55.2 in left | Fits within both depths |
| 2026 Ford F-150, shortest configuration | 209.4 | 150.6 in left | 30.6 in left | Fits within both depths |
| 2026 Ford F-150, longest configuration | 243.9 | 116.1 in left | 3.9 in over | Fits in 30 ft; reaches past the 20 ft depth |
| 2025 Chevrolet Silverado 1500 crew cab, standard bed | 241.4 | 118.6 in left | 1.4 in over | Fits in 30 ft; reaches past the 20 ft depth |
| Two 2025 Toyota Camrys end to end | 387.0 | 27.0 in over | 147.0 in over | Over the 30 ft depth end to end |
| A 2025 Toyota Camry and a 2025 Honda CR-V end to end | 378.3 | 18.3 in over | 138.3 in over | Over the 30 ft depth end to end |
| Two 2025 Honda CR-Vs end to end | 369.6 | 9.6 in over | 129.6 in over | Over the 30 ft depth end to end |
Is a 20x30 carport the same as a 30x20?
A 20x30 carport and a 30x20 carport are the same 600 sq ft footprint turned 90 degrees. The 20x30 is 20 ft wide and 30 ft deep, and the 30x20 is 30 ft wide and 20 ft deep, as the 30x20 carport layout shows.
Can a 20x30 carport hold an RV or a boat?
A 20x30 carport can shelter some RVs and boats, and leg height matters more than length. Storage.com lists the average Class C motorhome at 20 to 33 ft long, so the 30 ft depth is shorter than the top of that range. Alan's Factory Outlet lists its 20x30 vertical roof carport for 2 cars or a small RV. Roof height decides whether a vehicle clears the legs, so check the vehicle's height against Table 3 first. For RV fit, see RV carport 20x30; for boats, see boat carport sizing.
How tall should the legs of a 20x30 carport be?
The legs of a 20x30 carport should clear your tallest vehicle with room to spare. Alan's Factory Outlet lists a 6 ft standard leg with options to 16 ft in 1 ft steps, and Keen's Buildings lists legs from 5 ft to 20 ft. Confirm the clearance under the beam with the seller.
Leg height against vehicle height
Table 3 shows the margin in inches between each vehicle roof and three leg heights. A 6 ft leg is 72 in. That is 3.4 in lower than a 2025 Chevrolet Silverado 1500 at 75.4 in and 8.7 in lower than the tallest 2026 Ford F-150 at 80.7 in. An 8 ft leg (96 in) leaves 20.6 in above the Silverado and 15.3 in above the F-150. Roof racks, ladders and tonneau covers add height.
| Vehicle | Height (in) | 6 ft leg (72 in) | 8 ft leg (96 in) | 9 ft leg (108 in) |
|---|---|---|---|---|
| 2025 Toyota Camry | 56.9 | +15.1 | +39.1 | +51.1 |
| 2025 Honda CR-V | 66.5 | +5.5 | +29.5 | +41.5 |
| 2025 Chevrolet Silverado 1500 crew cab | 75.4 | -3.4 | +20.6 | +32.6 |
| 2026 Ford F-150 (tallest figure) | 80.7 | -8.7 | +15.3 | +27.3 |
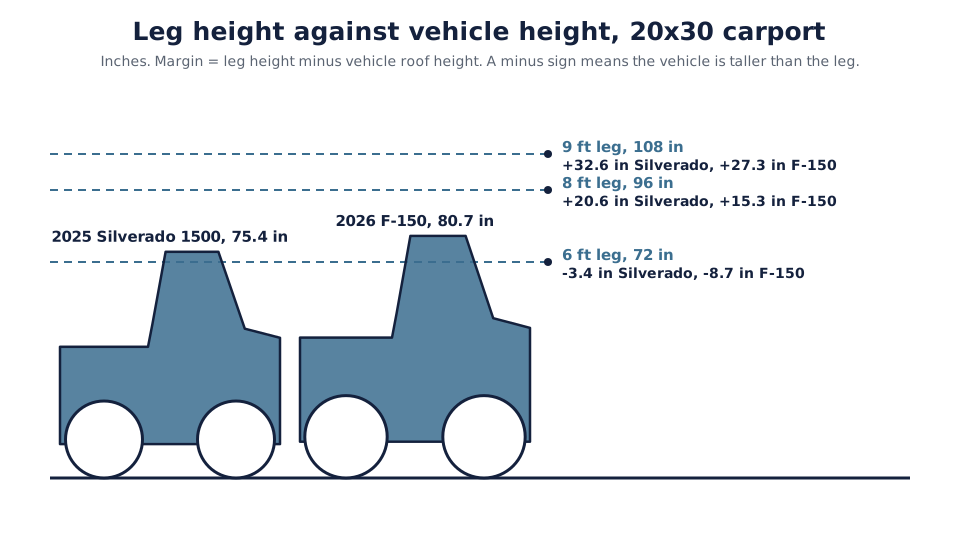
For vehicles taller than the leg heights above, see RV carport sizing.
Roof style changes the shape above the legs. Alan's Factory Outlet sells 20x30 carports with regular, boxed eave and vertical roofs.
What does a 20x30 carport cost in 2026?
Listed prices for a 20x30 carport in October 2026 run from about $1,200 for a marketplace frame kit to $18,000 for the top of a cost-guide installed range. They describe different things, so Table 4 keeps three layers apart.
| Layer | Seller or source | Listed price | Date | Installation included |
|---|---|---|---|---|
| Kit | Retail and marketplace frame kits (four listings) | $1,199.99–$2,873.69 | 2026-10-05 | No |
| Kit | TMG Industrial, 20x30 shed carport, 10 ft enclosed sidewalls | $4,199 | 2026-10-05 | No |
| Seller-installed | Alan's Factory Outlet, regular roof | $2,395.00 | 2026-10-05 | Yes, in the states the seller serves |
| Seller-installed | Alan's Factory Outlet, vertical roof | $3,095 | 2026-10-05 | Yes, in the states the seller serves |
| Seller-installed | Keen's Buildings | $3,285 | 2026-10-05 | Yes |
| Cost guide | HomeGuide | $4,800–$12,000 | Updated 2026-01-16 | Installed range |
| Cost guide | Angi and HomeAdvisor (same figures) | $6,000–$18,000 | Updated 2026-05-03 and 2026-06-19 | Installed range |
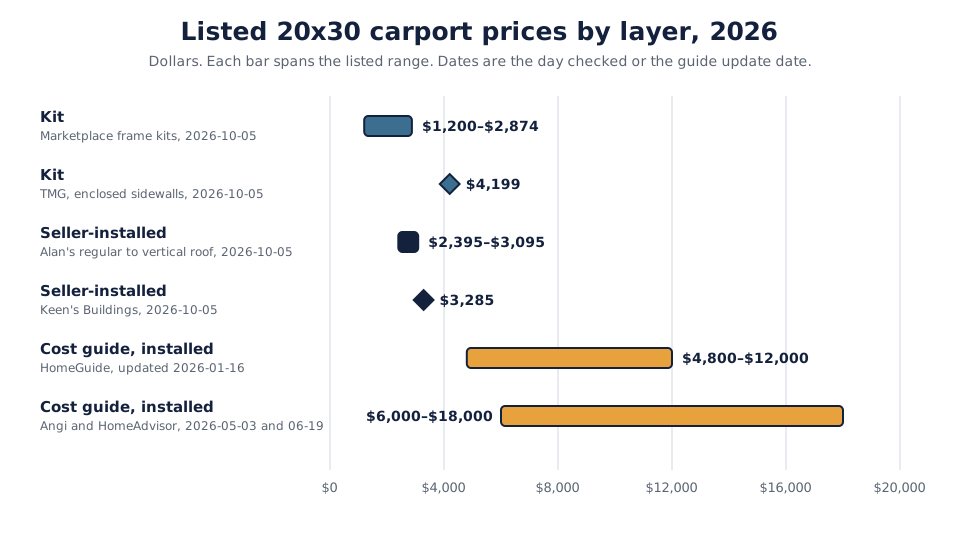
Kit-only versus installed prices
A kit price covers the structure and leaves out installation, delivery, slab and permit. A seller-installed price adds labor and delivery. Alan's Factory Outlet lists $2,395.00 for a regular roof, or $3.99 per sq ft, $2,695 for a boxed eave and $3,095 for a vertical roof. Keen's Buildings lists $3,285 installed, or $5.48 per sq ft. Angi and HomeAdvisor print the same cost-guide range. Kit prices on this page are for the structure only. See the carport kit buying guide for which kits include legs, panels and hardware.
Why listed prices differ
Build type is the first reason: a marketplace kit, a seller-installed carport and a cost-guide range are different products. Specification is the second, with Alan's Factory Outlet listing a 14-gauge frame and Keen's Buildings a 12 or 14 gauge frame. Site work is the third, with HomeGuide listing a permit at $75 to $300 and site preparation at $1,000 to $7,000 or more.
Enclosed and garage-style 20x30 buildings are a different product, listed from about $6,081 and left out of Table 4.
Does a 20x30 carport need a concrete slab?
Whether a 20x30 carport needs a slab depends on the seller's installation specification and your local code. HomeGuide lists concrete slab work at $5 to $10 per sq ft, which is $3,000 to $6,000 for 600 sq ft. The slab is a separate line from the structure prices in Table 4.
Ask the seller how the frame is anchored, to the ground or to a slab, and ask your building department which method it accepts. For the steps on a kit you assemble yourself, see DIY carport kit installation steps.
Does a 20x30 carport need a permit?
A 20x30 carport covers 600 sq ft, which is 3.0 times the 200 sq ft permit exemption in IRC 2021 R105.2 for one-story detached accessory structures. IRC is the International Residential Code. Table 5 lists three published thresholds.
| Code or source | Threshold stated | A 600 sq ft carport | Source (read October 5, 2026) |
|---|---|---|---|
| IRC 2021 R105.2, item 1 | One-story detached accessory structures up to 200 sq ft are exempt from a permit | 3.0 times the line | Grant County, WA copy of the 2021 IRC |
| California 2025 codes | 120 sq ft for one-story detached tool and storage sheds, playhouses and similar uses; carports are not named | 5.0 times the line | Mammoth Lakes, CA, 2025 California codes page |
| Henrico County, VA | 256 sq ft for tool and storage sheds, playhouses or similar uses, one story at most | 2.34 times the line | Henrico County permit center |
This table gives general information from the codes cited above. Confirm current requirements with your local building department before beginning construction.
California's 120 sq ft and Henrico County's 256 sq ft are written for sheds, playhouses and similar uses, and neither names carports. Jurisdictions adopt different code editions, so the threshold where you build can differ from Table 5. HomeGuide lists general permit costs at $75 to $300 and Angi lists $100 to $500.
When does another size fit better than a 20x30?
A 20x30 carport suits two vehicles side by side or three across, and other needs point to a different footprint.
Choose a 30 ft width when three standard cars must sit across. The 20 ft width leaves 5.7 in per gap for three Camrys, while a 30x30 keeps the 360 in depth and leaves 35.7 in per gap. See 30x30 carport dimensions for that footprint.
Choose a deeper footprint when two cars must park end to end. Two Camrys need 387.0 in, so the depth must be more than 32.3 ft. A 20x40 has a 480 in depth and leaves 93.0 in after two Camrys end to end. See 20x40 carport dimensions for that footprint.
Choose a wider footprint when two full-size pickups need more door room. A 24 ft width leaves 42.7 in per gap for two F-150s, against 26.7 in at 20 ft. See 24x24 carport dimensions and two-car carport dimensions for wider two-vehicle footprints.
Choose a smaller footprint when depth is not needed. A 20x20 covers 400 sq ft and leaves 46.5 in behind a Camry. See 20x20 carport dimensions for that footprint.
Choose another depth when a motorhome at the long end of the Class C range is planned, because the 30 ft depth is shorter than 33 ft.
20x30 carport questions
A 20x30 carport measures 20 ft by 30 ft and covers 600 sq ft. The 20 ft side is the width unless the carport is turned. Clear width between 2.5 in legs is about 235 in, so confirm the frame width with the seller.
A 20x30 carport fits two cars side by side, or three across if the 30 ft side is the width. Two 2025 Toyota Camrys leave about 31.7 in per gap across 20 ft, and three Camrys across 30 ft leave about 35.7 in per gap.
Three cars fit across a 20x30 carport when the 30 ft side is the width. Three 2025 Honda CR-Vs leave about 34.9 in per gap, and three 2026 Ford F-150s about 30.1 in. Across 20 ft, three Camrys leave only 5.7 in per gap, too little to open a door.
Two mid-size cars need more than the 30 ft depth of a 20x30 carport to park end to end. Two 2025 Toyota Camrys measure 387.0 in bumper to bumper against 360 in, and two CR-Vs measure 369.6 in. A depth of about 32.3 ft holds the pair.
Seller-installed 20x30 carport listings start near $2,400, and cost guides give $4,800–$18,000 installed. Alan's Factory Outlet listed $2,395.00 and Keen's Buildings $3,285 on 2026-10-05, and HomeGuide gives $4,800–$12,000. Kit-only prices exclude installation, slab and permit.
A 20x30 carport covers 600 sq ft, three times the 200 sq ft exemption in IRC 2021 R105.2 for one-story detached accessory structures. Local rules decide, so confirm current requirements with your local building department before you build.
Choose a leg height that clears your tallest vehicle with margin. A 6 ft leg is 3.4 in lower than a 2025 Chevrolet Silverado 1500 (75.4 in) and 8.7 in lower than a 2026 Ford F-150 (80.7 in). An 8 ft leg leaves 20.6 in above the Silverado.
Next steps for your 20x30 carport
Test your own vehicles against a 20x30 carport in the Fit Checker near the top of this page, then confirm the frame width and clearance with the seller.
To compare kits, see the carport kit buying guide. To look at another footprint, return to the carport size guide and sizing calculator.
Sources
Vehicle dimensions come from the makers or the listings named below, prices from seller and retailer listings and cost guides, and codes from the code bodies and local permit pages. All were checked on October 5, 2026 unless noted.
- Honda, 2025 CR-V specifications: CR-V dimensions.
- Ford, F-150 specifications: F-150 width with and without mirrors.
- Cars.com, 2025 Toyota Camry: Camry dimensions, secondary listing.
- Dimensions.com, Silverado 1500 Crew Cab: Silverado dimensions, secondary listing.
- Grant County, WA, IRC 2021 R105.2: 200 sq ft exemption.
- Federal Way, WA, residential permit exemptions: 200 sq ft exemption.
- Town of Mammoth Lakes, CA: 120 sq ft threshold under the 2025 California codes.
- City of Chino Hills, CA: 120 sq ft threshold.
- Henrico County, VA: 256 sq ft threshold.
- Alan's Factory Outlet, 20x30 regular roof: base price, tubing, leg heights.
- Alan's Factory Outlet, 20x30 boxed eave: base price.
- Alan's Factory Outlet, 20x30 vertical roof: base price, vehicle label.
- Alan's Factory Outlet help center: two-car width guidance.
- Keen's Buildings, 20X30 carport: installed price, leg heights.
- TMG Industrial, 20x30 shed carport: listed price, enclosed sidewalls.
- The Home Depot, 20 x 30 carports: enclosed and garage-style listings.
- Google Shopping, 20x30 carport: marketplace frame kit listings.
- HomeGuide, metal carport prices: installed range, slab and permit costs, updated January 16, 2026.
- Angi, metal carport installation cost: updated May 3, 2026.
- HomeAdvisor, metal carport cost: updated June 19, 2026.
- Storage.com, average RV sizes: Class C length range.
Last verified: October 5, 2026
Last verified: October 2026. Prices were checked on October 5, 2026, and each price row shows its own date.
Related guides
- 20 ft wide carport sizesLengths sellers offer and what fits.