
20x30 RV Carport: Which RVs Fit, Leg Height and Price
CarportBay Editorial Team Reviewed
Last verified:
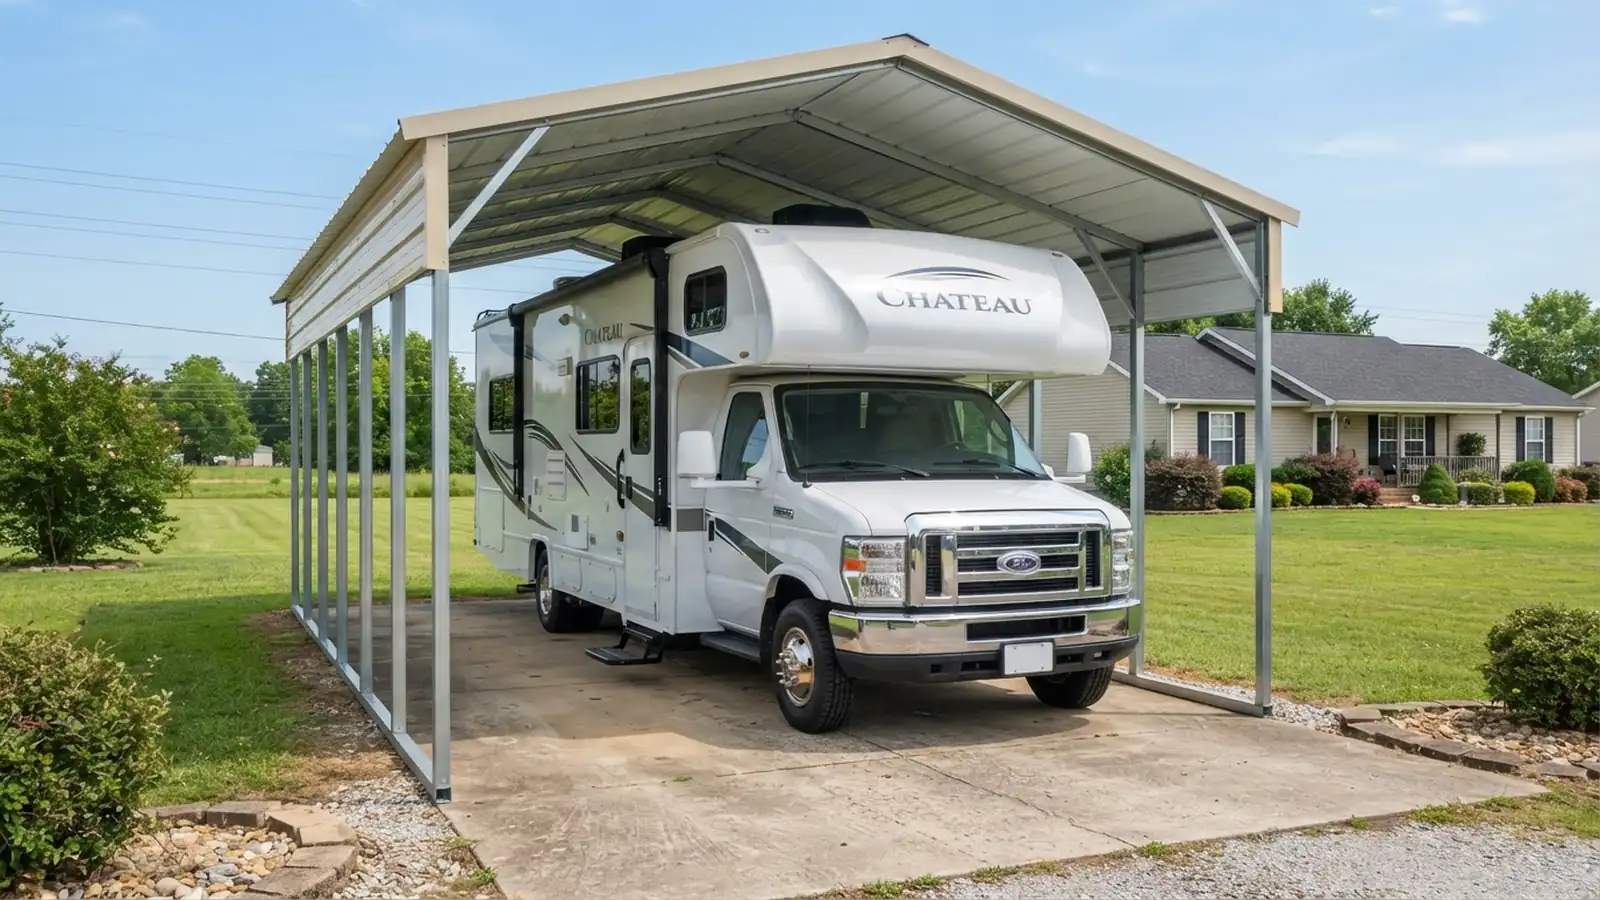
A 20x30 RV carport covers 600 square feet and suits an RV up to about 24 to 27 feet long, hitch included. Width is rarely the limit: 20 feet leaves 5.75 feet beside an 8.5 foot body. Height is, because Class A and fifth wheel units stand 12 to 13.5 feet and most listings are 9 to 12 feet.
On this page
What a 20x30 RV Carport Covers
A 20x30 RV carport covers 600 square feet, a 20 foot width by a 30 foot length, which is 3.0 times the 200 square foot line most model codes use for a permit exemption. In metric the footprint is 6.1 m by 9.1 m, or 55.74 square meters. Sellers also list the footprint as an RV carport 20x30, and both spellings describe one structure: a steel frame with legs and a roof, with side panels or closed ends on some listings.
Leg height is the side post from the ground to the eave, the last number in a size such as 20x30x12. Usable length is the carport length less the buffer. A slide-out is a section of the RV that extends when parked, and the tongue is the hitch end of a towable. For two cars, see the 20x30 carport size for cars.
| Measure | Value |
|---|---|
| Footprint | 20 ft by 30 ft |
| Area | 600 sq ft |
| Metric | 6.1 m by 9.1 m |
| Permit ratio | 3.0 times 200 sq ft |
Area is 20 times 30. The permit ratio is 600 over the 200 sq ft line in IRC 2021 R105.2. Last verified 2026-10-06.
The Fit Checker below tests one RV against this footprint. Tables 2, 3 and 4 hold the same numbers without JavaScript.
RV Fit Checker for a 20x30
Choose an RV type or enter your own measurements, pick a leg height and add a second vehicle if you want the gap beside it. The tool returns Fits, Tight or Does not fit for length, room per side and leg height, with the arithmetic. It opens on a 26 ft Class C with two 3 ft slide-outs and 14 ft legs.
Worked examples, computed with the same arithmetic as the Fit Checker
| Example | Inputs | Length | Room per side | Leg height | Overall |
|---|---|---|---|---|---|
| WE1: Class C, 26 ft, two 3 ft slide-outs, 14 ft legs (the tool default) | length 26; body 8.5; height 11; slide-outs 2 x 3; legs 14 | Tight. 4 ft spare | Fits. 2.75 ft per side | Fits. Needs 11.5 to 12 ft or 13 to 14 ft against 14 ft | Tight |
| WE2: Class C, 24 ft, no slide-outs, 12 ft legs | length 24; body 8.5; height 10; slide-outs 0; legs 12 | Fits. 6 ft spare | Fits. 5.75 ft per side | Tight. Needs 10.5 to 11 ft or 12 to 13 ft against 12 ft | Tight |
| WE3: Travel trailer, 22 ft body plus tongue, 10 ft high, 12 ft legs | length 22 + 4 tongue; body 8; height 10; slide-outs 0; legs 12 | Tight. 4 ft spare | Fits. 6 ft per side | Tight. Needs 10.5 to 11 ft or 12 to 13 ft against 12 ft | Tight |
| WE4: Class A, 26 ft, 13 ft high, two 3 ft slide-outs, 14 ft legs | length 26; body 8.5; height 13; slide-outs 2 x 3; legs 14 | Tight. 4 ft spare | Fits. 2.75 ft per side | Tight. Needs 13.5 to 14 ft or 15 to 16 ft against 14 ft | Tight |
| WE5: Class C, 22 ft, 8.5 ft body, 10.5 ft high, 12 ft legs, 2025 Toyota Camry beside it | length 22; body 8.5; height 10.5; slide-outs 0; legs 12; second vehicle Camry | Fits. 8 ft spare | Tight. 5.75 ft per side, 21.9 in per gap | Tight. Needs 11 to 11.5 ft or 12.5 to 13.5 ft against 12 ft | Tight |
| Test | Rule | Verdict | Source |
|---|---|---|---|
| Length | Used length = length + tongue (4 ft for a towable). Spare = 30 minus used length. | Used length of 24 ft or less: Fits. Up to 27 ft: Tight. Over 27 ft: Does not fit, too long by the difference. | Engineered Metal Buildings and Eagle Carports, 4 to 6 ft and 3 to 5 ft buffers. |
| Room per side | Room per side = (20 minus body width minus slide-outs) divided by 2. Beside a second vehicle, gap = (240 in minus RV width in inches minus vehicle width) divided by 3. | Over 20 ft or no gap: Does not fit. Under 30 in: Tight. Otherwise Fits. | Storage.com for slide-out depth; maker sheets for vehicle widths. |
| Leg height | Needs = RV height + 0.5 to 1 ft and + 2 to 3 ft. | Leg at or above the 2 to 3 ft rule: Fits. Meets only the 0.5 to 1 ft rule: Tight. Below it: Does not fit. | Engineered Metal Buildings and American Steel Carports. |
| Overall | The most severe of the three words. | Fits, Tight or Does not fit. | Listings and guides read on the date shown. |
Which RVs Fit in 30 Feet of Length
In a 30 foot carport an RV has 24 to 27 feet of usable length once the buffer at each end and any hitch are counted. Table 2 sets each RV class against that range, using the class lengths from Storage.com, updated 2026-06-09, and Extra Space Storage, updated 2026-06-30.
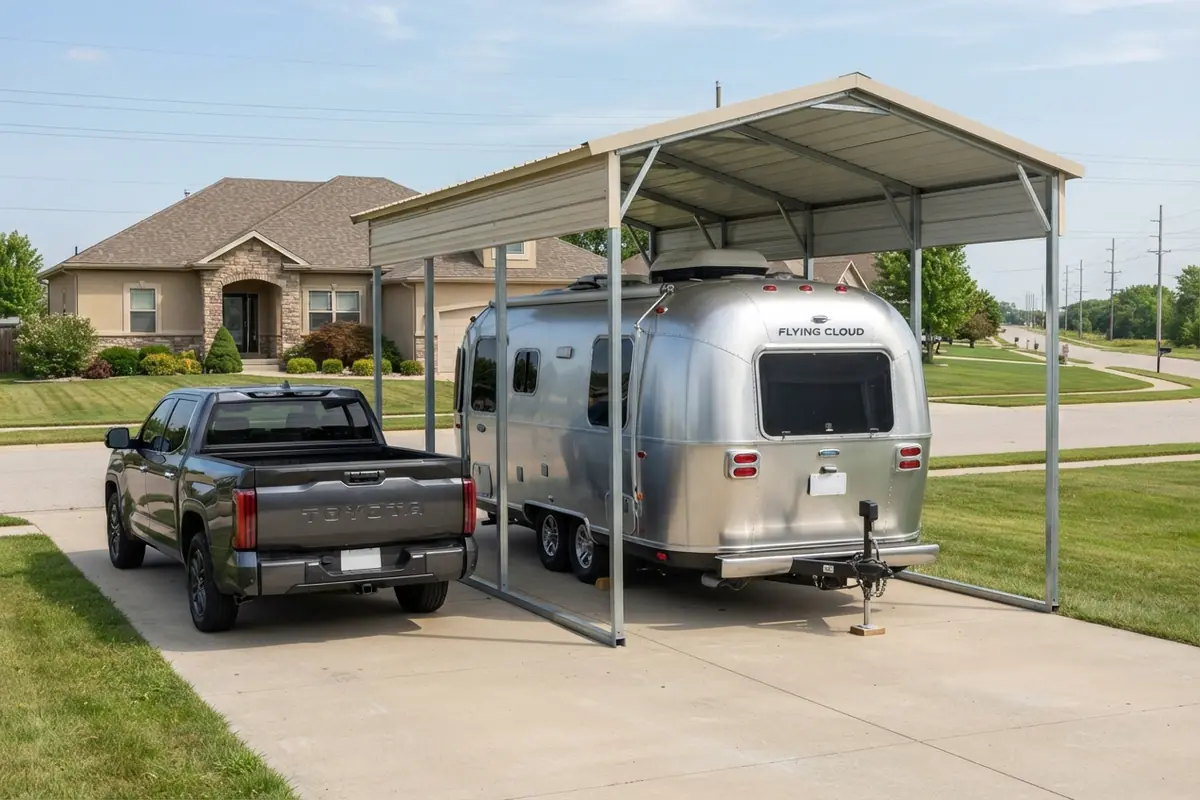
A Class B camper van of 17 to 23 feet fits at every length. A Class A motorhome runs 26 to 45 feet, so only the shortest units fit. A travel trailer counts its hitch tongue, which adds 2 to 4 feet to the listed body length, so its body can run 20 to 25 feet. The full class table is on the RV carport sizing by class page.
| RV type | Length range | Fit in 30 ft |
|---|---|---|
| Class B camper van | 17 to 23 ft | Every length |
| Class C motorhome | 20 to 33 ft | Up to 27 ft |
| Travel trailer | 12 to 35 ft body | Body of 20 to 25 ft |
| Fifth wheel | 22 to 40 ft | Up to 27 ft |
| Toy hauler | 24 to 44 ft | Up to 27 ft |
| Class A motorhome | 26 to 45 ft | 26 to 27 ft only |
Sources: Storage.com (updated 2026-06-09), Extra Space Storage (2026-06-30), Engineered Metal Buildings and Eagle Carports. The Fit column counts the 2 to 4 ft tongue of a towable. Last verified 2026-10-06.
How the 24 to 27 Feet Is Worked Out
Three guides give three buffers, so the page prints one range and its outlier. Engineered Metal Buildings adds 4 to 6 feet to the RV's total length, which leaves 24 to 26 feet in 30. Eagle Carports gives 3 to 5 feet as a starting point, which leaves 25 to 27 feet, and 4 to 8 feet when you want room to maneuver, which leaves 22 to 26 feet.
The first two ranges together run from 24 to 27 feet, and the maneuvering range reaches down to 22 feet. The Fit Checker marks 24 feet or less as Fits, up to 27 feet as Tight and longer as Does not fit.
Is 20 Feet Wide Enough for an RV?
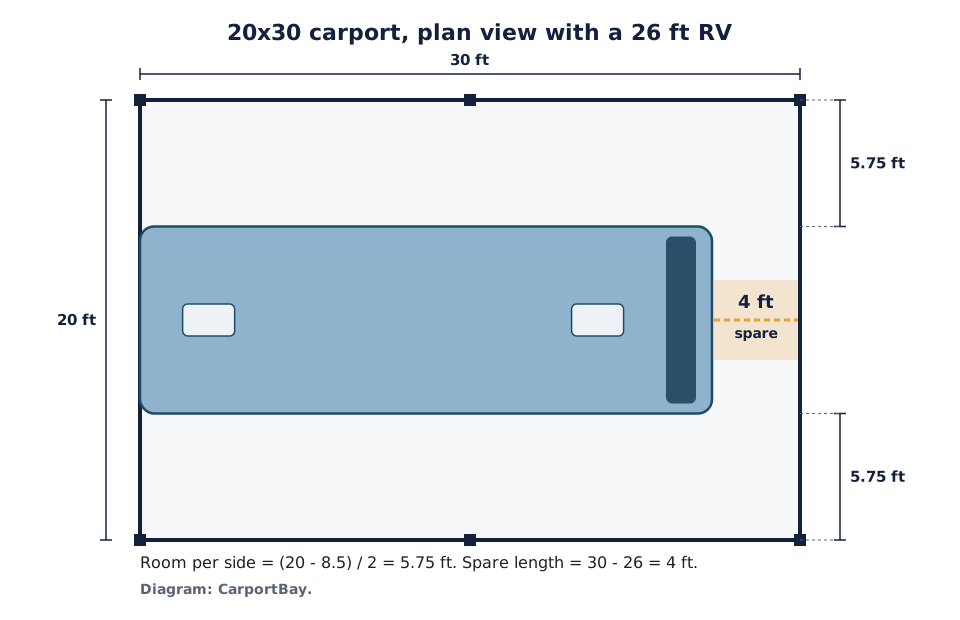
A 20 foot width leaves 5.75 feet on each side of an RV with an 8.5 foot body and 2.75 feet on each side with two 3 foot slide-outs open. Storage.com says an open slide-out adds 2 to 3 feet or more to the total width. Table 3 works the room per side for four slide-out cases and three body widths.
| Body width | Slide-outs open | Room per side |
|---|---|---|
| 8.5 ft | None | 5.75 ft |
| 8.5 ft | One 3 ft | 4.25 ft |
| 8.5 ft | Two 3 ft | 2.75 ft |
| 8.0 ft | Two 3 ft | 3.0 ft |
| 7.0 ft | None | 6.5 ft |
Room per side is (20 minus body width minus slide-outs) divided by 2. Last verified 2026-10-06.
The plan view draws a 26 foot RV with an 8.5 foot body in the 20 foot by 30 foot footprint.
The guides disagree on the width an RV needs. American Steel Carports gives a 12 foot minimum and 18 to 24 feet for a 40 foot Class A with slide-outs on both sides. Engineered Metal Buildings gives 18 to 20 feet with slide-outs in and 24 to 26 feet with them out. Eagle Carports recommends 18 feet for slide-outs, and Alan's Factory Outlet recommends a 12x30 for a Class B. At 20 feet the width sits inside the first and third ranges, and the page leaves the choice to you.
An RV and a Car Side by Side
Two vehicles in 20 feet leave three gaps: one at each wall and one between them. A 2025 Toyota Camry is 72.4 inches wide. Beside an RV with an 8.5 foot body, 102 inches, the gap at each of the three spaces is 21.9 inches. Beside an 8 foot body it is 23.9 inches, and beside a 7 foot camper van 27.9 inches. Two Camrys leave 31.7 inches.
A 2025 Honda CR-V, 73.5 inches wide, leaves 21.5 inches beside the 8.5 foot body. The Fit Checker marks a gap under 30 inches as Tight. A 20x40 gives more room; see the 20x40 carport size.
How Tall the Legs Must Be for an RV
The leg height an RV needs runs from 9.5 feet for a short Class B to 16.5 feet for a tall Class A, and most listed 20x30 carports stop at 12 feet. Floor area is not the open variable in a 20x30. Height is.
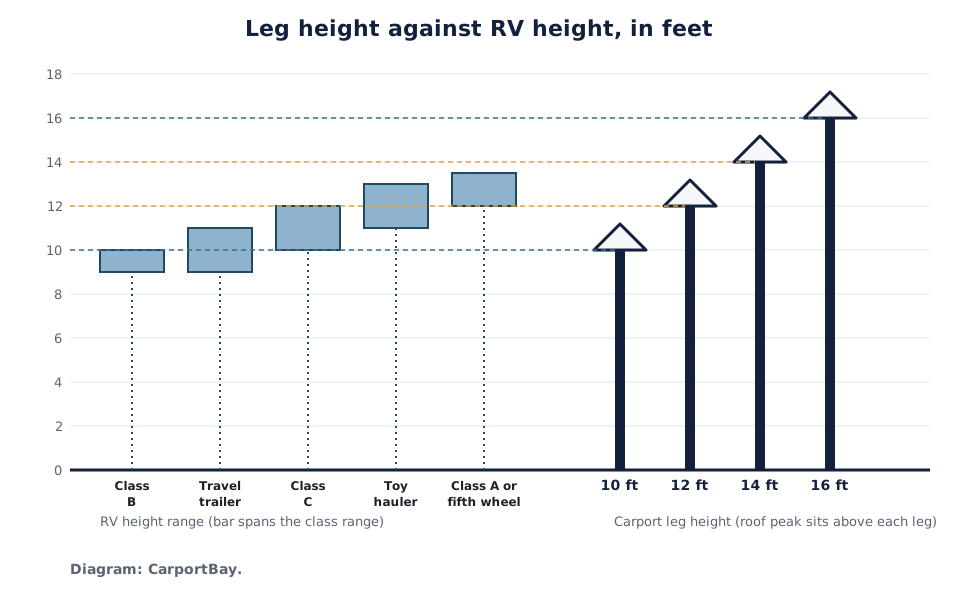
Three published rules set the clearance above the RV roof. Engineered Metal Buildings adds 0.5 to 1 foot, American Steel Carports adds 2 to 3 feet, and Eagle Carports says an RV needs at least 12 to 14 feet. Table 4 applies the first two rules to each RV class.
| RV type | RV height | Legs at +0.5 to 1 ft | Legs at +2 to 3 ft |
|---|---|---|---|
| Class B camper van | 9 to 10 ft | 9.5 to 11 ft | 11 to 13 ft |
| Class C motorhome | 10 to 12 ft | 10.5 to 13 ft | 12 to 15 ft |
| Travel trailer | 9 to 11 ft | 9.5 to 12 ft | 11 to 14 ft |
| Toy hauler | 11 to 13 ft | 11.5 to 14 ft | 13 to 16 ft |
| Class A or fifth wheel | 12 to 13.5 ft | 12.5 to 14.5 ft | 14 to 16.5 ft |
Rules: Engineered Metal Buildings, 0.5 to 1 ft; American Steel Carports, 2 to 3 ft; Eagle Carports, at least 12 to 14 ft. Last verified 2026-10-06.
The two rules differ by up to 2 feet on the same RV: a 13.5 foot Class A needs 14.5 feet under the first and 16.5 feet under the second. A 10 foot leg clears a 9 foot Class B under the looser rule and no Class A, Class C or fifth wheel. A 12 foot leg clears a Class C up to 11.5 feet under the looser rule and a Class A under neither.
A toy hauler of 11 to 13 feet needs 11.5 to 14 feet or 13 to 16 feet of leg, and a travel trailer of 9 to 11 feet needs 9.5 to 12 feet or 11 to 14 feet.
Leg Heights Actually Listed
Ten of the 20x30 listings read on 2026-10-06 state one fixed leg height. Five are 10 feet or lower, three are 11 to 12 feet and two are 14 feet, so eight of ten fall between 9 and 12 feet and none is taller than 14. Alan's Factory Outlet is the one seller that lets the buyer choose legs from 6 to 16 feet on a 20x30, so it is not counted.
| Leg height | Listings |
|---|---|
| 10 ft or lower | 5 |
| 11 to 12 ft | 3 |
| 14 ft | 2 |
| Above 14 ft, fixed | 0 |
Alan's lists legs from 6 to 16 ft by choice and is not counted. Seven listings were read on seller pages and three in Google result rows. Last verified 2026-10-06.
A Class A or fifth wheel needs at least 12.5 feet of leg, which is more than eight of the ten listings offer.
What 20x30 RV Carports Are Listed For
Six dated seller listings for a 20x30 RV carport run from $3,095 to $6,775, or $5.16 to $11.29 per square foot, with different leg heights, roof styles and installation terms.
| Seller | Listing | Height | Price | Per sq ft |
|---|---|---|---|---|
| Alan's Factory Outlet | Vertical roof, from | 6 to 16 ft | $3,095 | $5.16 |
| Gold Tier Structures | 20x30x12 regular roof | 12 ft | $3,840.44 | $6.40 |
| Legacy Carports | 20x30x10 vertical roof | 10 ft | $4,575 | $7.63 |
| Gold Tier Structures | 20x30x14 A-frame | 14 ft | $6,062.00 | $10.10 |
| Carport.com | 20x30x10 boxed eave | 10 ft | $6,418 | $10.70 |
| Coast to Coast Carports | 20x30x12 vertical RV | 12 ft | $6,775 | $11.29 |
Per sq ft is the listed price divided by 600. Prices are from or starting where the seller says so, and not an average. Roof, gauge, panels, delivery and installation differ. Last verified 2026-10-06; recheck every 30 days.
Gold Tier Structures lists the 14 foot A-frame at $6,062.00, $2,221.56 more than its 12 foot regular roof at $3,840.44, and the roof style and panels differ as well. Coast to Coast Carports lists free delivery and installation, and Alan's lists it in 19 states. Compare scope before price.
The lowest 20x30 starting price read on a seller page was $2,395 for Alan's regular roof, before the choice of leg height. A cost guide from Engineered Metal Buildings gives $11 to $25 per square foot, or $6,600 to $15,000 for 600 square feet. Gauge and roof style change the price; they are covered on the steel carport gauge and roof styles page.
Kit or Installed Building
A kit is a different product from an installed building, so its price is not comparable with the rows in Table 6. Kits for 20x30 steel carports ran $1,351 to $2,090 in retailer listings in Google result rows read on 2026-10-06, or $2.25 to $3.48 per square foot.
Have your RV's length, height and width ready, and ask each seller for the leg height and what its price covers.
Permit Line and Questions for the Seller
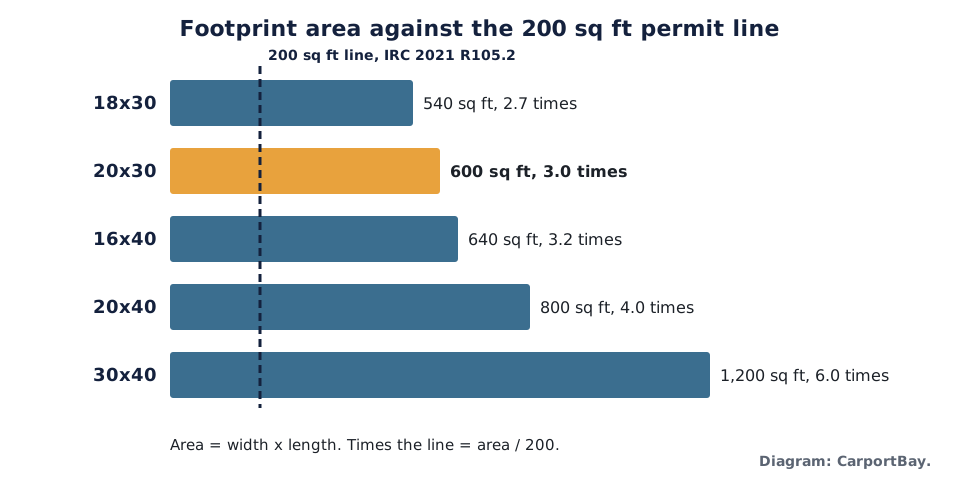
The 600 square feet of a 20x30 carport is 3.0 times the 200 square foot line in the 2021 model code, so the permit question comes before the order. The 2021 International Residential Code, section R105.2, item 1, exempts one-story detached accessory structures of 200 square feet or less from a building permit.
Local rules vary, so check the carport permit rules before ordering. Confirm current requirements with your local building department before beginning construction.
| Footprint | Area | Times the line |
|---|---|---|
| 18x30 (Grant County, Washington) | 540 sq ft | 2.7 |
| 20x30 | 600 sq ft | 3.0 |
| 16x40 | 640 sq ft | 3.2 |
| 20x40 | 800 sq ft | 4.0 |
| 30x40 | 1,200 sq ft | 6.0 |
Source: IRC 2021 R105.2 item 1, read on a county copy 2026-10-06. Local codes differ. Last verified 2026-10-06.
Questions to Ask the Seller
Ask each seller five things before you order. What is the clear height at the legs, and at the peak? Which leg height does the price cover? Are the sides and ends open or closed? Do delivery and installation come with the price? What wind and snow certification does the structure carry?
One seller, Alan's Factory Outlet, lists its 20x30 as certified to 150 mph and 35 psf. That is the seller's listing, and it is not a rule for the size.
When a Different Size Fits Better
Another footprint fits better when the RV is longer than 27 feet, shorter than about 22 feet, or shares the carport with a second vehicle. Table 8 sets each case against the footprint to look at.
| Situation | Look at | Why |
|---|---|---|
| RV under 22 ft, short trailer | 18x30 | Same 30 ft length, 540 sq ft |
| Class A over 27 ft | 20x40 or 30x40 | 40 ft length leaves 34 to 37 ft usable |
| RV plus a second vehicle | 20x40 | 800 sq ft, 200 more than the 20x30 |
| Fifth wheel over 13.5 ft tall | 30x40, taller legs | A 13.5 ft RV needs legs of 14 to 16.5 ft |
| All sizes by RV class | RV class tables | Class ranges at 16x40 and other sizes |
Areas are width times length. Last verified 2026-10-06.
20x30 RV Carport Questions
For a 20x30, an RV of about 24 to 27 feet, hitch included, with legs one to three feet above the RV roof. Longer Class A motorhomes and fifth wheels belong in a 20x40 or 30x40. The three guides read for this page disagree on width and height, so the table shows their rules side by side.
Only a short one. Class A units run 26 to 45 feet long and 12 to 13.5 feet tall, and a 30 foot carport leaves 24 to 27 feet. A 26 or 27 foot unit fits lengthwise if the legs reach 12.5 to 16.5 feet, a height most listed 20x30 carports do not offer.
Yes, with tight gaps. A 2025 Toyota Camry beside an RV with an 8.5 foot body leaves 21.9 inches in each of the three spaces at 20 feet wide, under the 30 inch working line. A 7 foot camper van leaves 27.9 inches. A 20x40 gives more room.
Under the 2021 model code, usually. It exempts one-story detached accessory structures up to 200 square feet, and a 20x30 covers 600, which is 3.0 times that line. Local codes differ, and some jurisdictions set lower or higher limits, so ask the local building office before ordering.
Six dated listings for 20x30 RV carports ran from $3,095 to $6,775 on 2026-10-06, or $5.16 to $11.29 per square foot. Kits sold by retailers cost less, about $1,351 to $2,090, and are not installed buildings. Height, roof style, side panels and installation explain much of the spread.
The lowest 20x30 starting price read on a seller page was Alan's regular roof at $2,395, before the choice of leg height. For an RV, compare price at the leg height you need: a 12 foot Gold Tier unit was $3,840.44 and a 14 foot unit $6,062.00.
Add 0.5 to 3 feet to the RV roof height, depending on the guide. A Class C of 10 to 12 feet needs legs of 10.5 to 15 feet, and a Class A of 12 to 13.5 feet needs 12.5 to 16.5 feet. Check the seller's clear height at the legs, not the peak.
Measure your RV from bumper or hitch to the far end, with its roof gear on and its slide-outs open. Compare the length with 24 to 27 feet and the height with the leg heights in Table 4, then ask each seller for the clear height and what its price covers.
Have your RV's length, height and width ready, and ask each seller for the leg height and what its price covers.
For other footprints, see the Sizing & Configuration.
Ready to move forward
Get Matched With Installers Near You
Tell us a bit about your project and we will connect you with vetted installers and manufacturers who serve your area. There is no cost or obligation to request information.
See the affiliate disclosure page for how referrals work.
Sources
Each price, size and guide figure above is quoted from the source named, on the read date. Seller pages are cited by name and date. Codes and size guides link to their publisher where the page is open.
- Storage.com, Average RV Sizes: Dimensions by Type [2026] (updated 2026-06-09; read 2026-10-06)
- Extra Space Storage, RV Dimensions by Type (updated 2026-06-30; read 2026-10-05)
- Engineered Metal Buildings, RV Carport Height Guide (read 2026-10-06)
- Eagle Carports, Carport size guide for RVs and trucks (read 2026-10-06)
- American Steel Carports, RV Carport Height Guide (read 2026-10-06)
- Grant County, Washington, Copy of the 2021 International Residential Code, section R105.2 (work exempt from permit) (read 2026-10-06)
- Alan's Factory Outlet, 20x30 vertical roof metal carport (read 2026-10-06)
- Gold Tier Structures, 20x30x12 RV carport and A-frame listings (read 2026-10-06)
- Legacy Carports, 20x30x10 vertical roof carport (read 2026-10-06)
- Carport.com, 20x30x10 commercial boxed eave metal carport (read 2026-10-06)
- Boss Buildings, 20x30 metal carport (read 2026-10-06)
- Coast to Coast Carports, 20x30 vertical roof RV carport (read 2026-10-06)
- Retailer listings in Google result rows, VersaTube, Keen's Buildings, Quality Carports and Home Depot 20x30 listings (read 2026-10-06)
Last verified: