
18x30 Metal RV Carport: Fit, Leg Height and Seller Prices
CarportBay Editorial Team Reviewed
Last verified:
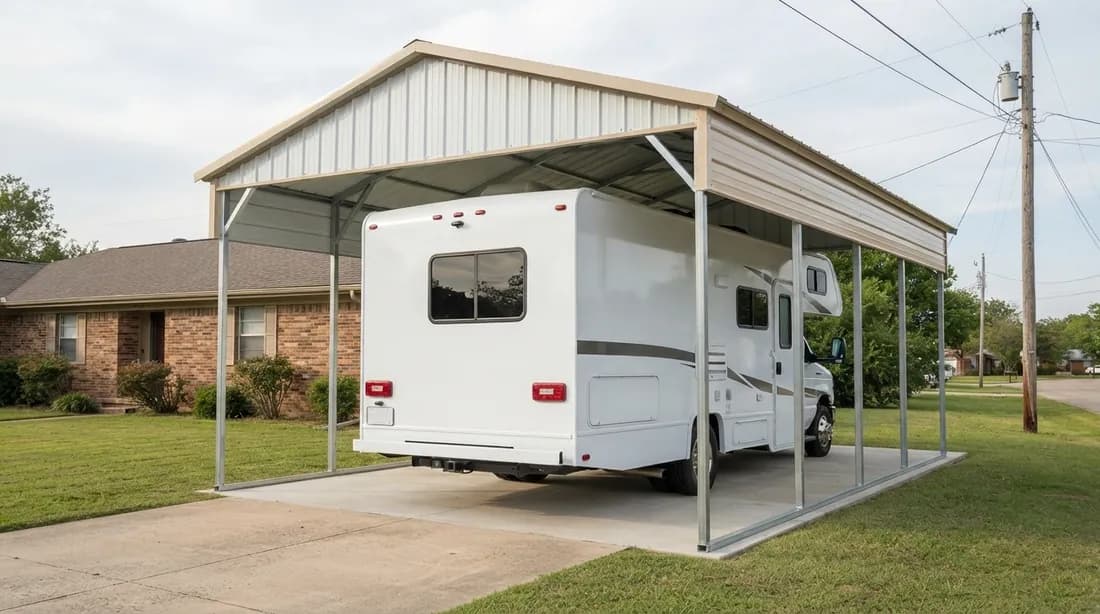
An 18x30 metal carport covers 540 sq ft. The 30 ft length is the limit. With a 3 to 5 ft buffer, it takes a motorhome up to about 25 ft. A towable body can reach 21 ft with the hitch tongue counted. Choose 12 ft legs for a Class B and 14 ft or more for taller RVs.
On this page
How big is an 18x30 metal carport?
An 18x30 metal carport is 18 ft wide and 30 ft long, or 540 sq ft, with leg height as a third number, as in 18x30x12. Table 1 uses the Storage.com class ranges in RV carport sizes by vehicle and length.
Leg height is the post height, which Alan's Factory Outlet calls sidewall and American Steel Carports calls side leg. A slide-out is a section of the RV body that moves sideways when parked. Roof gear is the air conditioner, solar panels or dish. The hitch tongue is the frame that reaches the tow vehicle.
| Item | Value | Working |
|---|---|---|
| Footprint | 540 sq ft | 18 x 30 |
| Room each side of an 8.5 ft body | 4.75 ft | (18 - 8.5) / 2 |
| Longest motorhome, 5 ft buffer | 25 ft | 30 - 5 |
| Longest motorhome, 3 ft buffer | 27 ft | 30 - 3 |
| Longest towable body, 5 ft buffer | 21 ft | 30 - 5 - 4 tongue |
| Longest towable body, 3 ft buffer | 23 ft | 30 - 3 - 4 tongue |
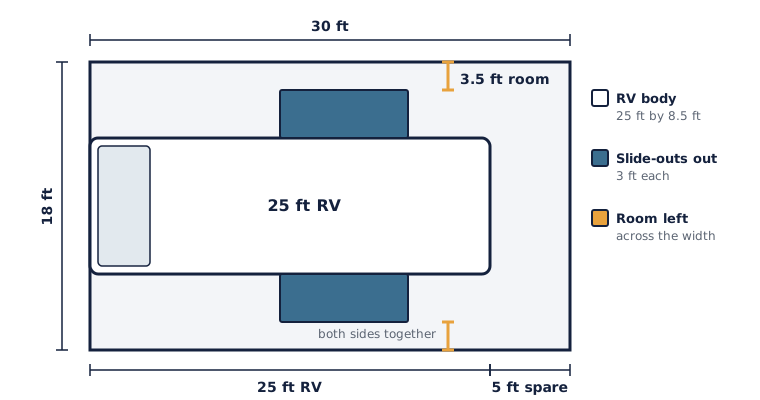
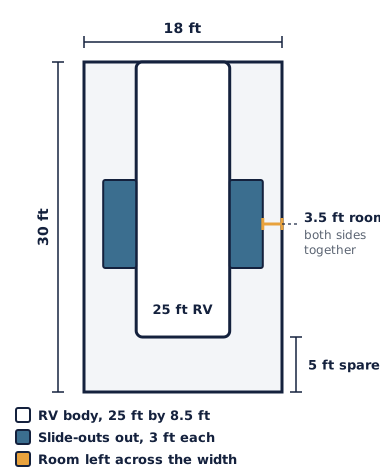
A 25 ft RV leaves 5 ft of spare length, as the plan view shows.
Which RVs fit under an 18x30 carport?
An 18x30 metal carport takes a Class B at every leg height, and a longer RV only inside the 30 ft limit. Read how to size an RV carport for the method behind Table 2.
Verdict key. Length spare of 5 ft or more is Fits, 3 up to 5 Fits with limits, 0 up to 3 Check length, under 0 Does not fit. Height margin of 2 ft or more is Fits, 0.5 up to 2 Fits with limits, under 0.5 Check height, under 0 Does not fit.
| RV class | Length range (ft) | Shortest model | Longest model | 12 ft legs | 14 ft legs | 16 ft legs |
|---|---|---|---|---|---|---|
| Class B motorhome | 17 to 23 | 13 ft spare, Fits | 7 ft spare, Fits | Fits | Fits | Fits |
| Travel trailer | 12 to 35 body | 14 ft spare, Fits | 9 ft over, Does not fit | Fits with limits | Fits with limits | Fits with limits |
| Class C motorhome | 20 to 33 | 10 ft spare, Fits | 3 ft over, Does not fit | Check height | Fits with limits | Fits with limits |
| Toy hauler | 24 to 44 | 6 ft spare, Fits | 14 ft over, Does not fit | Check height | Fits with limits | Fits with limits |
| Class A motorhome | 26 to 45 | 4 ft spare, Fits with limits | 15 ft over, Does not fit | Check height | Fits with limits | Fits with limits |
| Fifth wheel | 22 to 40 | 8 ft spare, Fits | 10 ft over, Does not fit | Check height | Fits with limits | Fits with limits |
Class words use the shortest and longest model, no slide-outs. Fits with limits means shorter models fit and the longest do not.
A Class C, toy hauler, Class A or fifth wheel is Check height on 12 ft legs and Fits with limits on 14 or 16 ft. For an RV nearer 20 ft, an 18x30 carport for a shorter RV has its own page.
Length: the 30 ft limit
Eagle Carports advises adding at least 3 to 5 ft to an RV's length, so 30 - 5 = 25 ft and 30 - 3 = 27 ft is the longest motorhome. Storage.com puts the hitch tongue at 2 to 4 ft, outside a trailer's listed length, so the longest body is 21 to 23 ft.
Width: slide-outs and door swing
An 18 ft width leaves 4.75 ft each side of an 8.5 ft body, which is 102 in, the vehicle width limit in 23 CFR 658.15. Storage.com puts a slide-out at 2 to 3 ft, so two at 3 ft take it to 14.5 ft and leave 3.5 ft.
American Steel Carports advises 18 to 24 ft of width for slide-outs on both sides of a 40 ft Class A, so two are Fits with limits at 18 ft. The tool does not count door swing, so measure your entry door.
Check your own RV
The RV Fit Checker tests one RV against this footprint. Enter length, width and height, add slide-outs and roof gear, and pick a leg height. It names the first size on a short ladder that clears all three tests.
Worked examples, computed with the same arithmetic as the Fit Checker
| Example | Inputs | Length | Width | Height | Overall and next size |
|---|---|---|---|---|---|
| WE1: Class C motorhome, class midpoints (the tool default) | length 26.5; width 8.25; height 11; slide-outs 1 x 3; leg 14; opening blank | Fits with limits. 26.5 ft used, 3.5 ft spare | Fits with limits. 11.25 ft wide, 6.75 ft left | Fits. 11 ft against 14 ft, margin 3 ft | Fits with limits. Next size: this size clears all three |
| WE2: 24 ft Class C | length 24; width 8.5; height 10; slide-outs 1 x 3; leg 12; opening blank | Fits. 24 ft used, 6 ft spare | Fits with limits. 11.5 ft wide, 6.5 ft left | Fits. 10 ft against 12 ft, margin 2 ft | Fits with limits. Next size: this size clears all three |
| WE3: Travel trailer, 22 ft listed body length, 10 ft listed height with roof gear | length 22 + 4 tongue; width 8; height 10 + 1 roof gear; slide-outs 0; leg 12; opening blank | Fits with limits. 26 ft used, 4 ft spare | Fits. 8 ft wide, 10 ft left | Fits with limits. 11 ft against 12 ft, margin 1 ft | Fits with limits. Next size: this size clears all three |
| WE4: Fifth wheel, 31 ft, one slide-out | length 31; width 8.25; height 12.75; slide-outs 1 x 3; leg 14; opening blank | Does not fit. 31 ft used, -1 ft spare | Fits with limits. 11.25 ft wide, 6.75 ft left | Fits with limits. 12.75 ft against 14 ft, margin 1.25 ft | Does not fit. Next size: 18x45x14 |
| WE5: 30 ft Class A, slide-outs both sides | length 30; width 8.5; height 13.5; slide-outs 2 x 3; leg 16; opening blank | Check length. 30 ft used, 0 ft spare | Fits with limits. 14.5 ft wide, 3.5 ft left | Fits. 13.5 ft against 16 ft, margin 2.5 ft | Check length. Next size: 18x45x14 |
| Test | Rule | Verdict | Source |
|---|---|---|---|
| Length | Used length = length + tongue (4 ft when the box is on). Spare = 30 minus used length. | Spare 5 ft or more: Fits. 3 up to 5 ft: Fits with limits. 0 up to 3 ft: Check length. Below 0: Does not fit. | Eagle Carports: add at least 3 to 5 ft to the RV length. |
| Width | Extended width = width + slide-outs x depth. Room = 18 minus extended width. | Over 18 ft: Does not fit. No slide-outs: Fits. One side: Fits with limits. Both sides: Fits with limits at 18 ft wide or more. | Storage.com for slide-out depth. American Steel Carports: 18 to 24 ft with slide-outs on both sides. |
| Height | Effective height = height + roof gear (1 ft when the box is on). Margin = opening minus effective height. The opening is the entered value or the leg height. | Margin below 0: Does not fit. 0 up to 0.5 ft: Check height. 0.5 up to 2 ft: Fits with limits. 2 ft or more: Fits. | American Steel Carports: 2 to 3 ft. Engineered Metal Buildings: 6 to 12 in. |
| Overall | The most severe of the three words. | The Fit Checker names the first size on its ladder where all three words are Fits or Fits with limits, each entry scored with its own leg height. | Listings and guides read on the date shown. |
What leg height does an 18x30 RV carport need?
An 18x30 RV carport needs legs 6 inches to 3 ft taller than the RV's highest point, depending on whose guidance you follow. Engineered Metal Buildings and Coast to Coast Carports give 6 to 12 in, and American Steel Carports gives 2 to 3 ft. Table 3 shows each class.
| RV class (tallest listed) | 12 ft legs | 14 ft legs | 16 ft legs |
|---|---|---|---|
| Class B (10 ft) | 2 ft Fits; gear 1 ft Fits with limits | 4 ft Fits; gear 3 ft Fits | 6 ft Fits; gear 5 ft Fits |
| Travel trailer (11 ft) | 1 ft Fits with limits; gear 0 ft Check height | 3 ft Fits; gear 2 ft Fits | 5 ft Fits; gear 4 ft Fits |
| Class C (12 ft) | 0 ft Check height; gear 1 ft over Does not fit | 2 ft Fits; gear 1 ft Fits with limits | 4 ft Fits; gear 3 ft Fits |
| Toy hauler (13 ft) | 1 ft over Does not fit; gear 2 ft over Does not fit | 1 ft Fits with limits; gear 0 ft Check height | 3 ft Fits; gear 2 ft Fits |
| Class A or fifth wheel (13.5 ft) | 1.5 ft over Does not fit; gear 2.5 ft over Does not fit | 0.5 ft Fits with limits; gear 0.5 ft over Does not fit | 2.5 ft Fits; gear 1.5 ft Fits with limits |
Margin is leg height minus the tallest listed height in the class. Gear takes 1 ft more off. Measure your own RV.
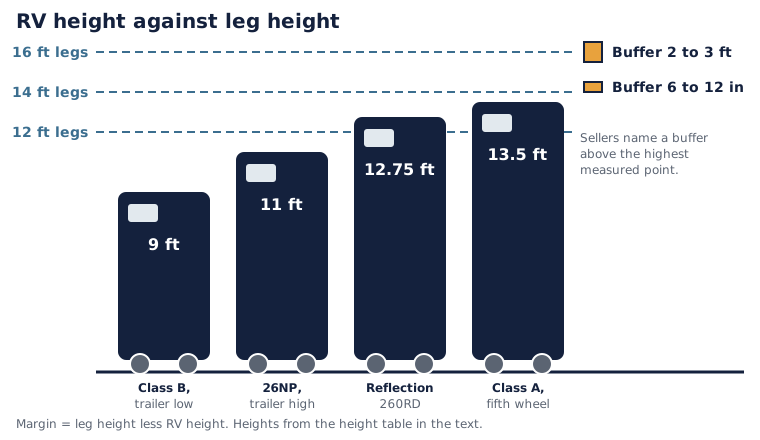
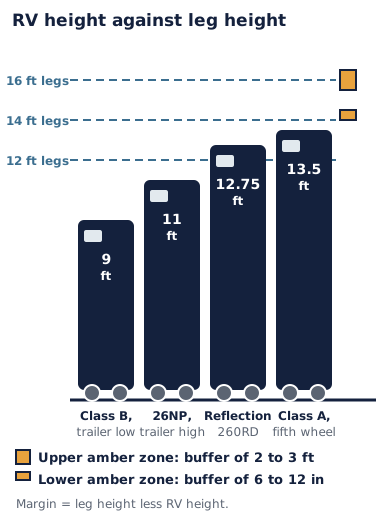
Alan's Factory Outlet lists 12 ft sidewalls for a Class C and 14 ft for a Class A or fifth wheel.

Measure the RV, then add the buffer
Measure to the highest point with roof gear in place. American Steel Carports says gear adds 8 to 12 in or more. On 14 ft legs a 12 ft Class C keeps 2 ft, or 1 ft with 1 ft of gear. Sellers listed 18x30 legs from 7 to 14 ft.
Leg height is not the clear opening
The clear opening is the height at the entry, and it can differ from the leg. None of the four seller pages read in full gives it, so ask each seller. The tool takes an optional entry height.
Two RV lines worked from the maker's numbers
Table 4 uses the Winnebago 26NP page, the 31H page and the Grand Design Reflection 150 page.
| Model | Maker numbers used | Length, 30 ft | Width, 18 ft | Height on 14 ft legs | Overall |
|---|---|---|---|---|---|
| Winnebago Minnie Winnie 26NP | 28 ft 5 in long, 8 ft 5.5 in wide, 11 ft high, 2 slide-outs | 1.58 ft spare, Check length | 14.46 ft out, 3.54 left, Fits with limits | 3 ft Fits; with gear 2 ft Fits | Check length |
| Winnebago Minnie Winnie 31H | 32 ft 9 in long, 8 ft 5.5 in wide, 11 ft high, 2 slide-outs | 2.75 ft over, Does not fit | 14.46 ft out, 3.54 left, Fits with limits | 3 ft Fits; with gear 2 ft Fits | Does not fit |
| Grand Design Reflection 150 260RD | 29 ft 10 in long, 12 ft 9 in high; width 8.5 ft assumed, no slide-outs | 0.17 ft spare, Check length | 8.5 ft out, 9.5 left, Fits | 1.25 ft Fits with limits; with gear 0.25 ft Check height | Check length |
| Grand Design Reflection 150 295RL | 33 ft 9 in long, 12 ft 10 in high; width 8.5 ft assumed, no slide-outs | 3.75 ft over, Does not fit | 8.5 ft out, 9.5 left, Fits | 1.17 ft Fits with limits; with gear 0.17 ft Check height | Does not fit |
The Grand Design page gives no width and does not say whether the fifth-wheel length includes the hitch overhang. The Winnebago page gives 11 ft with no air conditioner figure.
The 26NP suits an 18x30 with 1.58 ft spare, so ask whether the carport can be ordered longer. The 31H is 2.75 ft over 30 ft. The 260RD leaves 0.17 ft, and 0.25 ft of height with gear. The 295RL is 3.75 ft over.
What metal build options do 18x30 sellers list?
Table 5 sets out what each seller page says, read on 2026-10-07.
| Seller page | Frame and panels | Roof | Sides | Wind and snow, as stated | Delivery and installation |
|---|---|---|---|---|---|
| Keen's Buildings | 12 or 14 gauge frame; 14 gauge panels, 26 gauge upgrade | Rounded, vertical or A-frame | 2 gable and 2 half side panels | Certified and engineered for wind and snow loads, no figures | Free delivery and installation |
| Gold Tier Structures | 12 gauge frame | A-frame vertical | 2 sides and 1 end enclosed | Not on the page | Delivery and installation included |
| Coast to Coast Carports | Not stated | A-frame vertical, double legs | 1 panel per side | Not on the page | Free delivery and installation |
| Triple A Steel Structures | Not stated | Regular | 1 panel per side | Not on the page | Delivery and installation included |
| Alan's Factory Outlet | 14 gauge frame, 12 gauge upgrade; 29 gauge panels | Regular, boxed eave or vertical | Not stated | 150 mph short gusts; 35 psf snow, 50 psf in heavy-snow areas | Free delivery and installation |
A lower gauge number is thicker steel. Wind and snow wording is each seller's own.
Only two pages give wind or snow wording. Alan's Factory Outlet states 150 mph for short gusts and 35 psf of snow, up to 50 psf in heavy-snow areas. Keen's Buildings states its buildings are certified and engineered for wind and snow loads, with no figure.
For gauge, roof style and how steel compares with other materials, see metal RV carports compared.
What do sellers list for an 18x30 metal RV carport?
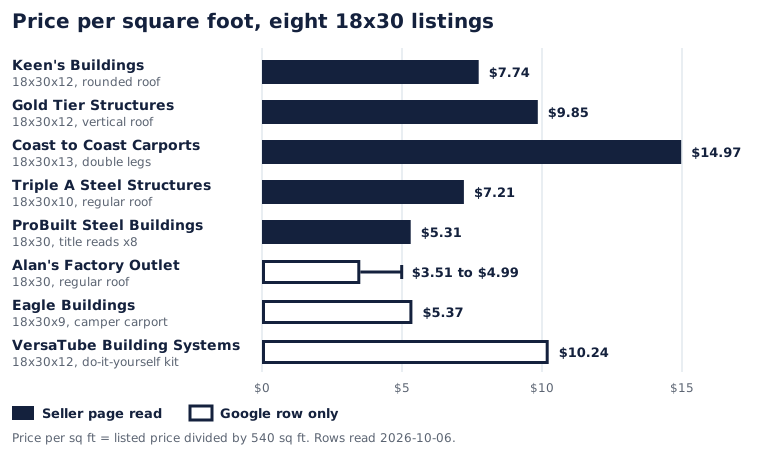
On 2026-10-06 sellers listed 18x30 metal carports from $1,895 to $8,585, a 4.5 times spread. Table 6 divides each price by 540 sq ft. Table 5 has the delivery terms for the first four rows.
| Seller and spec as stated | Read level | Price | Per sq ft at 540 | Read on |
|---|---|---|---|---|
| Keen's Buildings18x30x12, rounded roof, 12 or 14 gauge frame, 2 gable and 2 half side panels | Seller page opened | $4,180 | $7.74 | 2026-10-06 |
| Gold Tier Structures18x30x12, A-frame vertical roof, 2 sides and 1 end enclosed, 12 gauge frame | Seller page opened | $5,320.17, starting price | $9.85 | 2026-10-06 |
| Coast to Coast Carports18x30x13, A-frame vertical roof, double legs, 1 panel per side | Seller page opened | $8,085, starting price, varies by state | $14.97 | 2026-10-06 |
| Triple A Steel Structures18x30x10, regular roof, 1 panel per side | Seller page opened | $3,895, starting price | $7.21 | 2026-10-06 |
| ProBuilt Steel Buildings18x30 regular roof; the title reads 18x30x8, height and gauge not read | Seller page, header only | $2,870 | $5.31 | 2026-10-06 |
| Alan's Factory Outlet18x30 regular roof, free setup and delivery | Google row only | $1,895 to $2,695 | $3.51 to $4.99 | 2026-10-06 |
| Eagle Buildings18x30x9 regular roof camper carport | Google row only | $2,900 | $5.37 | 2026-10-06 |
| VersaTube Building SystemsPinnacle series 18x30x12, do-it-yourself kit, free delivery shown | Google row only | $5,531 | $10.24 | 2026-10-06 |
Prices are as listed by each seller on 2026-10-06 and change. Confirm the spec and price with the seller.
Have your RV's length, height and width ready, and ask each seller for the leg height and what its price covers.
The four seller pages read in full run $7.21 to $14.97 per sq ft, a 2.1 times spread. Gold Tier Structures shows $2,822.58 in the Google carousel and $5,320.17 on its own page, so each row carries its read level.
Treat these rows as out of date after 2027-01-14. For what else changes a total, see what affects carport cost.
What if you need longer or wider: 18x45 and 30x35?
An 18x45 covers 810 sq ft and a 30x35 covers 1,050 sq ft. An 18x45 takes a motorhome up to 40 ft (42 at a 3 ft buffer) and a towable body up to 36 ft (38). A 30x35 takes a motorhome up to 30 ft (32) and a towable body up to 26 ft (28).
| Seller and spec as shown | Price | Per sq ft |
|---|---|---|
| 18x45, 810 sq ft | ||
| Alan's Factory Outlet, vertical roof, base price | $3,990 | $4.93 |
| Gold Tier Structures, 18x45x12 | $5,925.87 | $7.32 |
| Direct Metal Structures, 18x45x12 | $6,185 | $7.64 |
| ProBuilt Steel Buildings, vertical roof | $10,960 | $13.53 |
| Metal Garage Central, as shown | $11,421 | $14.10 |
| Garage Buildings, Class A RV garage | $11,730 | $14.48 |
| Longstar, carousel top | $12,875.88 | $15.90 |
| 30x35, 1,050 sq ft | ||
| Alan's Factory Outlet, regular roof, carousel low | $4,935.25 | $4.70 |
| Keen's Buildings, low end of range | $5,193.65 | $4.95 |
| Alan's Factory Outlet, vertical roof, triple wide | $5,790.25 | $5.51 |
| Boss Buildings, regular roof | $6,730 | $6.41 |
| Nationwide Steel, 30x35x12 | $7,390 | $7.04 |
| Northedge, as shown | $11,342 | $10.80 |
| Elite Metal, carousel top | $12,748.50 | $12.14 |
Google rows read on 2026-10-06; no seller page was opened for these sizes. Per sq ft divides by 810 or 1,050.
For 2 ft more width at 30 ft long, see a 20x30 RV carport for more width.
Have your RV's length, height and width ready, and ask each seller for the leg height and what its price covers.
Do you need a permit for an 18x30 carport?
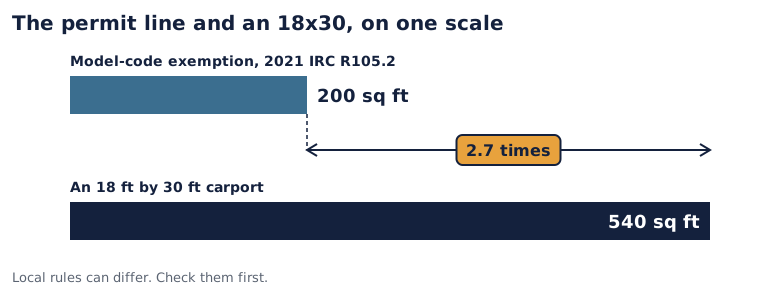
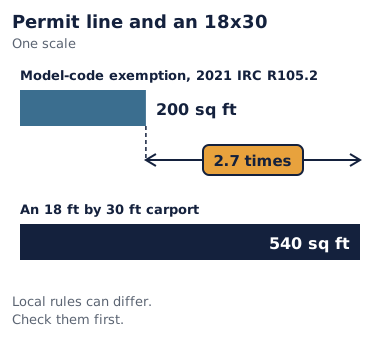
An 18x30 metal carport is 540 sq ft, which is 2.7 times the 200 sq ft line in the 2021 International Residential Code section R105.2. That section lists one-story detached accessory structures up to 200 sq ft among work that needs no permit. Local rules differ, so check carport permit rules and your building department.
This page provides general information about permit and code requirements based on publicly available sources cited above. Building codes and permit requirements vary by jurisdiction and change over time. This is not a substitute for confirming current requirements with your local building department or consulting a licensed contractor or engineer for your specific project.
Frequently asked questions
Sellers advise at least 12 ft wide, 3 to 5 ft longer than the RV and 6 inches to 3 ft above its highest point. An 18x30 suits motorhomes up to about 25 ft and towables with a body up to 21 ft.
No single standard exists. Eagle Carports pairs a 12x25 with a travel trailer of 20 to 25 ft and an 18x35 with a Class C or fifth wheel of 30 to 35 ft. An 18x30 sits between the two.
Not with the usual buffer. A 30 ft motorhome leaves no spare length, so the Fit Checker marks it Check length, and a 30 ft towable does not fit once the 4 ft hitch tongue is counted.
Yes for most RVs. An 8.5 ft body with two 3 ft slide-outs out measures 14.5 ft, which leaves 3.5 ft of room in an 18 ft carport, so the tool marks it Fits with limits.
Measure the RV with its roof gear and add the buffer. On 12 ft legs a Class B fits; most Class C, fifth wheel and toy hauler heights call for 14 ft, and the tallest Class A may need 16 ft.
On 2026-10-06 sellers listed 18x30 metal carports from $1,895 to $8,585, with different specs behind each price. The four product pages read in full ran $3,895 to $8,085, or $7.21 to $14.97 per square foot.
Check with your local building department first, because an 18x30 carport is 540 sq ft and the model-code exemption stops at 200 sq ft. The 2021 International Residential Code sets that limit for one-story detached accessory structures.
Ready to move forward
Get Matched With Installers Near You
Tell us a bit about your project and we will connect you with vetted installers and manufacturers who serve your area. There is no cost or obligation to request information.
See the affiliate disclosure page for how referrals work.
Sources
Each price, size and guide figure above is quoted from the source named, on the read date. Seller pages are cited by name and date. Codes, maker pages and storage-company guides link to their publisher.
- Storage.com, Average RV Sizes: Dimensions by Type [2026] (updated 2026-06-09; read 2026-10-06)
- Extra Space Storage, RV Dimensions by Type (updated 2026-06-30; read 2026-10-05)
- Cornell Legal Information Institute, 23 CFR 658.15, vehicle width (copy of the federal rule) (read 2026-10-06)
- Grant County, Washington, Copy of the 2021 International Residential Code, section R105.2 (work exempt from permit) (read 2026-10-06)
- Eagle Carports, Carport size guide for RVs and trucks (updated 2025-04-11; read 2026-10-07)
- American Steel Carports, RV Carport Height Guide (read 2026-10-05)
- Engineered Metal Buildings, RV Carport Height Guide (read 2026-10-05)
- Coast to Coast Carports, RV cover height by camper class (read 2026-10-06)
- Alan's Factory Outlet, RV carport kits (read 2026-10-07)
- Keen's Buildings, 18x30 carport / RV carport (read 2026-10-07)
- Gold Tier Structures, 18' x 30' x 12' RV carport (read 2026-10-07)
- Coast to Coast Carports, 18x30x13 A-frame vertical roof RV cover (read 2026-10-07)
- Triple A Steel Structures, 18x30 RV carport, regular roof, one panel per side (read 2026-10-07)
- ProBuilt Steel Buildings, 18x30 regular roof metal carport (read 2026-10-06)
- Google US results, Shopping carousel and organic rows for 18x30 metal RV carport, 30x35 metal RV carport and 18x45 RV metal carport (read 2026-10-06)
- Winnebago Industries, Minnie Winnie 26NP specifications (read 2026-10-07)
- Winnebago Industries, Minnie Winnie 31H specifications (read 2026-10-07)
- Grand Design RV, Reflection 150 Series floorplans (read 2026-10-07)
Last verified: