
Carport Installation: Steps, Permits, Licensing and Who Installs It
CarportBay Editorial Team Reviewed
Last verified: October 2026
Carport installation runs in four stages: permit and site check, foundation, frame and roof, and an inspection where a permit applies. Who does the work depends on the seller. Some send a crew, and others sell a kit that you or a contractor erect. Permit and license rules depend on where you build.
On this page
The sections follow the order in which the decisions come up: the installation process, who does the work, permits and licenses, design loads, and cost and time.
What does carport installation involve, from permit check to final inspection?
Carport installation has four stages, and the party responsible for each stage depends on the seller. In the first stage, the permit and site check, the owner confirms with the building department whether a permit applies, and the site is made level, drained and reachable. In the second, the foundation, a concrete pad or a gravel pad is prepared, and some sellers, such as American Steel Carports, leave that to the customer. In the third, the frame is anchored to the foundation and the roof panels go on, either by the seller's crew, as Alan's Factory Outlet states, or by a contractor or the owner. In the fourth, where a permit applies, the building department inspects and approves the work. The seller's instructions set the anchoring detail, and the building department sets which inspections apply and when.
- Permit and site check: the building department confirms whether a permit applies, and the site is made level, drained and reachable.
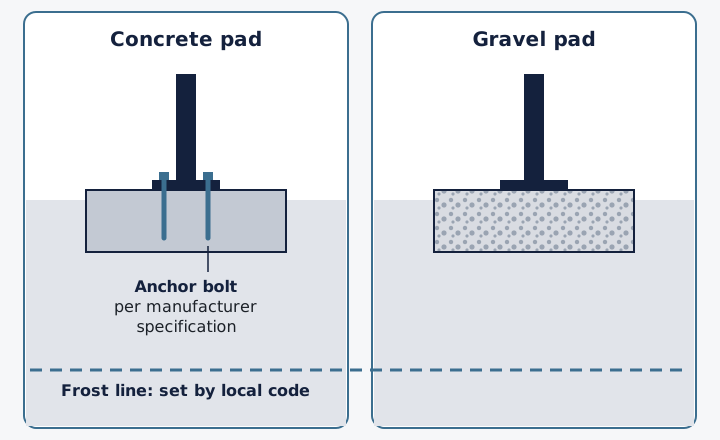
- Foundation: a concrete pad or a gravel pad, with anchoring as the manufacturer specifies.
- Frame and roof: the frame is anchored to the foundation, then the roof panels and trim go on.
- Inspection: where a permit applies, the building department inspects and approves the work.

Before anyone arrives: permit, site and access
A permit check and a site check come first in carport installation, because the answers decide whether an inspection follows and who prepares the ground. Alan's Factory Outlet, on its installation page updated June 15, 2026, says the customer checks permit requirements with the township or city clerk. The same page says the site must be level and drained, reachable by the crew, and free of large trees and overhead wires. Eagle Carports, in a checklist modified October 27, 2025, has the owner request the permit and clear, level and possibly grade the site, with stumps and roots removed. Ask the building department whether a permit applies to the carport's size and whether an inspection must happen before the foundation is poured. Then confirm with the seller who prepares the site.
Foundation: what decides a concrete or gravel pad
A carport foundation is the pad that the posts stand on, and sellers name two types, a concrete pad and a gravel pad. Alan's Factory Outlet names both on its installation page. American Steel Carports states in its FAQ, read October 6, 2026, that concrete is the most recommended foundation and that it also installs on dirt, gravel, road base and asphalt. Eagle Carports describes level ground for open carports or a concrete pad, and says a concrete pad needs excavation and curing. Three things decide the choice for a given site: the frost line that the local code sets, the soil, and the anchoring specification of the manufacturer. Depth and thickness come from that specification and the local code.
Frame, roof panels and trim
Frame, roof panels and trim follow the foundation in a fixed order. American Steel Carports, in a guide dated March 18, 2025, lists the steps as foundation and anchors, frame, roof panels, securing and stabilizing, and finishing touches. The guide places expansion bolts or concrete wedge anchors on an existing concrete slab and adds ground anchors in high-wind regions. Anchor bolts and frame assembly carry the structural load, so the maker's instructions govern both steps, and an owner who assembles a kit should have an engineer review the plan. Torque, fastener count and spacing come from the maker's instructions for each model.
Inspection and final approval
An inspection follows the work where a permit applies, and the building department sets which inspections are required. San Antonio's carport guide, dated 06/2022, lists foundation, frame and final inspections. Pierce County, WA, in a guide updated 12/3/2024, lists one to three inspections depending on scope, with a setback or footing inspection before concrete is poured and a final inspection. Chesterfield County, VA, in a July 2022 document, lists footing, framing and final inspections for structures over 256 square feet. Los Angeles County states that unpermitted work must be legalized before the inspector can approve a new carport. A permit therefore belongs before the foundation stage, not after the frame is up.
Sources (8)
- Alan's Factory Outlet, Carport Installation, Alan's Factory Outlet, page updated June 15, 2026.
- American Steel Carports, FAQ, American Steel Carports Inc., read October 6, 2026.
- Eagle Carports, Metal Building Installation Checklist, Eagle Carports, published May 4, 2020, modified October 27, 2025.
- American Steel Carports, How to Install a Carport: Expert Guide, American Steel Carports Inc., March 18, 2025.
- City of San Antonio Development Services, A Homeowner's Guide for a Residential Carport Permit FAQs, City of San Antonio, TX, 06/2022.
- Pierce County, Predesigned Carport Guide, Pierce County, WA, updated 12/3/2024.
- Chesterfield County, Requirements for Sheds, Carports and Garages, Chesterfield County, VA, July 2022.
- Los Angeles County Public Works, building permit FAQ for a carport, Los Angeles County, CA, read October 5, 2026.
Who installs a carport: the seller's crew, a contractor, or you?
Three paths cover who installs a carport: the seller's crew, a contractor the owner hires, and the owner. Sellers split between those that send a crew and those that sell a kit for the owner or a contractor to install. CarportBay's explanation of how carports are sold covers the difference between the two.
Table 1 sets out, for each path, who files the permit and who answers for the foundation and the anchoring, with the seller's own page or the building department as the source.
| Installation path | Who files the permit | Who answers for foundation and anchoring | Source and date |
|---|---|---|---|
| Seller's crew. Fits when the seller sells carports that come installed. | Who files the permitVaries by seller. Alan's Factory Outlet: the customer checks permit requirements with the township or city clerk. Eagle Carports: the owner requests the permit. | Who answers for foundation and anchoringVaries by seller. American Steel Carports: the customer provides a level foundation and the company does no foundation work, and its trained subcontractors install the carport. | Source and date
|
| Hired contractor. Fits a kit or a seller without a crew; see hiring a carport builder. | Who files the permitThe homeowner, or the contractor who assumes ultimate responsibility (Chesterfield County, VA). | Who answers for foundation and anchoringThe contractor who assumes responsibility for the project. The manufacturer's anchoring specification and the adopted code govern the work. | Source and date
|
| Owner. Fits a kit bought for self-assembly; see what a carport kit includes. | Who files the permitThe owner. San Antonio makes the application available to homeowners with proof of ownership. | Who answers for foundation and anchoringThe owner. Anchor bolts and frame assembly call for the maker's instructions and an engineer's review. | Source and date
|
The contractor path moves the permit and the foundation into a written agreement. Chesterfield County, VA says the homeowner, or the contractor who assumes ultimate responsibility, applies for the permit, so the agreement should name who applies and who answers for the foundation and the anchoring.
The owner path puts the permit, the foundation, the anchoring and the frame on the owner. San Antonio makes its application available to homeowners with proof of ownership. The maker's instructions govern anchor bolts and frame assembly, and an engineer's review covers an owner-built plan.
Included installation is a seller-by-seller fact, not a market rule. American Steel Carports states that its prices include delivery and installation unless noted, and that trained subcontractors install. Alan's Factory Outlet states that its crew installs at no extra cost. Eagle Carports lists professional installers or a DIY kit as the options and recommends professional installation. Where the seller sells a kit, installation falls to the owner or a contractor, and a contractor path adds a licensing question that the section on licenses answers for two states.
Share your ZIP code and project details in the form at the end of this page.
Sources (5)
- Alan's Factory Outlet, Carport Installation, Alan's Factory Outlet, page updated June 15, 2026.
- American Steel Carports, FAQ, American Steel Carports Inc., read October 6, 2026.
- Eagle Carports, Metal Building Installation Checklist, Eagle Carports, published May 4, 2020, modified October 27, 2025.
- Chesterfield County, Requirements for Sheds, Carports and Garages, Chesterfield County, VA, July 2022.
- City of San Antonio Development Services, A Homeowner's Guide for a Residential Carport Permit FAQs, City of San Antonio, TX, 06/2022.
Does installing a carport need a permit or an inspection?
A permit is the building department's approval to start work, and an inspection is a separate visit that checks the work. The 2021 International Residential Code (IRC) section R105.2 exempts one-story detached accessory structures with a floor area of 200 square feet or less from a building permit. That is the model code, and the adopted code of the building department decides for each address, because a city or county can adopt another edition or set another limit. San Antonio and Pierce County, WA show the other direction: each requires a permit for every carport, and each lists inspections. A 20x20 carport covers 400 square feet, above the model-code limit, so the exemption does not reach it.
| Jurisdiction | Rule | Source and date |
|---|---|---|
| 2021 IRC (model code) | RuleOne-story detached accessory structure with a floor area of 200 sq ft or less is exempt from a building permit. | Source and date2021 International Residential Code, section R105.2 |
| San Antonio, TX | RuleAll carports, including prefabricated carports, require a permit. Foundation, frame and final inspections are required. | Source and dateHomeowner's guide for a residential carport permit, 06/2022 |
| Pierce County, WA | RuleA building permit is required for all carports, regardless of size. One to three inspections apply, depending on scope. | Source and datePredesigned Carport Guide, updated 12/3/2024 |
This section covers where the permit sits in an installation. The full rules, with setbacks and fees by jurisdiction, are on the carport permit page.
Sources (3)
- International Residential Code, 2021 edition, section R105.2 (work exempt from permit), International Code Council, 2021 edition.
- City of San Antonio Development Services, A Homeowner's Guide for a Residential Carport Permit FAQs, City of San Antonio, TX, 06/2022.
- Pierce County, Predesigned Carport Guide, Pierce County, WA, updated 12/3/2024.
Do carport installers need a license?
A license for carport installers depends on the state, and the statewide rule differs between Texas and North Carolina. The Texas Department of Licensing and Regulation (TDLR) lists licensed occupations and trades on its website. The list read on October 6, 2026 includes electricians and air conditioning contractors and does not include general contractors, so Texas has no statewide general contractor license. North Carolina requires a general contractor license when the cost of the undertaking is $40,000 or more (N.C. General Statutes section 87-1, read October 6, 2026).
| State | Statewide general contractor license | Source and date |
|---|---|---|
| Texas | Statewide general contractor licenseNone listed. The licensed occupations and trades list includes electricians and air conditioning contractors and does not include general contractors. | Source and dateTexas Department of Licensing and Regulation, read October 6, 2026 |
| North Carolina | Statewide general contractor licenseRequired when the cost of the undertaking is $40,000 or more. Subsection (b) lists exceptions. | Source and dateN.C. General Statutes section 87-1, read October 6, 2026 |
Subsection (b) of the North Carolina statute lists exceptions, including an owner who builds on the owner's own land for the owner's family's occupancy, subject to G.S. 87-14, and farm operators. A project that costs less than $40,000 falls below the general contractor threshold in North Carolina.
City and county rules differ from the statewide rules. A carport-specific license category was not found in the statute or the agency list read for this section. The question for a given city goes to its building department, together with whether a permit application needs a licensed contractor. A license attaches to the person who does the work, and a permit attaches to the structure, so a seller's crew, a contractor and an owner can each face a different question for the same carport.
Sources (2)
- North Carolina General Statutes, Chapter 87, Article 1, section 87-1 (Definition of general contractor; exceptions), North Carolina General Assembly, read October 6, 2026.
- Texas Department of Licensing and Regulation, licensed occupations and trades, Texas Department of Licensing and Regulation, read October 6, 2026.
How do wind and snow design loads change an installation?
A design load is the wind or snow force that a structure must resist, stated in miles per hour (mph) for wind and pounds per square foot (psf) for snow. Anchoring and framing follow the design load for the site, and the seller states the rating of the carport it sells. Alan's Factory Outlet, in a help article dated October 1, 2023, states that its certified carport drawings are rated 150 mph and 35 psf in southern states. The article gives 150 mph and 40 psf as the standard in northern states, with 50 psf optional, and 150 mph in Florida with a 170 mph upgrade. American Steel Carports, in a guide dated March 18, 2025, adds ground anchors in high-wind regions to the anchors fixed to an existing slab.
The edition of the load standard matters. The American Society of Civil Engineers publishes ASCE 7, and ASCE 7-22 replaces ASCE 7-16 in the 2024 International Building Code (International Code Council, December 3, 2025). Prince William County, VA states that its 2021 snow load figures are based on ASCE 7-16 and that designers may not mix ASCE 7-16 and ASCE 7-22 provisions in one project (effective December 16, 2024).
Sources (4)
- Alan's Factory Outlet help center, What is a certified carport?, Alan's Factory Outlet, article dated October 1, 2023.
- American Steel Carports, How to Install a Carport: Expert Guide, American Steel Carports Inc., March 18, 2025.
- Prince William County, Ground Snow Load (Virginia Uniform Statewide Building Code 2021), Prince William County, VA, effective December 16, 2024.
- International Code Council, Part 1: An Overview of the Structural Changes to the 2024 IBC, International Code Council, December 3, 2025.
What affects the cost and the time of a carport installation?
The factors below drive the cost and the time of a carport installation, and the seller's quote or the building department sets the figures.
What drives the cost
- The size of the carport, since a larger carport needs more material and a larger pad.
- The foundation. American Steel Carports states that it does no foundation work, so the pad is a separate job for the customer.
- Site access and grade. A site that needs clearing, leveling or grading, as Eagle Carports' checklist describes, adds work before the first stage.
- Permit and inspection fees, which the local building department sets.
- Who installs. Alan's Factory Outlet states that its crew installs at no extra cost, and American Steel Carports states that its prices include delivery and installation unless noted, while a kit leaves installation to the owner or a hired contractor.
- The seller's included services, such as delivery and, where needed, plans and calculations.
What drives the time
- Permit review and the scheduling of inspections. Pierce County requires a setback or footing inspection before concrete is poured.
- Concrete work. Eagle Carports states that a concrete pad needs excavation and curing.
- Site clearing, leveling and grading, including the removal of stumps and roots.
- Access for the crew and equipment. Alan's Factory Outlet states that the site must be reachable and free of large trees and overhead wires.
- The seller's schedule for its crew or subcontractors.
The carport installation cost page covers what a carport price includes and what is extra.
Sources (4)
- Eagle Carports, Metal Building Installation Checklist, Eagle Carports, published May 4, 2020, modified October 27, 2025.
- American Steel Carports, FAQ, American Steel Carports Inc., read October 6, 2026.
- Alan's Factory Outlet, Carport Installation, Alan's Factory Outlet, page updated June 15, 2026.
- Pierce County, Predesigned Carport Guide, Pierce County, WA, updated 12/3/2024.
Carport installation FAQs
Yes, sellers sell kits for self-assembly, and Eagle Carports lists a DIY kit as one option beside professional installers. Eagle recommends professional installation. Anchor bolts and frame assembly carry the structural load, so follow the maker's instructions and have an engineer review the plan.
Under the 2021 IRC, yes: the area of a 20x20 carport is 400 square feet, and R105.2 exempts 200 square feet or less. San Antonio and Pierce County, WA require a permit for every carport, and the adopted local code decides for your address. See permit rules by jurisdiction for the rule in your area.
The cost depends on the seller, because some sellers include installation in the price and others sell kits. American Steel Carports states that its prices include delivery and installation unless noted, and Alan's Factory Outlet states that its crew installs at no extra cost. See what installation costs for the cost drivers and what a price includes.
Carport installation time depends on the foundation, the permit and the seller's schedule, and sellers quote it per order. Eagle Carports states that a concrete pad needs excavation and curing, and Pierce County, WA requires a setback or footing inspection before concrete is poured. Ask the seller for a schedule that covers each stage.
No, a concrete pad is not required for every carport. American Steel Carports states that concrete is its most recommended foundation and that it also installs on dirt, gravel, road base and asphalt. Its guide lists a concrete slab, a gravel base, an asphalt or paver base and ground anchors as options. The building department and the manufacturer's anchoring specification set what a given site needs.
A freestanding carport is a detached structure, and a carport that shares a wall or a roof with the house is attached. Portland, OR treats the two differently. A detached carport of 200 square feet or less needs no building permit there. An attached carport is exempt only when it is not within 3 feet of the property line and is 200 square feet or less (Building Official Determination 21-01, revised March 8, 2024). A zoning permit is still required there.
The building department can require the work to be legalized before an inspector approves it. Los Angeles County states that unpermitted work must be legalized before the inspector can approve a new carport. Results differ by jurisdiction, so ask the building department before work starts, since Pierce County's setback or footing inspection comes before concrete is poured.
Sources (9)
- Eagle Carports, Metal Building Installation Checklist, Eagle Carports, published May 4, 2020, modified October 27, 2025.
- International Residential Code, 2021 edition, section R105.2 (work exempt from permit), International Code Council, 2021 edition.
- American Steel Carports, FAQ, American Steel Carports Inc., read October 6, 2026.
- Alan's Factory Outlet, Carport Installation, Alan's Factory Outlet, page updated June 15, 2026.
- American Steel Carports, How to Install a Carport: Expert Guide, American Steel Carports Inc., March 18, 2025.
- City of San Antonio Development Services, A Homeowner's Guide for a Residential Carport Permit FAQs, City of San Antonio, TX, 06/2022.
- Pierce County, Predesigned Carport Guide, Pierce County, WA, updated 12/3/2024.
- Portland Permitting & Development, Building Official Determination 21-01, Carports Under 200 sf, City of Portland, OR, revised March 8, 2024.
- Los Angeles County Public Works, building permit FAQ for a carport, Los Angeles County, CA, read October 5, 2026.
Ready to move forward
Get Matched With Installers Near You
Tell us a bit about your project and we will connect you with vetted installers and manufacturers who serve your area. There is no cost or obligation to request information.
See the affiliate disclosure page for how referrals work.
Permit and wind notes by city
- metal carport builders in Dallas, TXWind and permit notes for Dallas.
- metal carports in Houston, TXPermits, wind and price checks for Houston.
- metal carports in Austin, TXPermits and wind notes for Austin.
- metal carports in San Antonio, TXPermit rules for San Antonio.
- metal carports in Amarillo, TXPermits and codes for Amarillo.
- metal carports in Charlotte, NCPermits and wind notes for Charlotte.
- metal carports in Raleigh, NCPermits and setbacks for Raleigh.
- metal carports in Greensboro, NCPermit rules for Greensboro.
- metal carports in Gastonia, NCPermits and wind notes for Gastonia.