
Metal Carports in Raleigh, NC
CarportBay Editorial Team Last verified
The City of Raleigh requires a permit for any accessory structure, and its page lists carports. A zoning permit applies under 12 feet in any direction, and a building permit applies above 12 feet. This page cites City of Raleigh pages and compares what Raleigh carport sellers state.
On this page
Raleigh carport facts
- Permit rule
- A permit is required regardless of size. The city's list of accessory structures includes carports.
- Permit type
- Zoning permit under 12 feet in any direction (length, width or height). Building permit above 12 feet. The city page is silent on exactly 12 feet.
- Setbacks
- UDO Sec. 6.7.2. 6 ft from other buildings. 5 ft from side and rear lot lines at 150 sq ft or less and 10 ft or less in height. Table F by lot size otherwise.
- Building code
- North Carolina currently enforces the 2018 State Building Code
- Where to ask
- Raleigh Planning and Development, Permit Helpline 919-996-2500
- Wind speed and snow load
- Set by the plan reviewer and the North Carolina code for the address; ask the seller to show both on the plans
Checked October 6, 2026. Source pages are listed under Sources.
Last verified:
Do you need a permit for a carport in Raleigh?
The City of Raleigh requires a permit for every accessory structure, and its accessory structures page lists detached garages and carports.
Zoning permit or building permit
The City of Raleigh page on Accessory Structures and Additions, updated July 13, 2026, says a permit is required regardless of size. A zoning permit applies under 12 feet in any direction (length, width or height) and a building permit applies above 12 feet. The page is silent on exactly 12 feet, so ask the Permit Helpline.
The 12 foot line for common carport sizes
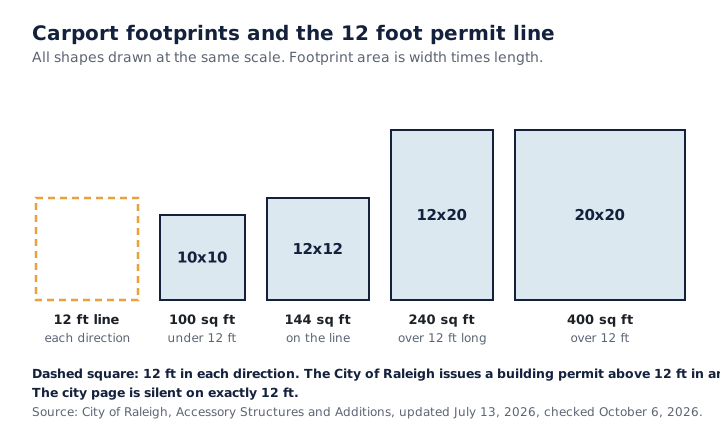
Measured against the city's wording, a 10x10 is under 12 feet in length and width, and a 12x12 sits on the line. A 12x20, an 18x21 and a 20x20 each exceed 12 feet in length, and height counts too. This is arithmetic from stated sizes, and the city decides which permit applies. The 20x20 carport size guide shows sizes side by side.
| Carport size | Longest side | Compared with the 12 foot line |
|---|---|---|
| 10x10 | 10 ft | Under 12 ft in length and width; height also counts |
| 12x12 | 12 ft | On the line; the city page is silent on exactly 12 ft |
| 12x20 | 20 ft | Over 12 ft in length |
| 18x21 | 21 ft | Over 12 ft in length and width |
| 20x20 | 20 ft | Over 12 ft in length and width |
How do you apply for a carport permit in Raleigh, and what do fees look like?
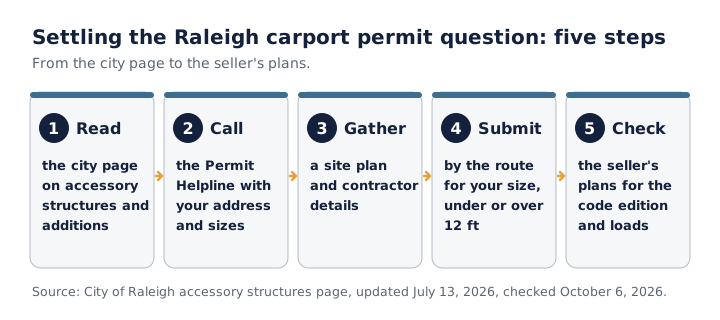
The City of Raleigh asks for several items before you apply, and the submittal route differs for structures under and over 12 feet.
Register in the city's permit portal and enter contractor information for the general contractor and subcontractors. A homeowner acting as the contractor files an Owner Exemption Affidavit. A historic district lot needs a Certificate of Appropriateness, and a lot on a private well or septic system needs Wake County Environmental Services approval first. Structures over 12 feet go through the Permit and Development Portal, and smaller ones follow a separate route.
The plan review fee is due before review, and other permit fees are due at issuance. Raleigh publishes a Development Fee Guide and an online fee calculator, and Planning and Development makes the final calculation. This page lists no fee amounts.
Source: City of Raleigh accessory structures and fee pages, updated July 13, 2026, checked October 6, 2026.
How close to the lot line can a carport go in Raleigh?
Raleigh's Unified Development Ordinance, section 6.7.2, sets setbacks for accessory structures in residential districts by lot size.
Source: Raleigh UDO Sec. 6.7.2, Table F, checked October 6, 2026. The page shows no revision date.
On the primary street, an accessory structure sits at or behind the front wall of the house. An alley setback is 4 feet with no parking and 20 feet with parking. The section also requires 6 feet to any other building on the lot. A structure of 150 square feet or less and 10 feet tall or less may sit 5 feet from side and rear lines. A 10x10 covers 100 square feet and a 12x12 covers 144. The overall height limit is 26 feet.
| Setback | Over 40,000 sq ft | 10,000 to 40,000 sq ft | 4,000 to 9,999 sq ft | Under 4,000 sq ft |
|---|---|---|---|---|
| Side street (ft) | 15 | 15 | 10 | 10 |
| Side lot line (ft) | 10 | 5 | 5 | 5 |
| Rear lot line (ft) | 10 | 5 | 5 | 5 |
Joined to the house
A carport joined by a breezeway counts as detached only if the breezeway meets the section's tests, such as a width of 6 feet or less. Otherwise the section treats it as part of the house. These tables cover residential districts. The section's text does not name carports, so Planning and Development confirms how it applies to a carport on your lot.
Which building code and weather loads apply to a Raleigh carport?
North Carolina currently enforces the 2018 State Building Code.
Code edition
The Office of State Fire Marshal lists the 2018 North Carolina codes, effective January 1, 2019, as the current codes. Confirm the edition when you order.
Design wind and snow values
Design wind speed and ground snow load for a Raleigh carport depend on the address and the code edition, and the plan reviewer sets the criteria. This page lists no wind speed or snow load. Ask the seller to show both and the code edition on the plans.
Raleigh weather
The City of Raleigh severe weather page, updated July 1, 2026, says about 10 percent of thunderstorms are classified as severe. The city counts a storm as severe when it produces hail of at least one inch, winds of 58 miles per hour or more, or a tornado.
What do Raleigh carport sellers publish about permits?
Three pages read on October 6, 2026 that offer or discuss carports in Raleigh say different things about permits, wind and snow.
Two of the three tie permits to size or location, while the city page says a permit is required at any size.
| Company | What its Raleigh page states | Page read |
|---|---|---|
| Carport Central | Says a permit applies in many cases, that the City of Raleigh and Wake County regulate permanent structures, and that requirements vary by location, size and anchoring to concrete. Gives no wind or snow number. | carportcentral.com, modified July 3, 2026 |
| Carport.com | A kit-buying blog post that names the City of Raleigh. Gives no permit, setback, wind or snow figure. | carport.com blog post, modified January 19, 2017 |
| Dayton Barns | Says permit requirements vary by municipality and building size, and that Wake County building departments typically require a permit over a certain square footage. Says it provides engineering drawings for wind and snow loads. Gives no wind or snow number. | daytonbarns.com, updated October 5, 2026 |
What should you ask a Raleigh carport seller?
Five questions let you compare Raleigh quotes line by line.
- Which code edition do the plans use, and which design wind speed and ground snow load do they show for your address?
- Do the engineering drawings carry a design professional's seal when the city requires one?
- Who applies for the permit, and is the permit fee in the quote?
- Which foundation or anchoring method does the quote cover?
- What does the quote leave out?
What to do next: ask Raleigh Planning and Development
Raleigh Planning and Development answers permit questions for lots inside the City of Raleigh.
Call the Permit Helpline at 919-996-2500 or use the city's Permit and Development Portal. Bring your address, the carport's length, width and height, and your question. This page covers lots inside the City of Raleigh, and a lot in unincorporated Wake County or another town follows its own rules. The carport permit requirements guide explains how permit rules vary. The permit and certification guide covers the steps that follow. The metal carport guide compares materials and roof styles.
Raleigh carport questions
Six questions, each answered in its first sentence.
Do I need a permit for a carport in Raleigh?
The City of Raleigh says a permit is required regardless of size, and its page lists carports. A zoning permit applies under 12 feet in any direction and a building permit above 12 feet.
Do you need a building permit for a 20x20 carport in Raleigh?
A 20x20 carport is above the 12 feet at which the city page points to a building permit. Confirm with Planning and Development before you order.
How close to the property line can a carport be in Raleigh?
Raleigh's Unified Development Ordinance sets accessory structure setbacks by lot size. Side and rear lot lines are 5 feet on lots up to 40,000 square feet and 10 feet above that.
Which building code does Raleigh use?
North Carolina enforces the 2018 State Building Code, which the Office of State Fire Marshal lists as current. Ask the seller which code edition its plans use, and confirm it with Planning and Development before you order.
What wind speed and snow load does a Raleigh carport need?
The values depend on the address and the code edition, and the plan reviewer sets the criteria. Ask the seller which values and edition its plans use.
What should I ask a Raleigh carport seller?
Ask which code edition the plans use and which wind speed and snow load they show for your address. Ask who applies for the permit and what the quote leaves out.
Sources are listed with the date each was checked.
- City of Raleigh, Accessory Structures and Additions: updated July 13, 2026, checked October 6, 2026.
- City of Raleigh, Development Fee Guide and Calculator: updated July 13, 2026, checked October 6, 2026.
- Raleigh Unified Development Ordinance, Sec. 6.7.2: no revision date shown on the page, checked October 6, 2026.
- North Carolina Office of State Fire Marshal, codes page: lists the 2018 North Carolina codes as current, checked October 6, 2026.
- City of Raleigh, severe weather page: updated July 1, 2026, checked October 6, 2026.
Company pages listed in the seller table, read October 6, 2026.
Last verified: October 2026. City, state and company pages checked October 6, 2026.
Last verified:
Nearby city guides
- metal carports in Charlotte, NCPermits and wind notes for Charlotte.
- metal carports in Greensboro, NCPermit rules for Greensboro.
- metal carports in Gastonia, NCPermits and wind notes for Gastonia.