
20x40 Carport: Two Bays Across and Two Rows Deep
CarportBay Editorial Team Last verified
A 20x40 carport is 20 ft wide and 40 ft deep, 800 sq ft, with two bays across and room for two rows. Two 2025 Toyota Camrys leave 31.7 in per gap across the width. Two Camrys end to end leave 93.0 in of depth, while two of the longest 2026 F-150s run 7.8 in past the frame.
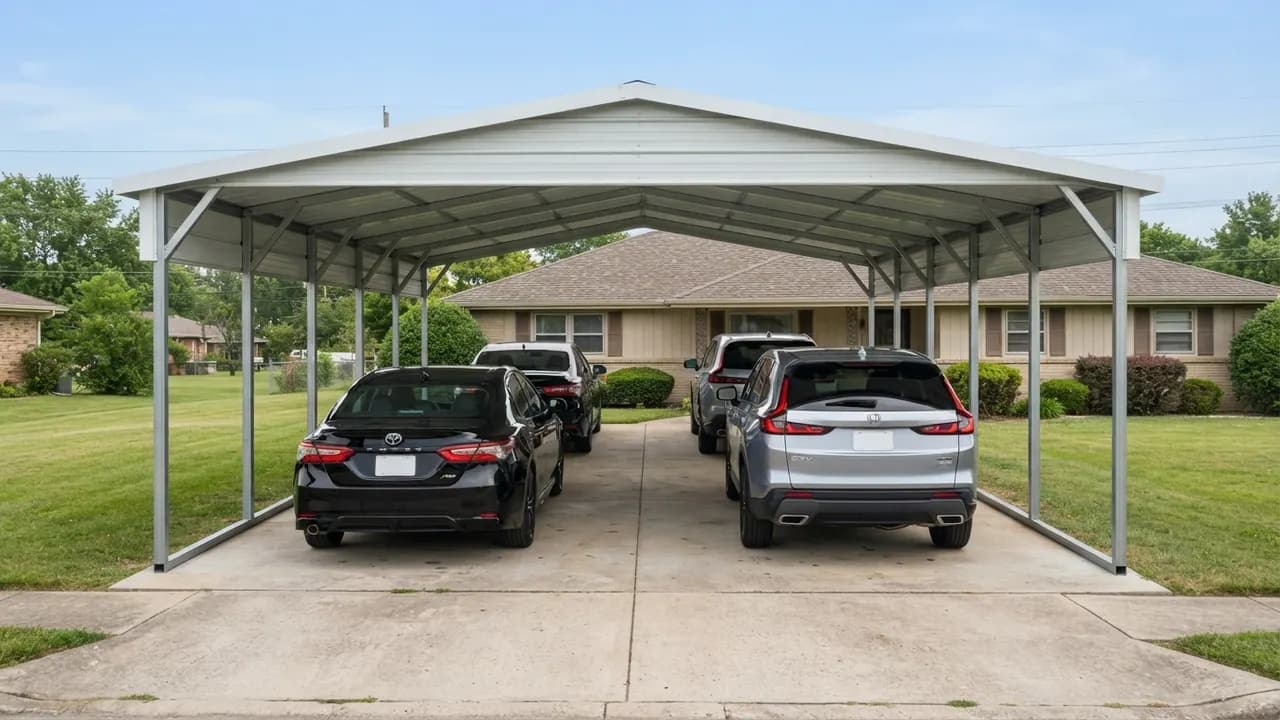
Check your vehicles in a 20x40 carport
Pick one to three vehicles across and one or two rows to see the door gap across the 20 ft width, the depth left in each bay and the height margin.
How big is a 20x40 carport?
A 20x40 carport measures 20 ft wide by 40 ft deep, so it covers 800 sq ft, twice the 400 sq ft of a 20x20. The same footprint is written 20 x 40 carport, carport 20x40 or 20 by 40 carport. Width comes first, and turned 90 degrees it is a 40x20. Every result here uses 240 in by 480 in.
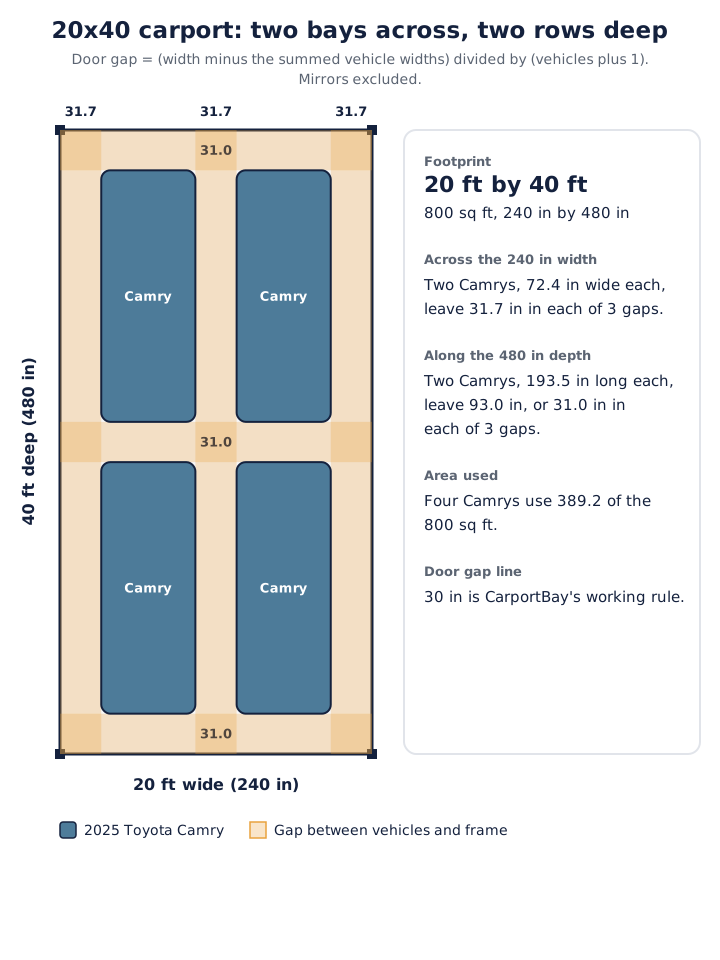
A bay is one vehicle space across the width, and a row is one vehicle length of depth. A door gap is the open space beside and between parked vehicles: the width left after the vehicles, divided by the vehicle count plus 1. Leg height is the post height, and clearance under the lowest beam is lower. With 2.5 in tubing at each edge, as Keen's lists on its 20x40x12, the clear width is about 235 in, trimming two Camry gaps to 30.1 in.
How many cars fit in a 20x40 carport?
A 20x40 carport fits two vehicles across 20 ft and, with 480 in of depth, a second row of two for vehicles up to about 18 ft long. Sellers word capacity their own way: Alan's lists a two-car carport or an RV carport, and American Metal Buildings lists 3 to 4 standard vehicles. Each figure is arithmetic on published dimensions. For other two-bay footprints, see the two-car carport size.
| Layout | Vehicles | What the arithmetic leaves | Result |
|---|---|---|---|
| Two across, one row | Two 2025 Camrys | 31.7 in per gap; 286.5 in behind each | Fits with room to spare |
| Two across, two rows | Four 2025 Camrys | 31.7 in per gap; 93.0 in left (31.0 in per gap) | Fits |
| Two across, two rows | A Camry in front of the longest 2026 F-150, each bay | 26.7 in per gap; 42.6 in left (14.2 in per gap) | Fits |
| Two across, two rows | Four longest 2026 F-150s | 26.7 in per gap; 487.8 in of vehicle against 480 in | 7.8 in past the frame |
| Three across, one row | Three 2025 Camrys | 5.7 in per gap | Too little room to open a door |
Results use published vehicle dimensions and the nominal 20 ft by 40 ft footprint. Measure your own vehicle and confirm your seller's frame dimensions.
Sedans and crossovers across 20 ft
Two 2025 Toyota Camrys, each 72.4 in wide, leave 31.7 in (2.6 ft) per gap. The 30 in line is CarportBay's working rule for door opening, and 12 in marks too little room to open a door. Both apply across the width only. The same 20 ft width at 30 ft deep is the 20x30 carport.
| Vehicle set | Body widths (in) | Free width (in) | Gap per space | Verdict |
|---|---|---|---|---|
| Two 2025 Toyota Camrys | 72.4 each | 95.2 | 31.7 in (2.6 ft) | Clear of the 30 in line |
| Two 2025 Honda CR-Vs | 73.5 each | 93.0 | 31.0 in (2.6 ft) | Clear of the 30 in line |
| Two 2025 Tesla Model Ys | 75.6 each | 88.8 | 29.6 in (2.5 ft) | Tight |
| Two 2026 Ford F-150s, body width | 79.9 each | 80.2 | 26.7 in (2.2 ft) | Tight |
| Two 2026 Ford F-150s, mirrors extended | 95.7 each | 48.6 | 16.2 in (1.4 ft) | Tight |
| Three 2025 Toyota Camrys | 72.4 each | 22.8 | 5.7 in (0.5 ft) | Too little room to open a door |
Pickups and mirrors across 20 ft
Two 2026 Ford F-150s, each 79.9 in wide, leave 26.7 in per gap. Mirrors extended to 95.7 in cut it to 16.2 in, and folded mirrors, at 83.6 in, give 24.3 in. A Camry beside an F-150 leaves 29.2 in.
Why a third vehicle does not fit
Three Camrys across 20 ft leave 5.7 in per gap, too little room to open a door. Three F-150s leave 0.1 in, and three Silverado 1500s do not fit side by side. Four Camrys in two rows use 389.2 of the 800 sq ft, or 48.7 percent. For one row across 20 ft, see the 20x20 carport dimensions.
Can two vehicles park end to end in a 20x40 carport?
A 20x40 carport holds two vehicles end to end in each bay when their combined length is under 480 in. Two 2025 Toyota Camrys measure 387.0 in and leave 93.0 in, or 31.0 in per gap along the depth. Past the frame means beyond 480 in.
Two Silverado 1500s measure 482.8 in, 2.8 in past the frame, and two of the longest 2026 Ford F-150s measure 487.8 in, 7.8 in past. Two shortest-build F-150s leave 61.2 in.
| Vehicle or pair | Length (in) | Left in 480 in | Result |
|---|---|---|---|
| 2025 Toyota Camry, one vehicle | 193.5 | +286.5 | Fits |
| Longest 2026 Ford F-150, one vehicle | 243.9 | +236.1 | Fits |
| Two Camrys end to end | 387.0 | +93.0 | Fits, 31.0 in per gap |
| A Camry and a longest F-150 end to end | 437.4 | +42.6 | Fits, 14.2 in per gap |
| Two longest F-150s end to end | 487.8 | -7.8 | Past the frame |
| Winnebago Vista NPF 29NP (30 ft) | 360.0 | +120.0 | Fits |
| Grand Design Reflection 150 298BH | 417.0 | +63.0 | Fits |
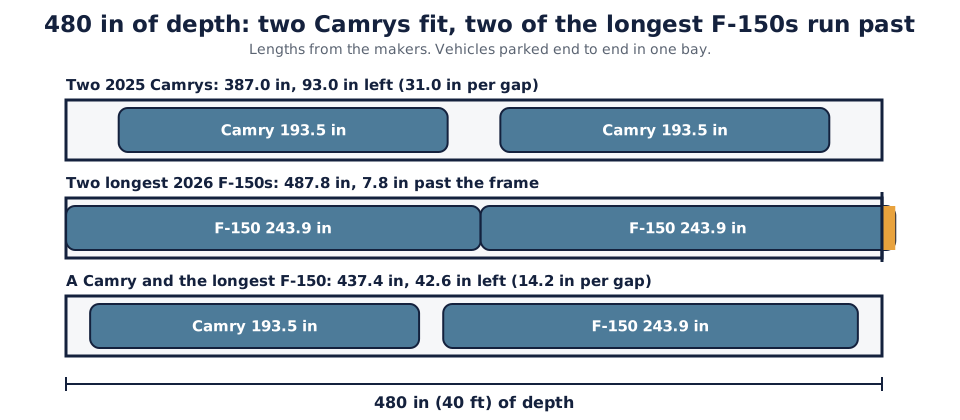
The 30 in and 12 in lines apply across the width only. For the same 480 in of depth across 30 ft, see the 30x40 carport.
Does a 20x40 carport fit an RV or a boat?
A 20x40 carport has 480 in of depth, so length rarely limits a motorhome and the leg height decides the rest. A 30 ft Winnebago Vista NPF 29NP is 360.0 in long and 145.0 in tall. It leaves 120.0 in of depth, clears a 14 ft leg by 23.0 in and is 1.0 in too tall for a 12 ft leg.
A Grand Design Reflection 150 298BH is 417.0 in long and 154.0 in tall, leaving 63.0 in of depth and 14.0 in under a 14 ft leg. A Thor Windsport 36H leaves 22.0 in, and a Winnebago Forza 38W leaves 1.0 in.
A boat on a trailer is measured the same way: compare the boat and trailer length with 480 in, and its tallest point with the leg height. For other footprints, see RV carport sizes and heights.
What leg height does a 20x40 carport need?
A 20x40 carport with 10 ft legs clears a 2025 Toyota Camry, 56.9 in tall, by 63.1 in, and a 2026 Ford F-150, 80.7 in tall, by 39.3 in. At 6 ft legs the F-150 is 8.7 in taller than the posts, so 6 ft legs suit cars and crossovers.
| Vehicle | Height (in) | 6 ft leg | 10 ft leg | 12 ft leg | 14 ft leg |
|---|---|---|---|---|---|
| 2025 Toyota Camry | 56.9 | +15.1 | +63.1 | +87.1 | +111.1 |
| 2025 Honda CR-V | 66.5 | +5.5 | +53.5 | +77.5 | +101.5 |
| 2025 Chevrolet Silverado 1500 crew cab | 75.4 | -3.4 | +44.6 | +68.6 | +92.6 |
| 2026 Ford F-150 | 80.7 | -8.7 | +39.3 | +63.3 | +87.3 |
| Winnebago Vista NPF 29NP (30 ft) | 145.0 | -73.0 | -25.0 | -1.0 | +23.0 |
| Grand Design Reflection 150 298BH | 154.0 | -82.0 | -34.0 | -10.0 | +14.0 |
20x40x12 and 20x40x14 listings
Keen's lists a 20x40x12, General Steel lists 10 ft and 14 ft eaves, and Alan's lists a 6 ft standard leg with options to 16 ft. A 12 ft leg clears an F-150 by 63.3 in and leaves a 145.0 in Vista 1.0 in short.
What do sellers list for a 20x40 frame, wind and snow?
A 20x40 metal carport spans 20 ft across its front, the distance the roof frame crosses between legs, and a frame line is one row of legs and roof ribs across it. Table 5 prints each seller's own statements, read on 2026-10-06. They are not CarportBay figures.
| Seller and listing | Frame and legs | Wind and snow listed | Drawings and certification wording |
|---|---|---|---|
| Alan's 20x40 vertical roof | 14 gauge frame; 6 ft standard leg, 7, 8, 12 or 16 ft options | 150 MPH; 35 PSF | Blueprints on request |
| Keen's 20x40x6 | 12 or 14 gauge tubing; legs 5 to 20 ft | 140 or 170 MPH options; no psf | "Setup and anchored to code" |
| Direct Metal Structures 20x40 | 14 gauge galvanized frame, 11 ft eave | 140 MPH + 35 PSF Certified | Not stated |
| American Metal Buildings and AA Metal Buildings 20x40x12 | 12 ft legs, 14 gauge frame, 29 gauge panels | Certified 140 MPH and 30 PSF | Permit requirements vary by county |
| General Steel 20x40 | I-beam framing, 26 gauge sheeting; 10 and 14 ft eaves | Not stated | Not stated |
Wind, snow and drawing terms are as each seller lists them on the date shown. Local loads and your building department decide what a site requires.
How much does a 20x40 carport cost?
As listed on 2026-10-06, prices for a 20 x 40 carport run from $3,760 for a frame only to $11,093.50 installed in Table 6a, because the sources describe different layers. None of the three cost guides has a 20x40 row, so Table 6b multiplies each per sq ft rate by 800 sq ft.
| Layer | Seller listing | Listed price | Installed? | Per sq ft |
|---|---|---|---|---|
| Seller-installed | Alan's 20x40, 6 ft legs | From $4,095.00 | Installed, 19 states | $5.12 |
| Seller-installed | Keen's 20x40x6 | $3,870.00 | Installed | $4.84 |
| Seller-installed | Keen's 20x40x12 | $4,645.00 | Installed | $5.81 |
| Seller-installed | Direct Metal Structures 20x40, 11 ft eave | From $8,200.00 | Installed | $10.25 |
| Seller-installed | American Metal Buildings and AA Metal Buildings 20x40x12 | $11,093.50 on both sites | Installed | $13.87 |
| Frame only | VersaTube Classic, 20'W x 40.5'L x 12'H | $3,760.00 | Frame only | $4.64 on 810 sq ft |
Prices are listed by each seller on the date shown and change often. A listed price is not a quote.
The per sq ft column runs from $4.84 at Keen's 20x40x6 to $13.87 at American Metal Buildings. The sellers differ in leg height, gauge and wind rating, so the rows are not like for like.
| Guide | Rate stated | At 800 sq ft | Basis |
|---|---|---|---|
| HomeGuide (updated 2026-01-16) | $8 to $20 per sq ft | $6,400 to $16,000 | Installed |
| Angi (page dated 2026-09-22) | $12 to $40 per sq ft | $9,600 to $32,000 | By material, installed |
| HomeAdvisor (updated 2026-06-19) | $4 to $8 per sq ft | $3,200 to $6,400 | Labor |
For which kits include legs, panels and hardware, see the carport kit buying guide.
Is a 20x40 carport the same as a 40x20?
A 20x40 carport and a 40x20 carport cover the same 800 sq ft, turned 90 degrees. The first number is the width, so a 40x20 is 40 ft wide and 20 ft deep. Read the width in the listing, not the order of the numbers.
A 40x20 is 240 in deep, so it holds one row of four bays. Four Camrys leave 38.1 in per gap with 46.5 in behind each, and four F-150s leave 32.1 in, or 19.4 in with mirrors out. The longest F-150 runs 3.9 in past the depth.
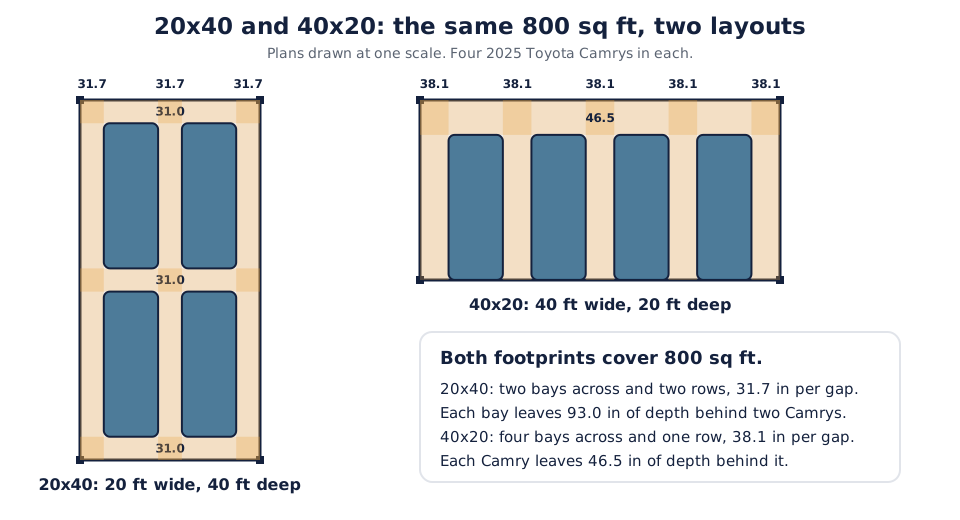
Table 7 sets two same-seller pairs side by side. Alan's lists its 40x20 at $8,355.25 against $4,095.00 for its 20x40, $4,260.25 more or +104.0 percent. The pages differ in leg height and tubing too, so the gap is not a price for the orientation alone.
| Seller | 20x40 listing | 40x20 listing | Difference | What else differs |
|---|---|---|---|---|
| Alan's Factory Outlet | $4,095.00; 6 ft default leg | $8,355.25; 8 ft default leg | +$4,260.25 (+104.0%) | Leg height, tubing |
| Keen's Buildings | $4,645.00 installed (20x40x12) | $8,626.00 installed (was $9,080.00) | +$3,981.00 (+85.7%) | Leg and option sets differ |
How much does the slab for a 20x40 carport cost?
A slab for a 20x40 carport covers 800 sq ft. HomeGuide's $5 to $10 per sq ft (updated 2026-01-16) gives $4,000 to $8,000, and Angi's $4 to $8 (page dated 2026-09-22) gives $3,200 to $6,400. Boss Buildings states $6 to $12 (page dated 2026-06-16), or $4,800 to $9,600. Those totals are CarportBay arithmetic, not quotes.
Where does a 20x40 carport meet a permit threshold?
A 20x40 carport covers 800 sq ft, 4.0 times the 200 sq ft line in IRC 2021 R105.2 for one-story detached accessory structures. IRC means the International Residential Code. Table 8 lists four published thresholds, each below 800 sq ft.
| Code or source | Threshold stated | Carports named? | An 800 sq ft carport is |
|---|---|---|---|
| IRC 2021 R105.2, item 1 | One-story detached accessory structures up to 200 sq ft | No carport wording | 4.0 times |
| Portland, OR, BOD 21-01 | Detached carports of 200 sq ft or less exempt; zoning permit still applies | Yes | 4.0 times |
| Piedmont, CA | Exempt only under 120 sq ft, one story, under 7 ft high; carports need permits | Yes | 6.67 times |
| Pittsylvania County, VA | Sheds up to 256 sq ft; carports need a building permit | Yes | 3.13 times |
This table gives general information from the codes cited above. Confirm current requirements with your local building department before beginning construction.
Piedmont lists carports as needing permits, and Pittsylvania County states that a building permit is required to construct one. For how thresholds differ by place, see the permit rules and thresholds.
Is a 20x40 carport or a garage the better fit?
A 20x40 carport is a roof on steel legs with open or partly open sides, and a 20x40 garage is an enclosed building with walls and doors. Direct Metal Structures lists its 20x40 with two closed sides and open ends, a middle case between the two. Open parking suits a carport, and locked storage or conditioned space points to a garage.
When does another size fit better?
A 20x40 carport suits two bays across and two rows deep. Table 9 compares five neighboring footprints, width first. The carport size guide and sizing calculator compares the sizes listed there.
| Size | Area | What changes | More detail |
|---|---|---|---|
| 20x30 | 600 sq ft | Same width. Two Camrys end to end run 27.0 in past 360 in | 20x30 carport |
| 30x40 | 1,200 sq ft | Same depth. Three Camrys across leave 35.7 in per gap | 30x40 carport |
| 20x20 | 400 sq ft | Same width. 46.5 in behind a Camry, no second row | 20x20 carport dimensions |
| 24x24 | 576 sq ft | Two Camrys leave 47.7 in per gap, 94.5 in behind each | 24x24 carport dimensions |
| 30x30 | 900 sq ft | Three Camrys leave 35.7 in per gap, 118.6 in behind a Silverado 1500 | 30x30 carport size |
A 20x40 carport holds four 2025 Camrys in two rows of two. Two across leave 31.7 in per gap, and two Camrys end to end leave 93.0 in of the 40 ft depth. Two of the longest 2026 F-150s run 7.8 in past the frame.
A good size leaves at least 30 in per gap, CarportBay's working rule, for the vehicles you park. Two Camrys across 20 ft leave 31.7 in per gap, so 20 ft suits two. A 40 ft depth adds a second row. Match the leg height to your tallest vehicle.
Listings read on 2026-10-06 run from $3,760 for a frame only to $11,093.50 installed, and seller-installed prices start at $3,870. Cost guides have no 20x40 row, and HomeGuide's rate gives $6,400 to $16,000 at 800 sq ft. A slab adds $4,000 to $8,000 on that guide's rate.
A 30 ft Winnebago Vista fits the 40 ft depth with 120.0 in left. It needs a 14 ft leg to clear its 145.0 in height. A 39 ft 11 in Winnebago Forza 38W leaves 1.0 in of depth. Check the maker's current page for your model year.
The codes cited here set lines of 120 to 256 sq ft, and a 20x40 carport is 800 sq ft, above each of them. That is 4.0 times the 2021 IRC line and 6.67 times Piedmont's. Confirm current requirements with your local building department before beginning construction.
Both are 800 sq ft with width and depth swapped: a 40x20 is 40 ft wide and 20 ft deep. Alan's lists its 40x20 at $8,355.25 against $4,095.00 for its 20x40, +$4,260.25 or +104.0 percent, with a different default leg height. Check which number a seller lists as the width.
Next steps
Start with the vehicles. Decide how many go across the 20 ft width, then check the 40 ft depth for a second row and the leg height for the tallest vehicle or motorhome. Run your own measurements through the Fit Checker, ask each seller for its listed frame dimensions, and confirm permit requirements with your local building department before ordering. Then request quotes for the layout you chose. The CarportBay carport size guide covers the other footprints.
Share your ZIP code and project details in the form at the end of this page.
Sources
Vehicle and motorhome dimensions come from the makers or the listings named below, prices and frame statements from seller listings and cost guides, and codes from the code bodies and local permit pages. All were checked on October 6, 2026 unless noted.
- Honda, 2025 CR-V specifications: CR-V dimensions.
- Ford, F-150 specifications: F-150 width with and without mirrors, lengths and height.
- Ford, 2026 Explorer Active specifications: Explorer dimensions.
- Tesla, Model Y owner's manual: Model Y dimensions.
- Cars.com, 2025 Toyota Camry: Camry dimensions, secondary listing.
- Dimensions.com, Silverado 1500 Crew Cab: Silverado dimensions, secondary listing.
- Winnebago, Vista NPF 29NP: Vista length and height.
- Winnebago, Forza: Forza 38W length.
- Grand Design, Reflection 150 Series: Reflection length range and 298BH height.
- Thor Motor Coach, Windsport 36H: Windsport length.
- Alan's Factory Outlet, 20x40 vertical roof: price, frame, leg heights, listed ratings and blueprint wording.
- Alan's Factory Outlet, 40x20 vertical roof: price for the same-seller pair.
- Keen's Buildings, 20x40x6 carport: price, tubing, heights and wind.
- Keen's Buildings, 20x40x12 carport: price and tubing size.
- Keen's Buildings, 40x20 carport: price for the same-seller pair.
- Direct Metal Structures, 20x40 vertical roof: price, frame, ratings and side configuration.
- American Metal Buildings, 20x40 steel carport: price, frame, ratings and capacity wording.
- AA Metal Buildings, 20x40 steel carport: price, frame, ratings and capacity wording.
- General Steel, 20x40 carport: frame and eave heights.
- VersaTube, Classic Carport 20'W x 40.5'L x 12'H: frame-only price, as listed by the seller.
- HomeGuide, metal carport prices: installed range and slab cost.
- Angi, how much does a carport cost to install: per sq ft range and slab cost.
- HomeAdvisor, metal carport cost: per sq ft labor range.
- Boss Buildings, 30x40 metal building cost: slab cost per sq ft.
- Grant County, WA, IRC 2021 R105.2: 200 sq ft exemption.
- Portland Permitting & Development, BOD 21-01: detached carports of 200 sq ft or less.
- City of Piedmont, CA: 120 sq ft threshold and carport wording.
- Pittsylvania County, VA: 256 sq ft threshold and carport wording.
Last verified: October 6, 2026
Prices were checked on October 6, 2026.
Ready to move forward
Get Matched With Installers Near You
Tell us a bit about your project and we will connect you with vetted installers and manufacturers who serve your area. There is no cost or obligation to request information.
See the affiliate disclosure page for how referrals work.
Related guides
- 20 ft wide carport lengths and pricesWhich lengths sellers offer, what fits and what it costs.