
24x24 Carport Size Guide: Vehicle Fit in 576 Sq Ft and Cost
CarportBay Editorial Team Last verified
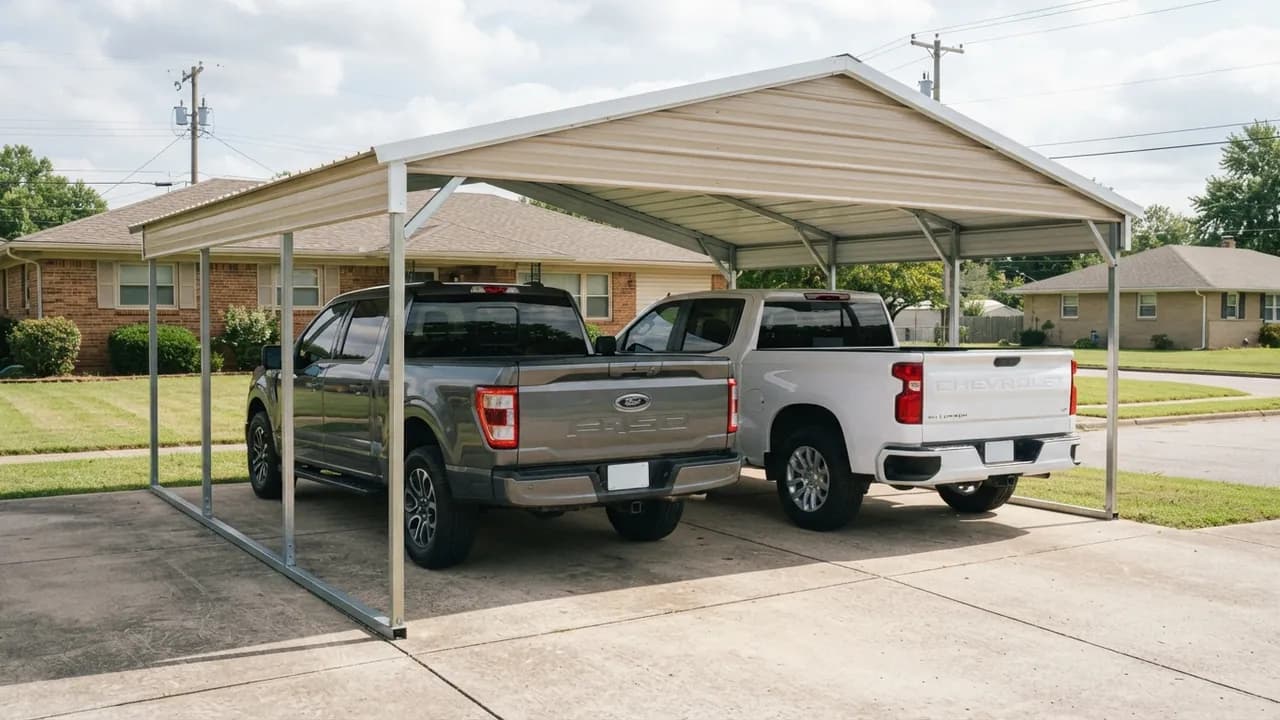
A 24x24 carport covers 576 sq ft. Two full-size pickups fit side by side with about 3.5 ft in each of the three gaps. Installed listings for 24 ft wide carports start at $2,495 from the sellers checked in October 2026. At 576 sq ft, the footprint is 2.88 times the 200 sq ft permit line in the 2021 IRC.
On this page
Fit Checker
Pick one to three vehicles, a listed depth and a leg height to see the door gap across 24 ft, the depth left and the height margin for the 576 sq ft footprint.
How big is a 24x24 carport, and how long do sellers list it?
A 24x24 carport measures 24 ft by 24 ft, so it covers 576 sq ft. The footprint is a square, 288 in on each side, so there is no turned direction to choose. Searches and listings also write it as a 24 by 24 carport, a 24 x 24 carport or a 24x24 car port.
Sellers seldom list exactly 24 ft of length. Carport Solution lists a 24x24. Alan's Factory Outlet and Keen's Buildings list 24x25 (600 sq ft), VersaTube lists 24 ft wide by 24.5 ft long (588 sq ft). Metal Barn Central and Carport.com list 24x26 and 24x21. Table 4 keeps the listed length beside every price.
Door gap is the open width left beside and between parked vehicles. With 2.5 in leg tubing at each outer edge, as Alan's Factory Outlet lists on its 24x25 frame, the clear width between the legs is about 283 in. That trims each two-Camry gap from 47.7 in to 46.1 in. Confirm the frame width with the seller. For other widths and depths, use the carport size guide and sizing calculator.
How many cars fit in a 24x24 carport?
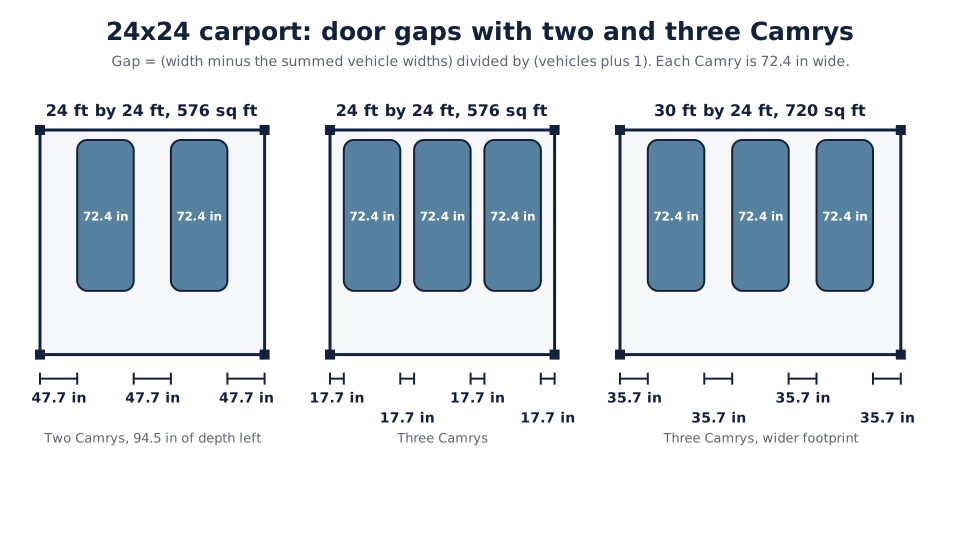
A 24x24 carport fits two cars or two full-size pickups side by side, and three vehicles across only with narrow gaps. The door gap equals the 288 in width minus the summed vehicle widths, divided by the vehicle count plus 1. Every figure below is arithmetic on published vehicle dimensions, and widths exclude mirrors unless a row says so.
| Vehicle set | Widths used (in) | Gap per space across 24 ft (288 in) | Gap per space across 30 ft (360 in) |
|---|---|---|---|
| Two 2025 Toyota Camrys | 72.4 each | 47.7 in (4.0 ft) | 71.7 in (6.0 ft) |
| Two 2025 Honda CR-Vs | 73.5 each | 47.0 in (3.9 ft) | 71.0 in (5.9 ft) |
| Two 2025 Tesla Model Ys | 75.6 each | 45.6 in (3.8 ft) | 69.6 in (5.8 ft) |
| A 2025 Toyota Camry and a 2026 Ford F-150 | 72.4, 79.9 | 45.2 in (3.8 ft) | 69.2 in (5.8 ft) |
| Two 2026 Ford Explorer Actives | 78.9 each | 43.4 in (3.6 ft) | 67.4 in (5.6 ft) |
| Two 2026 Ford F-150s | 79.9 each | 42.7 in (3.6 ft) | 66.7 in (5.6 ft) |
| A 2026 Ford F-150 and a 2025 Chevrolet Silverado 1500 crew cab | 79.9, 81.1 | 42.3 in (3.5 ft) | 66.3 in (5.5 ft) |
| Two 2026 Ford F-150s, mirrors extended | 95.7 each | 32.2 in (2.7 ft) | 56.2 in (4.7 ft) |
| Three 2025 Toyota Camrys | 72.4 each | 17.7 in (1.5 ft) | 35.7 in (3.0 ft) |
| Three 2026 Ford F-150s | 79.9 each | 12.1 in (1.0 ft) | 30.1 in (2.5 ft) |
| Three 2025 Chevrolet Silverado 1500 crew cabs | 81.1 each | 11.2 in | 29.2 in (2.4 ft) |
| Three 2026 Ford F-150s, mirrors extended | 95.7 each | 0.2 in (no clearance) | 18.2 in (1.5 ft) |
Two vehicles side by side
Two 2025 Toyota Camrys, each 72.4 in wide, leave 47.7 in (4.0 ft) per gap across 24 ft, and two 2026 Ford F-150s leave 42.7 in. A 2026 F-150 beside a 2025 Chevrolet Silverado 1500 crew cab leaves 42.3 in (3.5 ft). With the F-150 mirrors extended to 95.7 in, the gap drops to 32.2 in. Planning a 2 car carport starts with the gap between vehicles.
Three vehicles across
Three 2025 Toyota Camrys leave 17.7 in (1.5 ft) per gap across 24 ft, three 2026 F-150s leave 12.1 in and three Silverado crew cabs leave 11.2 in. Across a 30 ft width, three Camrys leave 35.7 in per gap, about twice the room. One 24x26 seller listing says three cars or two with extra storage. For layouts that give each vehicle fewer feet of width, see the two-car carport dimensions.
Depth and vehicles end to end
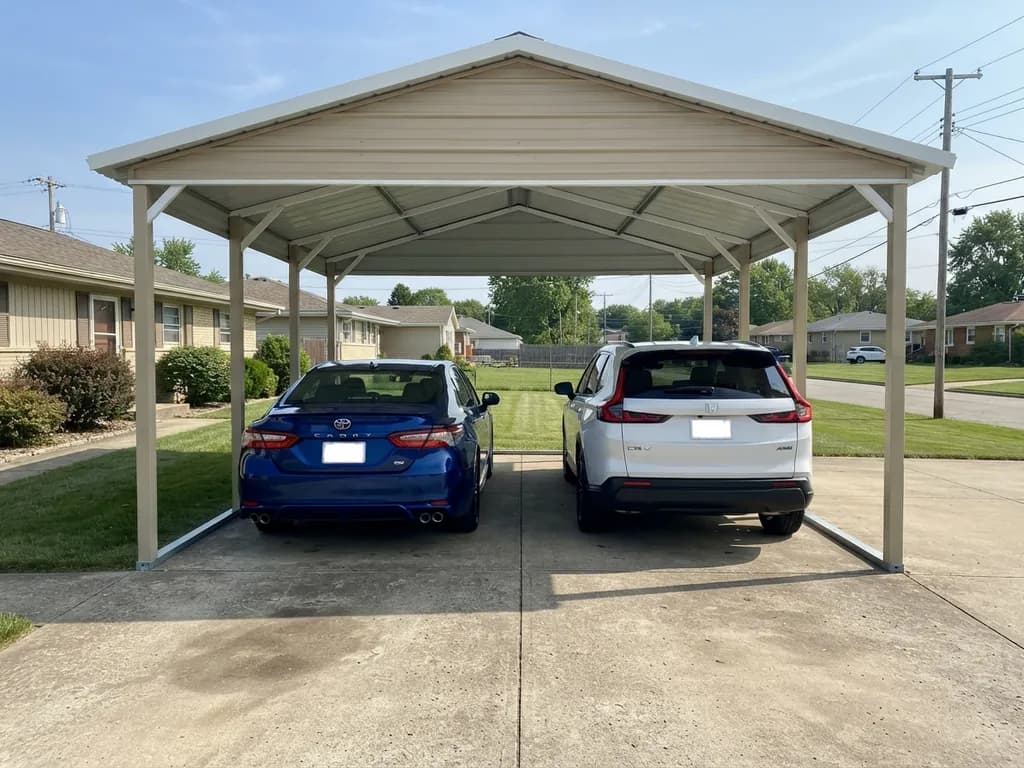
A single 2025 Toyota Camry (193.5 in long) leaves 94.5 in (7.9 ft) behind it in the 288 in depth, and a Silverado crew cab (241.4 in) leaves 46.6 in. Two Camrys end to end measure 387.0 in, 99.0 in over the depth, so that layout needs a footprint at least 32.3 ft deep. Depth left ignores roof overhang.
| Vehicle or pair | Length (in) | In a 24 ft depth (288 in) | Result |
|---|---|---|---|
| 2025 Honda CR-V | 184.8 | 103.2 in left | Fits |
| 2025 Tesla Model Y | 188.7 | 99.3 in left | Fits |
| 2025 Toyota Camry | 193.5 | 94.5 in left | Fits |
| 2026 Ford Explorer Active | 198.7 | 89.3 in left | Fits |
| 2026 Ford F-150, shortest configuration | 209.4 | 78.6 in left | Fits |
| 2025 Chevrolet Silverado 1500 crew cab, standard bed | 241.4 | 46.6 in left | Fits |
| 2026 Ford F-150, longest configuration | 243.9 | 44.1 in left | Fits |
| Two 2025 Toyota Camrys end to end | 387.0 | 99.0 in over | Over the depth |
| A 2025 Toyota Camry and a 2025 Honda CR-V end to end | 378.3 | 90.3 in over | Over the depth |
| Two 2025 Tesla Model Ys end to end | 377.4 | 89.4 in over | Over the depth |
| Two 2025 Honda CR-Vs end to end | 369.6 | 81.6 in over | Over the depth |
Can a 24x24 carport hold an RV or a boat?
RV fit on a 24x24 carport depends on length first and leg height second. Maker floorplans put the Winnebago Travato 59K at 21 ft and the Pleasure-Way Plateau TS at 22 ft 9 in, both shorter than the 24 ft depth. Thor lists Four Winds Class C floorplans from 20 ft 5 in to 32 ft 8 in, so most run past 24 ft. Every floorplan read is 9 ft 4 in to 11 ft tall, so leg height decides the fit; an 11 ft Class C clears a 12 ft leg by 12.0 in. For fit by RV class, see the RV carport; for boats, see boat carport sizing.
How tall should the legs of a 24x24 carport be?
The legs of a 24x24 carport should clear the tallest vehicle with room to spare. Alan's Factory Outlet lists a 6 ft standard leg on its 24x25 carports with options to 16 ft.
Table 3 shows the margin in inches between each vehicle roof and four leg heights. A 6 ft leg (72 in) is 3.4 in lower than a 2025 Chevrolet Silverado 1500 (75.4 in) and 8.7 in lower than the tallest 2026 Ford F-150 (80.7 in). An 8 ft leg leaves 20.6 in above the Silverado. Roof racks, ladders and tonneau covers add height.
| Vehicle | Height (in) | 6 ft leg (72 in) | 8 ft leg (96 in) | 10 ft leg (120 in) | 12 ft leg (144 in) |
|---|---|---|---|---|---|
| 2025 Toyota Camry | 56.9 | +15.1 | +39.1 | +63.1 | +87.1 |
| 2025 Honda CR-V | 66.5 | +5.5 | +29.5 | +53.5 | +77.5 |
| 2026 Ford Explorer Active | 69.6 | +2.4 | +26.4 | +50.4 | +74.4 |
| 2025 Chevrolet Silverado 1500 crew cab | 75.4 | -3.4 | +20.6 | +44.6 | +68.6 |
| 2026 Ford F-150 (tallest figure) | 80.7 | -8.7 | +15.3 | +39.3 | +63.3 |
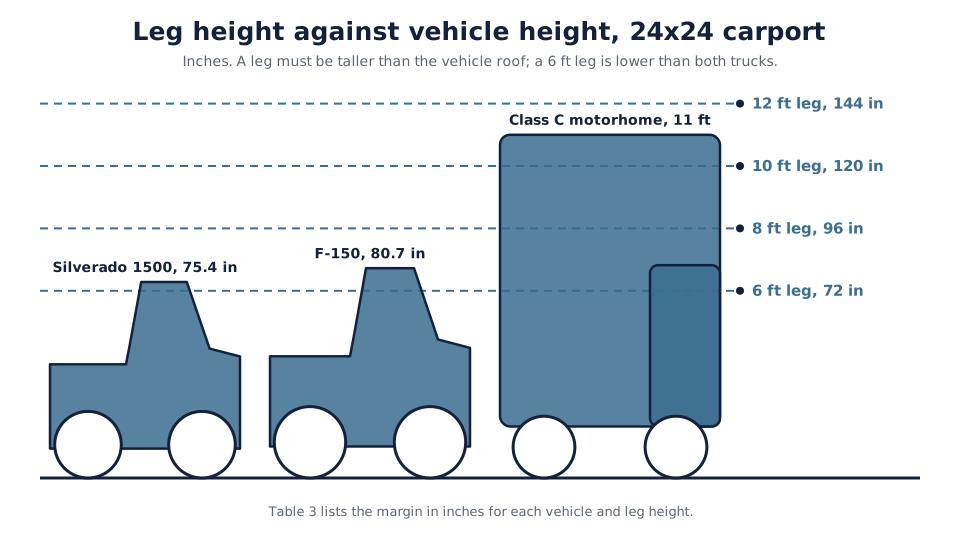
Leg height is not the clear height under a beam or truss, so confirm clearance with the seller.
What does a 24x24 carport cost in 2026?
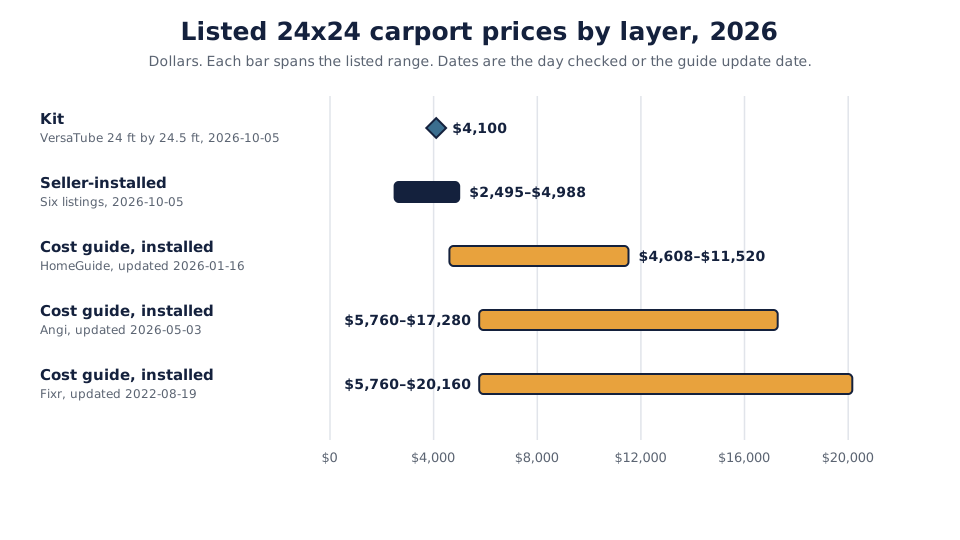
Listed prices for a 24x24 carport and its nearest lengths in October 2026 describe different products, so Table 4 keeps three layers apart. Only Carport Solution lists an exact 24x24, at $2,800.
| Layer | Seller or source | Listed length | Area | Price | Per sq ft | Date | Installation included |
|---|---|---|---|---|---|---|---|
| Kit | VersaTube Classic Carport | 24 ft wide by 24.5 ft long | 588 sq ft | $4,100 | $6.97 | 2026-10-05 | No |
| Seller-installed | Carport Solution | 24x24 | 576 sq ft | $2,800 | $4.86 | 2026-10-05 | Yes, in its service area |
| Seller-installed | Alan's Factory Outlet, regular roof | 24x25 | 600 sq ft | $2,495.00 | $4.16 | 2026-10-05 | Yes, in states served |
| Seller-installed | Alan's Factory Outlet, vertical roof | 24x25 | 600 sq ft | $3,095 | $5.16 | 2026-10-05 | Yes, same terms |
| Seller-installed | Carport.com | 24x21 | 504 sq ft | $3,190.00 | $6.33 | 2026-10-05 | Yes |
| Seller-installed | Keen's Buildings | 24x25 | 600 sq ft | $4,785 | $7.98 | 2026-10-05 | Yes |
| Seller-installed | Metal Barn Central, vertical roof with 6 ft side panels | 24x26 | 624 sq ft | $4,987.50 | $7.99 | 2026-10-05 | Yes; varies by state |
| Cost guide | HomeGuide, metal installed | Per sq ft; 576 sq ft calculated | 576 sq ft | $4,608–$11,520 | $8–$20 | Updated 2026-01-16 | Installed range |
| Cost guide | Angi (HomeAdvisor prints related figures) | Per sq ft; 576 sq ft calculated | 576 sq ft | $5,760–$17,280 | $10–$30 | Updated 2026-05-03 | Installed range |
| Cost guide | Fixr, prefab and custom | 24' x 24' | 576 sq ft | $5,760–$8,640 prefab; $8,640–$20,160 custom | $10–$15; $15–$35 | Updated 2022-08-19 | Installed range |
Kit-only versus installed prices
A kit price covers the structure and leaves out installation, delivery, slab and permit. VersaTube lists a 24 ft wide by 24.5 ft long kit at $4,100, and Home Depot lists no 24x24, only a 20x24 at $2,519.44.
A seller-installed price adds labor and delivery. Alan's Factory Outlet lists 24x25 carports at $2,495.00, $2,795.00 and $3,095.00 by roof style, or $4.16, $4.66 and $5.16 per sq ft. HomeGuide's $8–$20 per sq ft gives $4,608–$11,520 on 576 sq ft and Angi's $10–$30 gives $5,760–$17,280, both calculated by the Editorial Team. The carport kit buying guide covers what a kit includes.
Why listed prices differ
Listed length is the first reason, running from 21 ft to 26 ft across the seller rows. Roof style, side panels, leg height, frame gauge, delivery area and installation each change the price too. Metal Barn Central's 24x26 includes 6 ft side panels.
Slab and site work
A slab is a separate line from Table 4. HomeGuide's carport article lists $5–$10 per sq ft, or $2,880–$5,760 for 576 sq ft, its slab page lists $6–$8, or $3,456–$4,608, and Fixr's 2022 page lists $4–$6, or $2,304–$3,456. Anchoring follows the seller's installation specification. For a kit assembled by the owner, see the DIY carport kit installation steps.
Does a 24x24 carport need a permit?
A 24x24 carport covers 576 sq ft, which is 2.88 times the 200 sq ft permit exemption in IRC 2021 R105.2 for one-story detached accessory structures. IRC is the International Residential Code.
| Code or source | Threshold stated | A 576 sq ft carport | Source (read October 5, 2026) |
|---|---|---|---|
| IRC 2021 R105.2, item 1 | One-story detached accessory structures up to 200 sq ft are exempt | 2.88 times the line | Grant County, WA copy of the 2021 IRC |
| Clark County, WA, 14.06.105.2(1) | Same 200 sq ft wording | 2.88 times the line | Clark County code |
| Portland, OR, Building Official Determination 21-01 | Non-habitable detached one-story structures of 200 sq ft or less | 2.88 times the line | Portland Permitting and Development |
| Pittsylvania County, VA | 256 sq ft for sheds, playhouses or similar uses; the page says a carport generally needs a permit | 2.25 times the line | Pittsylvania County |
| Piedmont, CA | One-story, detached, under 7 ft high and under 120 sq ft | 4.8 times the line | City of Piedmont |
| Danville, CA | Permit required over 120 sq ft; carports not named | 4.8 times the line | Town of Danville handout |
This table gives general information from the codes cited above. Confirm current requirements with your local building department before beginning construction.
Clark County and Portland repeat the 200 sq ft line. The 256 sq ft and 120 sq ft lines are written for sheds and similar uses, and jurisdictions adopt different code editions.
When does another size fit better than a 24x24?
A 24x24 carport suits two vehicles side by side, including full-size pickups, and other needs point to a different footprint. Table 6 compares six. See all carport sizes compared for the full set.
| Footprint (width x depth) | Area | Two Camrys: gap per space | Three Camrys: gap per space | Depth left behind one Camry |
|---|---|---|---|---|
| 20x20 | 400 sq ft | 31.7 in | 5.7 in | 46.5 in left |
| 20x30 | 600 sq ft | 31.7 in | 5.7 in | 166.5 in left |
| 24x24 (this page) | 576 sq ft | 47.7 in | 17.7 in (1.5 ft) | 94.5 in left |
| 24x30 | 720 sq ft | 47.7 in | 17.7 in (1.5 ft) | 166.5 in left |
| 30x30 | 900 sq ft | 71.7 in | 35.7 in (3.0 ft) | 166.5 in left |
| 20x40 | 800 sq ft | 31.7 in | 5.7 in | 286.5 in left |
Choose a 30 ft width when three standard cars need door room: three Camrys leave 35.7 in per gap, against 17.7 in at 24 ft. See 30x30 carport dimensions.
Choose a deeper footprint when two cars must park end to end. Two Camrys need at least 32.3 ft, and a 20x40 leaves 93.0 in after them. See 20x40 carport dimensions, or 20x30 carport dimensions for a 30 ft depth.
Choose a wider footprint when two pickups need door room with mirrors out: two F-150s leave 32.2 in per gap at 24 ft and 56.2 in at 30 ft.
Choose a smaller footprint for two small cars on a tighter budget: a 20x20 leaves two Camrys 31.7 in per gap. See 20x20 carport dimensions.
Choose a deeper footprint such as a 24x30 for a Class C motorhome, with 12 ft legs (Table 3).
24x24 carport questions
A 24x24 carport fits two cars side by side, and three across only with narrow gaps. Two 2025 Toyota Camrys leave about 47.7 in in each of three gaps across 24 ft, and three Camrys leave about 17.7 in. Gaps use body width only, worked from published dimensions.
A 24x24 carport is a good size for two vehicles, including two full-size pickups. Two 2026 Ford F-150s leave about 42.7 in per gap, and a 2025 Toyota Camry leaves 94.5 in of depth behind it. Two cars parked end to end need a footprint deeper than 32.3 ft.
A 24x24 carport covers 576 sq ft, 2.88 times the 200 sq ft exemption in IRC 2021 R105.2 for one-story detached accessory structures. Piedmont and Danville in California publish 120 sq ft, and Pittsylvania County in Virginia publishes 256 sq ft for sheds. Local rules decide, so confirm current requirements with your local building department before you build.
A 24x24 carport measures 24 ft by 24 ft and covers 576 sq ft. Sellers often list 24 ft wide carports at other lengths: 24x25 at Alan's Factory Outlet and Keen's Buildings, 24 ft wide by 24.5 ft long at VersaTube, 24x26 at Metal Barn Central. Confirm the listed length and frame width before comparing prices.
Seller-installed listings for 24 ft wide carports ran from $2,495 to $4,987.50 on 2026-10-05, and Carport Solution listed its 24x24 at $2,800. HomeGuide (updated 2026-01-16) gives $8–$20 per sq ft installed, which is $4,608–$11,520 on 576 sq ft. Kit-only prices exclude installation, slab and permit.
Three cars fit across a 24x24 carport only with narrow gaps. Three 2025 Toyota Camrys leave about 17.7 in per gap and three 2026 Ford F-150s about 12.1 in. Across a 30 ft width, three Camrys leave 35.7 in per gap, about twice the room.
A slab matching a 24x24 footprint covers 576 sq ft, so $4–$10 per sq ft gives $2,304–$5,760. HomeGuide prints $5–$10 for carports ($2,880–$5,760) and $6–$8 on its slab page ($3,456–$4,608); Fixr's 2022 page prints $4–$6. Confirm with your seller what anchoring the price includes.
Next steps for your 24x24 carport
Test your own vehicles against a 24x24 carport in the Fit Checker near the top of this page, then confirm the frame width, the listed length and the clearance with the seller.
To compare kits, see the carport kit buying guide. To look at another footprint, return to the carport size guide and sizing calculator.
Sources
Vehicle dimensions come from the makers or the listings named below, prices from seller and retailer listings and cost guides, and codes from the code bodies and local permit pages. All were checked on October 5, 2026 unless noted.
- Honda, 2025 CR-V specifications: CR-V dimensions.
- Ford, F-150 specifications: F-150 width with and without mirrors.
- Cars.com, 2025 Toyota Camry: Camry dimensions, secondary listing.
- Dimensions.com, Silverado 1500 Crew Cab: Silverado dimensions, secondary listing.
- Ford, 2026 Explorer Active: Explorer dimensions with and without mirrors.
- Tesla, Model Y owner's manual: Model Y dimensions, labelled 2025 and approximate.
- Carport Solution, 24x24 carport: exact 24x24 price.
- Alan's Factory Outlet, 24x25 regular roof: price, tubing, leg heights.
- Alan's Factory Outlet, 24x25 boxed eave: price.
- Alan's Factory Outlet, 24x25 vertical roof: price.
- Keen's Buildings, 24x25 carport: installed price, height.
- Metal Barn Central, 24x26 vertical roof: price, side panels.
- Carport.com, 24x21x7 two car carport: price, height.
- VersaTube, Classic Carport 24' W x 24.5' L: frame kit price.
- The Home Depot, 20 x 24 carports: largest Arrow kit in the 24 ft wide search.
- HomeGuide, cost to build a carport: installed range and slab cost, updated January 16, 2026.
- HomeGuide, concrete slab cost: slab cost, February 3, 2026.
- Angi, metal carport installation cost: installed range, updated May 3, 2026.
- HomeAdvisor, metal carport cost: related cost figures.
- Fixr, cost to build a carport: 576 sq ft prefab and custom rows and slab cost, updated August 19, 2022.
- Grant County, WA, IRC 2021 R105.2: 200 sq ft exemption.
- Clark County, WA, code 14.06.105.2: 200 sq ft exemption.
- Portland, OR, Building Official Determination 21-01: carports under 200 sf.
- Pittsylvania County, VA: 256 sq ft threshold.
- City of Piedmont, CA: 120 sq ft threshold.
- Town of Danville, CA: 120 sq ft threshold.
- Winnebago, Travato 59K: Class B length and height.
- Pleasure-Way, Plateau TS: Class B length and height.
- Thor Motor Coach, Four Winds 19Z: shortest Class C floorplan read.
- Thor Motor Coach, Four Winds floor plans: Class C length range.
- Winnebago, Minnie Winnie specifications: Class C height.
Last verified: October 5, 2026
Last verified: October 2026. Prices were checked on October 5, 2026, and each price row shows its own date.