
30x30 Carport Size Guide: Vehicle Fit in 900 Sq Ft and Cost
CarportBay Editorial Team Last verified
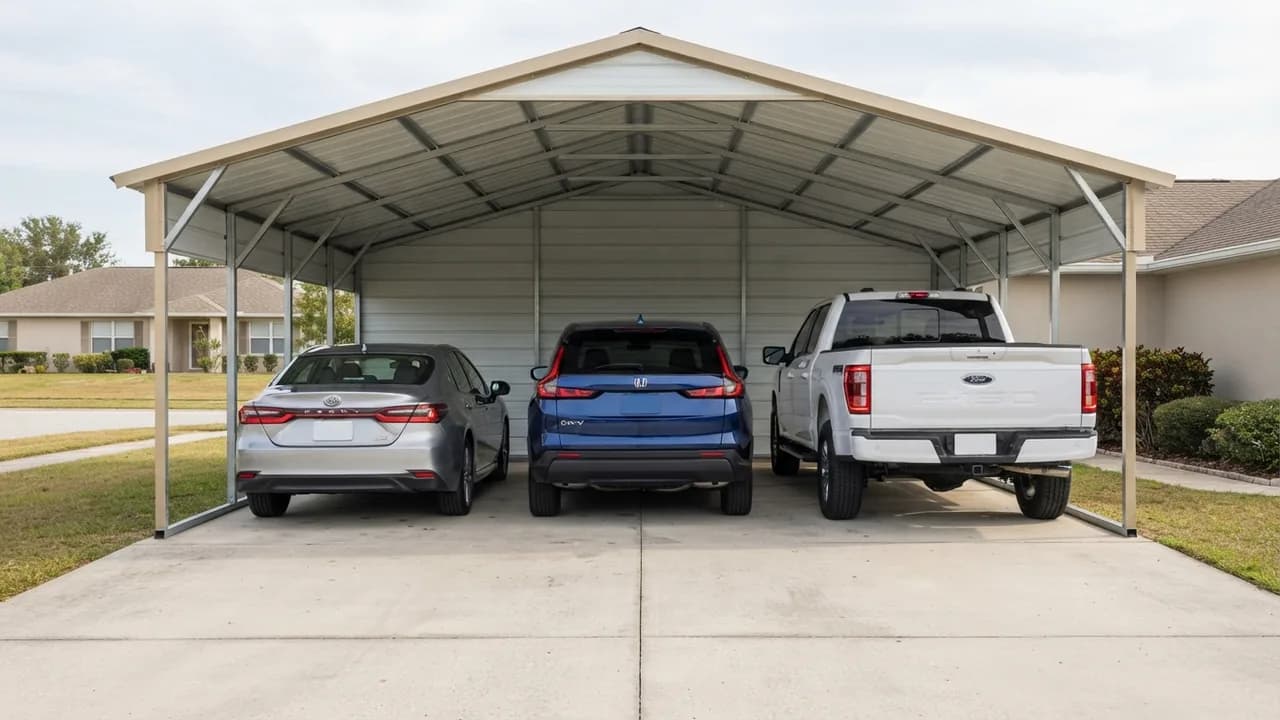
A 30x30 carport covers 900 sq ft. Three 2025 Toyota Camrys fit side by side with about 3 ft in each gap and 13.9 ft of depth behind each. Seller-installed listings start at $4,495 among the pages verified in October 2026. At 900 sq ft, the footprint is 4.5 times the 200 sq ft permit line in the 2021 IRC.
Fit Checker
Pick one to four vehicles to see the door gap across the 30 ft width, the depth left for the listed depth you choose and the height margin for a leg height.
How big is a 30x30 carport, and how long do sellers list it?
A 30x30 carport covers 900 sq ft, a 30 ft by 30 ft square, but sellers also list 30 ft wide carports at 31, 31.5 and 35 ft long.
The nominal size is the size in the name, 30x30. The listed size is the footprint a seller prints, so a 30x31 is 30 ft wide by 31 ft long. Width comes first, and a 30 ft by 30 ft footprint reads the same from any side. Searches also spell it 30 by 30 carport, 30 x 30 carport, carport 30x30, carport 30 x 30 and 30x30 car port.
Alan's Factory Outlet, Garage Buildings, Boss Buildings and Carport.com each list a 30x30 with a price on the product page. Carport Central lists 30x30, 30x31, 30x35 and 30x36 on its 30x30 page, Metal Carport Depot lists a 30x31, and VersaTube lists a frame 30 ft wide by 31.5 ft long. Alan's Factory Outlet also lists a 30x35 of 1,050 sq ft. Table 4 shows the listed length beside every price.
The leg tubing trims the clear width by a few inches, so the usable width between the legs is a little under 30 ft. The carport size guide and sizing calculator places this footprint beside every other size.
How many cars fit in a 30x30 carport?
A 30x30 carport fits three cars side by side, and its 30 ft depth leaves room behind each car but not for a second row.
A door gap is the open width left beside and between parked vehicles. It equals the footprint width minus the summed vehicle widths, divided by the number of vehicles plus one. Every figure on this page is arithmetic from published vehicle dimensions.
| Vehicles across 30 ft (360 in) | Body widths (in) | Free width (in) | Gap per space |
|---|---|---|---|
| Three 2025 Toyota Camrys | 72.4 + 72.4 + 72.4 | 142.8 | 35.7 in (3.0 ft) |
| Three 2025 Honda CR-Vs | 73.5 + 73.5 + 73.5 | 139.5 | 34.9 in (2.9 ft) |
| A 2025 Toyota Camry, a 2025 Honda CR-V and a 2026 Ford F-150 | 72.4 + 73.5 + 79.9 | 134.2 | 33.6 in (2.8 ft) |
| Three 2025 Tesla Model Ys | 75.6 + 75.6 + 75.6 | 133.2 | 33.3 in (2.8 ft) |
| Three 2026 Ford Explorer Actives | 78.9 + 78.9 + 78.9 | 123.3 | 30.8 in (2.6 ft) |
| Three 2026 Ford F-150s | 79.9 + 79.9 + 79.9 | 120.3 | 30.1 in (2.5 ft) |
| Three 2025 Chevrolet Silverado 1500 crew cabs | 81.1 + 81.1 + 81.1 | 116.7 | 29.2 in (2.4 ft) |
| Three 2026 Ford F-150s, mirrors extended | 95.7 + 95.7 + 95.7 | 72.9 | 18.2 in (1.5 ft) |
| A 2025 Toyota Camry, a 2025 Honda CR-V and a 2026 Ford F-150 with its mirrors extended | 72.4 + 73.5 + 95.7 | 118.4 | 29.6 in (2.5 ft) |
| Four 2025 Toyota Camrys, four across | 72.4 + 72.4 + 72.4 + 72.4 | 70.4 | 14.1 in (1.2 ft) |
| Four 2026 Ford F-150s, four across | 79.9 + 79.9 + 79.9 + 79.9 | 40.4 | 8.1 in (0.7 ft) |
| Two 2025 Toyota Camrys, for comparison | 72.4 + 72.4 | 215.2 | 71.7 in (6.0 ft) |
Three vehicles across 30 ft
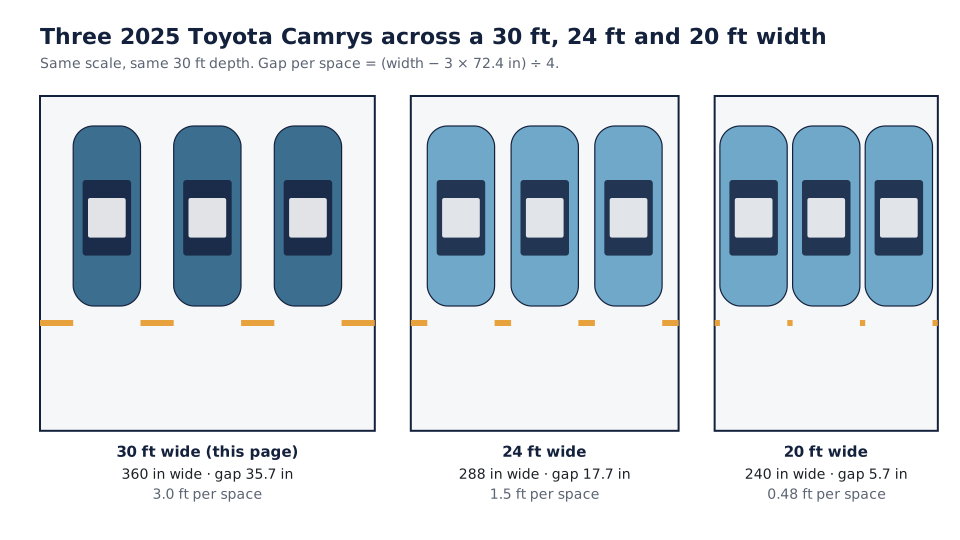
Three 2025 Toyota Camrys leave 35.7 in per gap, and three 2026 Ford F-150s leave 30.1 in on body width, or 18.2 in with the mirrors extended to 95.7 in. Across 24 ft the same three Camrys leave 17.7 in, and across 20 ft they leave 5.7 in.
Carport Central's 30x30 page describes its 30x30 and 30x31 listings as three-car carports. The same 30 ft width is the three-bay footprint covered in the 30x20 carport dimensions guide.
Four 2025 Toyota Camrys leave 14.1 in per gap, and two Camrys leave 71.7 in. A 2 car carport leaves more room per gap than three across.
Depth and vehicles end to end
Depth left behind a vehicle is 360 in minus its length. A Camry leaves 166.5 in (13.9 ft) and a Silverado crew cab leaves 118.6 in. Two Camrys end to end total 387.0 in against 360 in, so they are 27.0 in over with no space between bumpers.
| Vehicle | Length (in) | Depth left in 360 in |
|---|---|---|
| 2025 Toyota Camry | 193.5 | 166.5 in (13.9 ft) |
| 2025 Honda CR-V | 184.8 | 175.2 in (14.6 ft) |
| 2025 Tesla Model Y | 188.7 | 171.3 in (14.3 ft) |
| 2026 Ford Explorer Active | 198.7 | 161.3 in (13.4 ft) |
| 2026 Ford F-150, shortest configuration | 209.4 | 150.6 in (12.6 ft) |
| 2026 Ford F-150, longest configuration | 243.9 | 116.1 in (9.7 ft) |
| 2025 Chevrolet Silverado 1500 crew cab | 241.4 | 118.6 in (9.9 ft) |
| Two vehicles end to end | Combined length (in) | Against 360 in |
|---|---|---|
| Two 2025 Toyota Camrys | 387.0 | 27.0 in over |
| A 2025 Toyota Camry and a 2025 Honda CR-V | 378.3 | 18.3 in over |
| Two 2025 Tesla Model Ys | 377.4 | 17.4 in over |
| Two 2025 Honda CR-Vs | 369.6 | 9.6 in over |
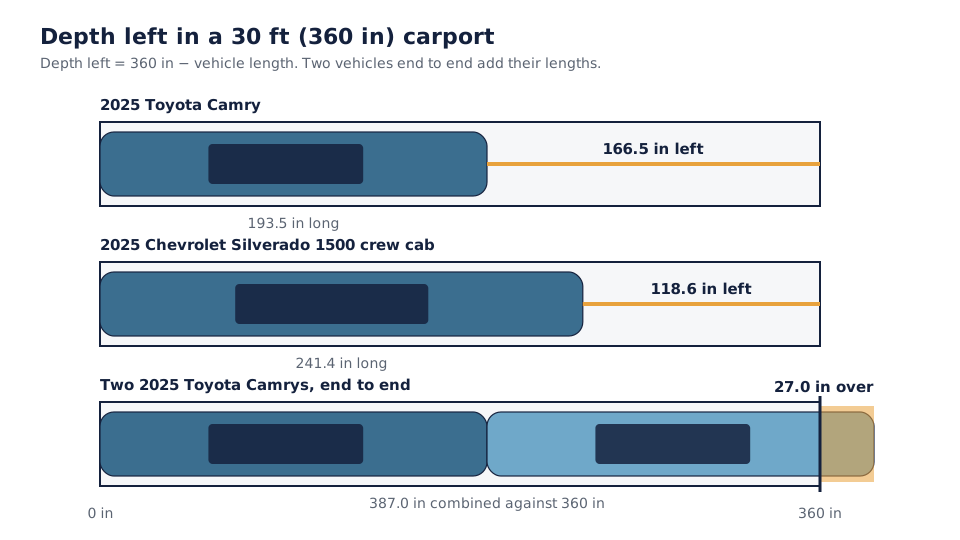
Two cars parked end to end need a depth of at least 32.3 ft. A 20x40 carport dimensions guide covers a 40 ft depth. The 30x40 carport dimensions guide covers 1,200 sq ft.
Can a 30x30 carport hold an RV or a boat?
A 30x30 carport can shelter an RV shorter than its 30 ft depth when the legs are 12 ft or taller.
Depth, not width, sets the RV length, so a 30x30 holds the same lengths as a 24x30. A Class B floorplan of 21 ft leaves 108 in. A 23 ft 10 in Class C leaves 74 in and a 29 ft 9 in Class C leaves 3 in, while a 35 ft 5 in Class A is 65 in over. Floorplans read here are 9 ft 4 in to 12 ft 4 in tall, so leg height decides the fit. A boat on a trailer follows the same rule, with its length against the 360 in depth. See the RV carport guide for longer vehicles. See boat carport sizing for boats.
| Vehicle (model year as shown) | Length | Height | Length left in 360 in | 12 ft leg | 14 ft leg |
|---|---|---|---|---|---|
| Winnebago Travato 59K, Class B (2026) | 21 ft 0 in | 9 ft 4 in | 108 in | +32 in | +56 in |
| Winnebago Minnie Winnie 22R, Class C (2024 table) | 23 ft 10 in | 11 ft 0 in | 74 in | +12 in | +36 in |
| Thor Four Winds 28G, Class C (year not shown) | 29 ft 9 in | 11 ft 0 in | 3 in | +12 in | +36 in |
| Winnebago Vista 34R, Class A gas (2024) | 35 ft 5 in | 12 ft 4 in | 65 in over | −4 in | +20 in |
Lengths and heights are as the maker pages print them. The Four Winds 28G length is without ladder.
How tall should the legs of a 30x30 carport be?
A 30x30 carport needs legs of 8 ft or taller for a full-size pickup and 12 ft or taller for the Class B and Class C RVs checked.
Leg height, also called eave height, is measured under the lowest beam. A 6 ft leg is lower than the 2025 Silverado at 75.4 in and the 2026 F-150 at 80.7 in, while an 8 ft leg clears them by 20.6 in and 15.3 in. Roof racks and ladders add height that Table 3 leaves out.
| Vehicle | Height (in) | 6 ft leg | 8 ft leg | 10 ft leg | 12 ft leg | 14 ft leg |
|---|---|---|---|---|---|---|
| 2025 Toyota Camry | 56.9 | +15.1 | +39.1 | +63.1 | +87.1 | +111.1 |
| 2025 Honda CR-V | 66.5 | +5.5 | +29.5 | +53.5 | +77.5 | +101.5 |
| 2026 Ford Explorer Active | 69.6 | +2.4 | +26.4 | +50.4 | +74.4 | +98.4 |
| 2025 Chevrolet Silverado 1500 | 75.4 | −3.4 | +20.6 | +44.6 | +68.6 | +92.6 |
| 2026 Ford F-150, tallest figure | 80.7 | −8.7 | +15.3 | +39.3 | +63.3 | +87.3 |
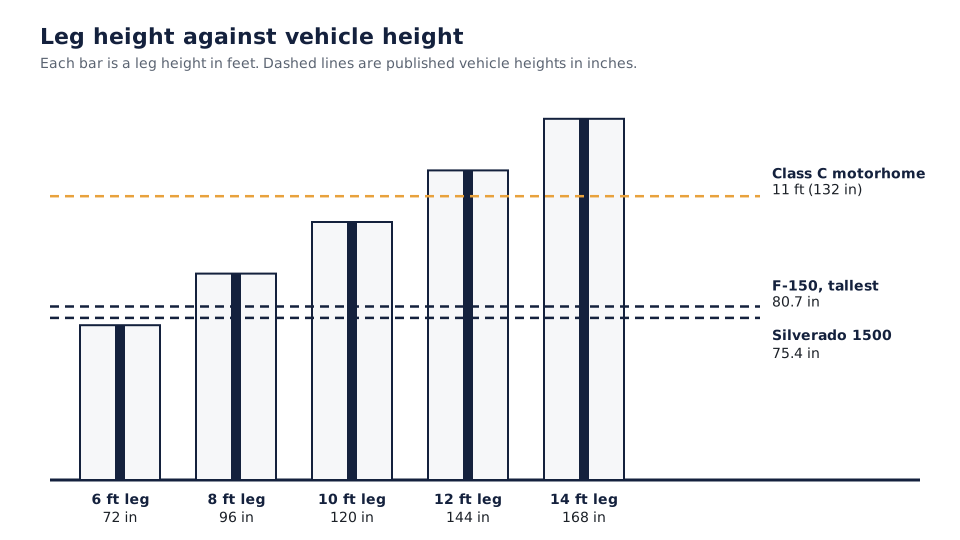
A 30x30x12 carport has 12 ft legs, which clear the 11 ft Class C floorplans by 12 in and leave a 12 ft 4 in Class A 4 in short.
What does a 30x30 carport cost in 2026?
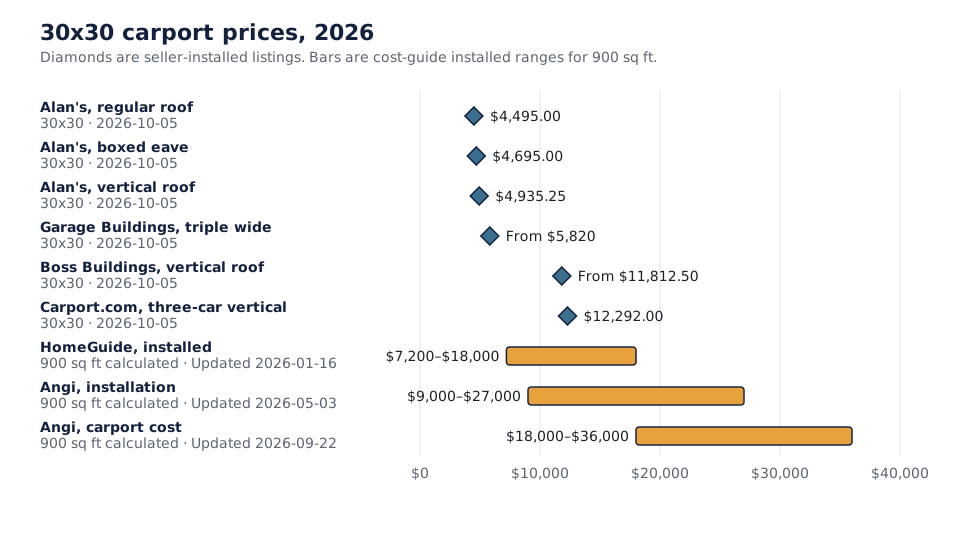
Seller-installed listings for a 30x30 carport ran from $4,495 to $12,292 on 2026-10-05, a spread of 2.7 times.
Listed prices and what they include
Table 4 has two layers. Seller-installed rows are prices a seller prints for a built carport. Cost-guide rows are per-square-foot ranges a publisher prints for an installed metal carport, multiplied here by 900 sq ft.
| Layer | Seller or source | Listed length | Area | Price | Per sq ft | Date | Includes installation |
|---|---|---|---|---|---|---|---|
| Seller-installed | Alan's Factory Outlet, regular roof | 30x30 | 900 sq ft | $4,495.00 | $4.99 | 2026-10-05 | Yes, in the 20 states served |
| Seller-installed | Alan's Factory Outlet, boxed eave | 30x30 | 900 sq ft | $4,695.00 | $5.22 | 2026-10-05 | Yes, same terms |
| Seller-installed | Alan's Factory Outlet, vertical roof | 30x30 | 900 sq ft | $4,935.25 | $5.48 | 2026-10-05 | Yes, same terms; base price $5,195.00 |
| Seller-installed | Garage Buildings, triple wide vertical roof, 12 ft | 30x30 | 900 sq ft | From $5,820 | $6.47 | 2026-10-05 | Yes; varies by location |
| Seller-installed | Boss Buildings, vertical roof, 12 ft | 30x30 | 900 sq ft | From $11,812.50 | $13.13 | 2026-10-05 | Yes, free delivery and installation |
| Seller-installed | Carport.com, three-car vertical roof, 12 ft | 30x30 | 900 sq ft | $12,292.00 | $13.66 | 2026-10-05 | Yes; offered when you call in |
| Cost guide | HomeGuide, metal carport installed | Per sq ft, calculated | 900 sq ft | $7,200–$18,000 | $8–$20 | Updated 2026-01-16 | Installed range |
| Cost guide | Angi, metal carport installation | Per sq ft, calculated | 900 sq ft | $9,000–$27,000 | $10–$30 | Updated 2026-05-03 | Installed range |
| Cost guide | Angi, metal carport cost | Per sq ft, calculated | 900 sq ft | $18,000–$36,000 | $20–$40 | Updated 2026-09-22 | Installed range |
Table 4 lists installed prices. See the carport kit buying guide for what a kit includes.
Why listed prices differ and what depth adds
Roof style, leg height, frame gauge, delivery area, installation terms and listed length all move a price. In the Alan's Factory Outlet rows the 30x30 is $4,495.00 on a regular roof, $4,695.00 on a boxed eave and $4,935.25 on a vertical roof.
Depth adds cost too. At 30 ft wide, Alan's regular roof goes from $2,995.00 at 20 ft deep to $4,495.00 at 30 ft deep, so ten more feet of depth costs $1,500.
Slab and site work
A slab matching a 30x30 footprint covers 900 sq ft. HomeGuide prints $5–$10 per sq ft for a carport slab, which gives $4,500–$9,000, and Angi prints $4–$8, which gives $3,600–$7,200. Anchoring follows the seller's installation specification and the local code. Self-installers can follow the DIY carport kit installation steps.
Does a 30x30 carport need a permit?
A 30x30 carport covers 900 sq ft, which is 4.5 times the 200 sq ft permit exemption in the 2021 IRC.
IRC means the International Residential Code. Section R105.2 item 1 covers one-story detached accessory structures up to 200 sq ft. Portland applies the same 200 sq ft line to carports and adds a zoning permit. Pittsylvania County and Piedmont publish shed thresholds of 256 sq ft and 120 sq ft.
| Code or source | Threshold stated | 900 sq ft carport | Status |
|---|---|---|---|
| IRC 2021 R105.2 item 1 (Grant County WA copy) | One-story detached accessory structures up to 200 sq ft are exempt | 4.5 times the line | Read 2026-10-05 |
| Portland OR Determination 21-01 (revised 2024-03-08) | Carports of 200 sq ft or less need no building permit; a zoning permit is required either way | 4.5 times the line | Read 2026-10-05 |
| Pittsylvania County VA accessory structures | 256 sq ft for sheds and playhouses; a permit is generally required for a carport | 3.5 times the line | Read 2026-10-05; shed wording |
| Piedmont CA accessory structures | One-story, detached, under 7 ft high and under 120 sq ft (sheds) | 7.5 times the line | Read 2026-10-05; shed wording |
This table gives general information from the codes cited above. Confirm current requirements with your local building department before beginning construction.
When does another size fit better than a 30x30?
A 30x30 carport suits three cars across with depth to spare, and other footprints suit other jobs.
Each choice below carries its arithmetic. For the full range, see all carport sizes compared.
Choose a different footprint when two cars are the plan and budget matters. A 24x24 gives two Camrys 47.7 in per gap and a 20x30 gives 31.7 in. The 24x24 carport dimensions guide covers the square option. The 20x30 carport dimensions guide covers the narrow option.
Choose a deeper footprint when two cars must park end to end. That layout needs at least 32.3 ft, so a 20x40 or a 30x40 fits it with 93.0 in left.
Choose a 30x40 when an RV longer than the 30 ft depth is planned. A 35 ft 5 in Class A is 425 in long and leaves 55 in in a 40 ft depth.
Choose a 24x30 when the same RV lengths are needed with less width. It has the same 30 ft depth.
Choose a 30x20 when three cars are the plan and only 20 ft of depth is needed. It has the same 35.7 in three-across gaps and leaves 46.5 in behind a Camry. The 30x20 carport dimensions guide has the figures.
A 30x30 carport fits three cars side by side. Three 2025 Toyota Camrys leave about 35.7 in in each of four gaps across 30 ft, and three 2026 Ford F-150s leave about 30.1 in.
Three cars need a footprint 30 ft wide to leave about 3 ft in each gap. Three 2025 Toyota Camrys leave 35.7 in per gap across 30 ft, 17.7 in across 24 ft and 5.7 in across 20 ft.
Two cars parked end to end need a footprint deeper than 30 ft. Two 2025 Toyota Camrys total 387.0 in against 360 in of depth, so they are 27.0 in over. Two Camrys end to end need at least 32.3 ft.
Seller-installed listings for a 30x30 carport ran from $4,495 to $12,292 on 2026-10-05. HomeGuide (updated 2026-01-16) gives $8–$20 per sq ft installed, which is $7,200–$18,000 on 900 sq ft. Kit-only prices exclude installation.
A 30x30 carport covers 900 sq ft, 4.5 times the 200 sq ft exemption in IRC 2021 R105.2 for one-story detached accessory structures. Local rules decide, so confirm current requirements with your local building department before you build.
A 30x30 carport fits an RV shorter than its 30 ft depth when the legs are tall enough. A Thor Four Winds 28G Class C at 29 ft 9 in leaves 3 in, and a 35 ft 5 in Winnebago Vista Class A is 5 ft 5 in over.
A slab matching a 30x30 footprint covers 900 sq ft, so $4–$10 per sq ft gives $3,600–$9,000. HomeGuide prints $5–$10 for carports and Angi's September 2026 article prints $4–$8.
Next steps for your 30x30 carport
Test your own vehicles in the Fit Checker near the top of this page, then confirm the frame width, depth and leg height with the seller. The carport size guide and sizing calculator compares every footprint. Next, read the carport kit buying guide.
Share your ZIP code and project details in the form at the end of this page.
Sources
Vehicle dimensions come from the makers or the listings named below, prices and listings from seller pages and cost guides, and codes from the code bodies and local permit pages. All were checked on October 5, 2026 unless noted.
- Toyota Camry 2025 specifications on Cars.com: Camry length, width and height.
- Honda, 2025 CR-V specifications: CR-V length, width and height.
- Ford, F-150 specifications: F-150 length range, width with and without mirrors, height.
- Chevrolet Silverado 1500 Crew Cab dimensions on Dimensions.com: Silverado length, width and height.
- Ford, 2026 Explorer Active: Explorer length, width with and without mirrors, height.
- Tesla, Model Y owner's manual: Model Y length, width with and without mirrors, height (2025, approximate values).
- Winnebago, Travato 59K: Class B length and height.
- Winnebago, Minnie Winnie specifications: Class C 22R length and height.
- Thor Motor Coach, Four Winds 28G: Class C 28G length and height.
- Winnebago, Vista 34R specifications: Class A length and height.
- Alan's Factory Outlet, 30x30 regular roof: Regular roof price and installation states.
- Alan's Factory Outlet, 30x30 boxed eave: Boxed eave price.
- Alan's Factory Outlet, 30x30 vertical roof: Vertical roof price and base price.
- Alan's Factory Outlet, 30x20 regular roof: 20 ft deep regular roof price.
- Alan's Factory Outlet, 30x20 vertical roof: 20 ft deep vertical roof price.
- Alan's Factory Outlet, 30x35 regular roof: 30x35 listed size and area.
- Garage Buildings, 30x30 triple wide carport: Starting price, 12 ft leg, installation.
- Boss Buildings, 30x30 vertical roof carport: Starting price, 12 ft leg, installation.
- Carport.com, 30x30x12 three car carport: Price and installation wording.
- Carport Central, 30x30 carports: Listed lengths from 30 to 36 ft.
- Metal Carport Depot, 30x31 carport: 30x31 listed size.
- VersaTube, Classic Carport 30 ft wide frame: 31.5 ft listed length.
- HomeGuide, cost to build a carport: Installed and slab per sq ft ranges (updated 2026-01-16).
- Angi, metal carport installation cost: Installed per sq ft range (updated 2026-05-03).
- Angi, metal carport cost: Installed and slab per sq ft ranges (updated 2026-09-22).
- IRC 2021 section R105.2, Grant County WA copy: 200 sq ft exemption text.
- Portland Building Official Determination 21-01: Carports of 200 sq ft or less (revised 2024-03-08).
- Pittsylvania County VA, accessory structures: 256 sq ft shed wording.
- City of Piedmont CA, accessory structures: 120 sq ft shed wording.
Last verified: October 5, 2026
Last verified: October 2026. Each price row shows its own date.
Ready to move forward
Get Matched With Installers Near You
Tell us a bit about your project and we will connect you with vetted installers and manufacturers who serve your area. There is no cost or obligation to request information.
See the affiliate disclosure page for how referrals work.
Related guides
- 30x25x9 triple wide lean-to carportFootprint, fit and listing prices.