
30x25x9 Triple Wide Lean-To Carport: Footprint, Fit and Prices
CarportBay Editorial Team Last verified
A 30x25x9 triple wide carport with lean-to is 30 ft wide, 25 ft long and 9 ft tall at the leg, giving 750 square feet and room for three vehicles side by side. A lean-to added beyond the 30 ft brings the roof to 1,050 square feet, and one inside the stated size adds none.
What does 30x25x9 mean on a carport listing?
In a carport name, 30x25x9 gives the width, the length and the leg height in feet, in that order. The first number is the span across the front, where vehicles enter side by side.
| Part of the name | Example | What it means | Source |
|---|---|---|---|
| First number | 30 | Width in feet, the span across the front where vehicles enter side by side | AA Metal Buildings, 30x25x10 listing |
| Second number | 25 | Length in feet, front to back | Same listing |
| Third number | 9 | Leg height in feet, from the ground to the eave | Alan's, standard 6 ft up to 16 ft |
| Capacity word | triple wide, three car | Three vehicles side by side across the width | Warrior and AA titles |
| With lean-to | with lean-to | An attached lower roof section. The name gives no width, and listings differ on how it is counted | See Table 2 |
| Slash form | 44x25x14/9 | Two heights printed on a listing with a 12x25 lean-to | Eagle, 44x25x14/9 listing |
The first three numbers describe the building. The words after them name a capacity or an add-on, and the lean-to width is not part of the name.
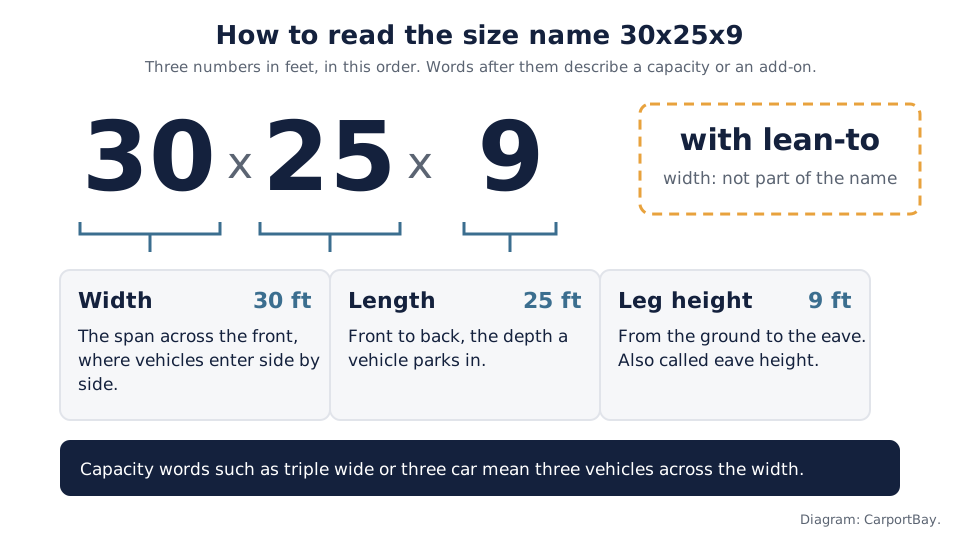
A triple wide is a three car carport, and leg height is also called eave height. Other footprints are in the carport size and dimensions guide.
How big is a 30x25x9 triple wide carport with a lean-to?
The roof area of a 30x25x9 triple wide carport with a lean-to is 1,050 square feet when the lean-to is added beyond the stated width, and 750 square feet when it sits inside the stated size.
A lean-to is its own roof section, so the area depends on where it sits. Added beyond the stated width, a 12 ft lean-to makes the building 42 ft wide, and 42 x 25 = 1,050 square feet. Inside the stated size, the main building is 18 ft wide, and 18 x 25 = 450 square feet, with the lean-to supplying the other 300.
| Reading | Main roof | Lean-to | Total roof | Multiple of 200 sq ft | Seller examples |
|---|---|---|---|---|---|
| A. Lean-to added beyond the stated width | 30 x 25 = 750 sq ft | 12 x 25 = 300 sq ft | 42 x 25 = 1,050 sq ft | 5.25 | Eagle: 44x25x14/9 with a 12 ft by 25 ft lean-to as separate lines. Nationwide: 30x50x12 with a 12x25 lean-to. |
| B. Lean-to inside the stated size | 18 x 25 = 450 sq ft | 12 x 25 = 300 sq ft | 30 x 25 = 750 sq ft | 3.75 | Shown for comparison: one stated size that contains both parts. |
| C. Not stated | Not stated | Not stated | 750 or 1,050 sq ft | 3.75 or 5.25 | Warrior WB107 ($9,313): a 12x25 lean-to attachment, with no statement on whether the 30 ft includes it. Probuilt: 26x25 with lean-to, $7,998, no split printed. |
The same 30x25x9 name covers 1,050 square feet of roof under reading A and 750 under reading B. The Warrior WB107 price of $9,313 is $12.42 per square foot on the first area and $8.87 on the second, and Warrior's listing does not state which applies.
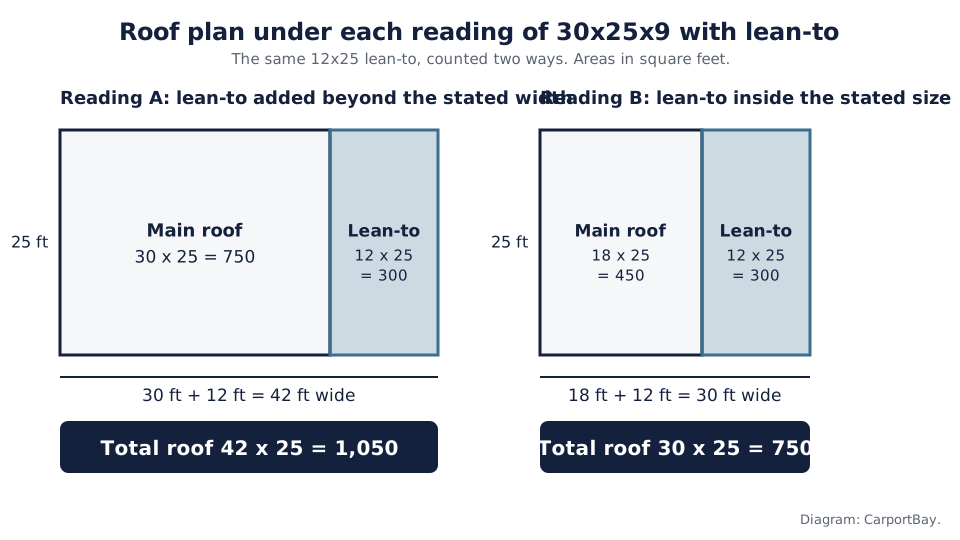
Roof area drives three comparisons: price per square foot in Table 4, the permit multiple in Table 5, and the footprint a slab or footings must cover. A buyer who reads 1,050 square feet from a listing that means 750 is comparing prices on the wrong area.
Do three vehicles fit in a 30x25x9 carport?
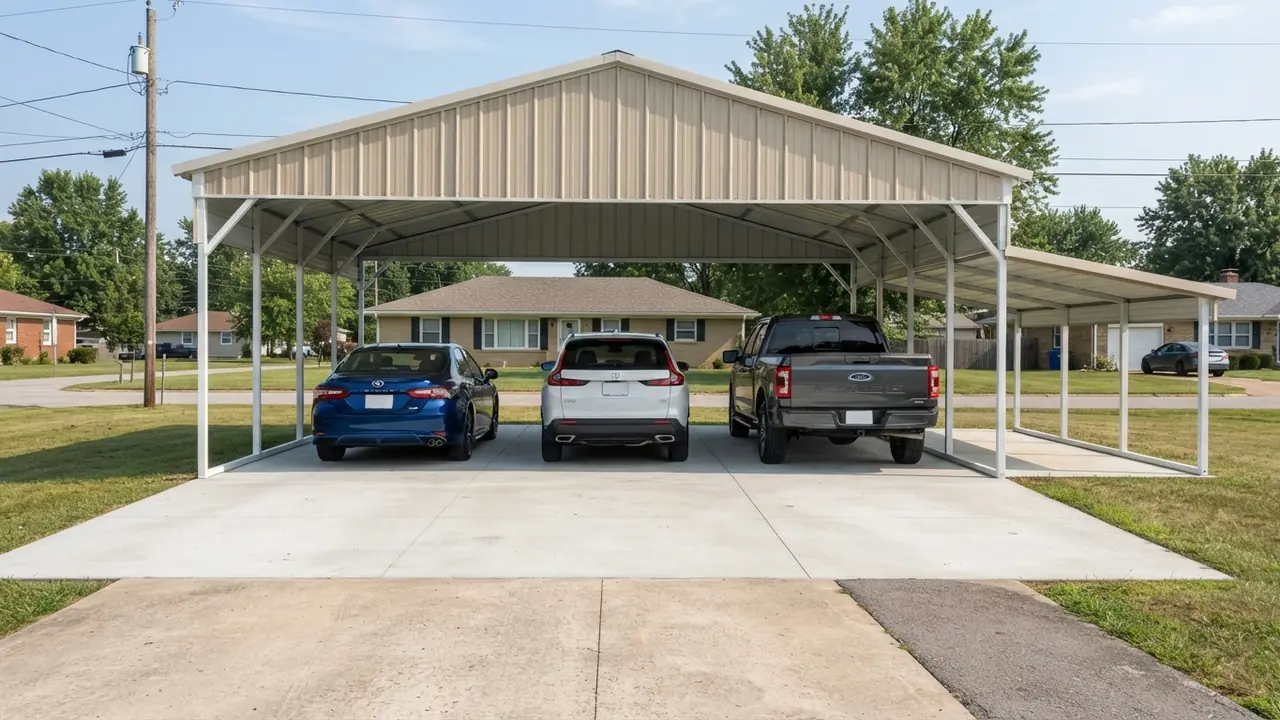
Three vehicles fit across the 30 ft width with gaps of 29.2 to 35.7 in between and beside them, using published widths for four current models. The 30x20 carport fit table shows the same method for three vehicles.
| Vehicle | Width in | Gap in (4 equal gaps) | Length in | Depth left in 300 in | Height in | Margin under 108 in |
|---|---|---|---|---|---|---|
| 2025 Toyota Camry | 72.4 | 35.7 | 193.5 | +106.5 | 56.9 | +51.1 |
| 2025 Honda CR-V | 73.5 | 34.9 | 184.8 | +115.2 | 66.5 | +41.5 |
| 2026 Ford F-150, body width | 79.9 | 30.1 | 243.9 | +56.1 | 80.7 | +27.3 |
| 2026 Ford F-150, mirrors extended | 95.7 | 18.2 | 243.9 | +56.1 | 80.7 | +27.3 |
| 2025 Chevrolet Silverado 1500 crew cab | 81.1 | 29.2 | 241.4 | +58.6 | 75.4 | +32.6 |
Widths are body widths. Posts and bracing reduce the clear opening, and a mixed set of vehicles changes the gaps.
Two Camrys end to end measure 387.0 in, which does not fit the 300 in depth, and F-150 mirrors extended cut the gap to 18.2 in.
Width across 30 ft
Door gap is 360 in minus the summed vehicle widths, divided by 4. Three Camrys at 72.4 in each take 217.2 in and leave 142.8 in, or 35.7 in per gap. Posts and bracing narrow the clear opening, so treat each gap as an upper bound.
Depth in 25 ft
The depth is 300 in. A Camry at 193.5 in leaves 106.5 in, and an F-150 in its longest configuration, 243.9 in, leaves 56.1 in. Two Camrys end to end are 87.0 in over, so a 25 ft depth holds one row of vehicles.
Height under the leg
A 9 ft leg is 108 in. It clears a Camry at 56.9 in by 51.1 in, a CR-V at 66.5 in by 41.5 in, a Silverado at 75.4 in by 32.6 in and an F-150 at 80.7 in by 27.3 in.
What does the lean-to add?
A lean-to is a lower, single-slope roof section attached along one long side of the main carport, and in the Warrior, Eagle and Nationwide examples it is 12 ft wide. For the structure on its own, see the lean-to carport guide.
Its width and its leg height are separate numbers from the 30x25x9. Nationwide lists a 12x25 lean-to with a 9 ft side height on a 12 ft building, so that lean-to leg is 3 ft lower. Eagle's 44x25x14/9 listing prints two heights and a 12 ft lean-to width.
Sellers describe the added roof as extra coverage. Warrior calls the 12x25 lean-to on WB107 an attachment for additional coverage on a partially enclosed central structure. A lean-to adds 300 square feet of roof when it is 12 ft wide and 25 ft long.
Can you add a lean-to to an existing carport?
Carport Central says a lean-to can be attached to an existing structure, and Carport.com says it adds one to a building it set after confirming load and attachment.
Carport Central adds that, depending on location, some companies will only install a lean-to if they also installed the existing building. Carport.com says it checks attachment and snow load before it adds one. The first question for an existing carport is therefore who set it. The metal lean-to carport page covers the frame and roof materials.
What do 30x25 carport listings cost?
The 30x25 listings in Table 4, read on 2026-10-06, run from $4,195 to $9,313, or $5.59 to $12.42 per square foot on 750 square feet.
| Seller | Listing | Price | Price wording on the page | Area basis (sq ft) | $ per sq ft |
|---|---|---|---|---|---|
| Keens | 30x25 | $4,195 | Starting at, installed | 750 | $5.59 |
| Alan's Factory Outlet | 30x25 vertical | $4,295 | Listed price | 750 | $5.73 |
| AA Metal Buildings | 30x25x10 three car | $6,072 | Starting at | 750 | $8.10 |
| High Quality Carports | 30x25x9 regular style | $7,498.50 | Starting price; varies by state and certification | 750 | $10.00 |
| Warrior Buildings WB107 | 30x25x9 with lean-to | $9,313 | Starting at; varies by state and customization | 750 (reading B) or 1,050 (reading A) | $12.42 or $8.87 |
The five listings span $5.59 to $12.42 per square foot, and each page prints its own price basis.
Price per square foot
Price per square foot is the listed price divided by the roof area. The Warrior WB107 figure depends on the reading, $12.42 on 750 square feet and $8.87 on 1,050. HomeAdvisor puts the average carport at $6,372, updated June 20, 2026, for a carport of unstated size, so that figure is not divided here.
What the price may not cover
Keens shows $4,195 as installed, while Warrior says prices vary by state, location and customization. High Quality Carports says its starting price may vary by state and certification requirements. Alan's lists standard 6 ft legs and taller legs in 1 ft steps up to 16 ft, so confirm the leg height behind each price. The gap between the Alan's and Warrior prices also reflects other differences between the listings, so it is not the price of a lean-to.
How does a 30x25 carport compare with the 200 sq ft permit line?
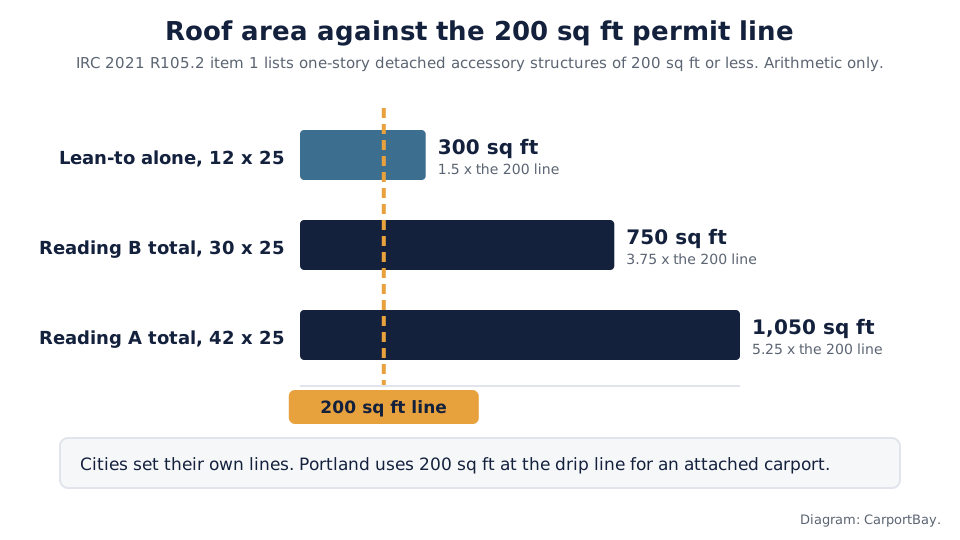
A 750 square foot roof is 3.75 times the 200 square foot figure in IRC 2021 R105.2, and a 1,050 square foot roof is 5.25 times that figure. Rules for carports differ by city, as the permit requirements guide explains.
IRC 2021 R105.2 item 1 lists one-story detached accessory structures of 200 square feet or less among work exempt from a permit, as printed on the Federal Way, WA copy. Table 5 divides each area by that figure.
| Area | Sq ft | Multiple of 200 | Source line it is compared with |
|---|---|---|---|
| Main building, 30 x 25 | 750 | 3.75 | IRC 2021 R105.2 item 1: one-story detached accessory structures, floor area not over 200 square feet (Federal Way, WA copy) |
| Total, reading A (42 x 25) | 1,050 | 5.25 | Same |
| Total, reading B (30 x 25) | 750 | 3.75 | Same |
| Lean-to alone (12 x 25) | 300 | 1.5 | Portland BOD 21-01 (revised March 8, 2024): attached carport exempt from a building permit at 3 ft or more from the line and 200 sq ft or less at the drip line; a zoning permit still applies |
| Main building under reading B (18 x 25) | 450 | 2.25 | Lubbock FAQ (undated): carports over 200 sq ft generally need a permit; carports in the front setback are limited to 24x20 |
City lines: Portland and Lubbock
Portland's BOD 21-01, revised March 8, 2024, exempts an attached carport from a building permit when it is at least 3 ft from the property line and 200 square feet or less at the drip line. A zoning permit still applies, and R302.1 applies under 3 ft.
Lubbock's carport FAQ, which prints no date, says any carport over 200 square feet generally needs a building permit and that carports in the front setback are limited to 24 ft by 20 ft. On those lines the 12x25 lean-to alone is 300 square feet, 1.5 times 200.
How do sellers word wind and snow ratings?
Of the five listings read, three print a wind figure from 105 to 170 mph, two print a snow figure of 35 or 40 pounds per square foot, and none names a code edition.
| Seller | Listing | Wind | Snow | Code edition named |
|---|---|---|---|---|
| Alan's Factory Outlet | 30x25 vertical, $4,295 | 150 MPH | 35 PSF | None named |
| High Quality Carports | 30x25x9 regular style, $7,498.50 | 105 MPH | 40 lbs ground snow load | None named |
| Keens | 30x25, from $4,195 installed | 140 MPH and 170 MPH options | Not shown | Not shown |
| AA Metal Buildings | 30x25x10 three car, from $6,072 | None printed | None printed | None named |
| Warrior Buildings | WB107 30x25x9 with lean-to, $9,313 | None printed | None printed | None named |
A wind speed or snow load can be checked against a local requirement only when it comes with the code edition and the frame spacing it was figured under. Ask the seller for the edition and for the rating in writing.
Is 30x25 the same as 25x30?
30x25 and 25x30 describe the same 750 square foot rectangle, and AA Metal Buildings prints its 30x25x10 listing as 30' W x 25' L x 10' H.
Width comes first on that listing, so 30x25 reads as 30 ft wide and 25 ft deep. A seller who writes 25x30 may mean 25 ft wide and 30 ft deep. The roof area is the same, but the side where vehicles enter changes. Three Camrys across 25 ft leave 20.7 in per gap, against 35.7 in across 30 ft, so check which side the opening is on.
What should you ask before you compare listings?
Four questions separate listings that look alike: whether the stated size includes the lean-to, how wide and how tall the lean-to is, what rating and code edition the seller names, and what the price covers.
Share your ZIP code and project details in the form at the end of this page.
It depends on how the seller lists it. Eagle prints a 12 ft lean-to as its own line beside the main width, and Warrior describes a 12x25 lean-to attachment without saying whether the 30 ft includes it. Ask the seller before you compare prices.
A 30x25 carport covers 750 square feet. If a 12x25 lean-to is added beyond the stated width, the total roof is 42x25, or 1,050 square feet. If the lean-to sits inside the 30 ft, the main building is about 450 square feet and the lean-to about 300.
Three vehicles fit across 30 ft with gaps of 29.2 to 35.7 in between and beside them, from published widths for the Camry, CR-V, F-150 and Silverado. With F-150 mirrors out the gap falls to 18.2 in. The figures use the nominal frame width.
Both describe a 750 square foot rectangle, turned 90 degrees. AA Metal Buildings prints its 30x25x10 as 30 ft wide by 25 ft long, so 30x25 reads as 30 ft wide. Check which side the vehicles enter on the listing.
That depends on your city. IRC 2021 R105.2 lists one-story detached accessory structures of 200 square feet or less as exempt from a permit, and a 750 square foot roof is 3.75 times that figure. Confirm current requirements with your local building department before beginning construction.
The 30x25 listings read on 2026-10-06 ran from $4,195 to $9,313, or $5.59 to $12.42 per square foot on 750 square feet. HomeAdvisor's average for a carport, updated June 20, 2026, is $6,372. Prices vary by state, location and customization.
For a 30x30, see the 30x30 carport page.
Carport Central says a lean-to can attach to an existing structure, though some companies only install one on a building they set. Carport.com says it adds one to a building it set after confirming load and attachment. Ask your carport's seller first.
The metal lean-to carport page covers the materials.
Sources
Vehicle dimensions come from the makers or the listings named below, prices and ratings from seller listings and a cost guide, and codes from city pages. All were read on 2026-10-06 unless noted.
- Honda, 2025 CR-V specifications: CR-V dimensions.
- Ford, F-150 specifications: F-150 width with and without mirrors.
- Cars.com, 2025 Toyota Camry: Camry dimensions, secondary listing.
- Dimensions.com, Silverado 1500 Crew Cab: Silverado dimensions, secondary listing.
- City of Federal Way, WA, residential permit exemptions: IRC 2021 R105.2 item 1, the 200 square foot line.
- City of Portland, BOD 21-01: attached carport rule, revised March 8, 2024.
- City of Lubbock, Carport FAQs: permit line and front setback size, undated.
- HomeAdvisor, How Much Does a Carport Cost: average carport cost, updated June 20, 2026.
- Seller listing pages: Alan's, Keens, AA Metal Buildings, High Quality Carports, Warrior, Eagle, Nationwide, Probuilt, Carport Central and Carport.com, each linked in the tables above.
Last verified: October 6, 2026
Prices, ratings and code lines on this page were last read on 2026-10-06.
Ready to move forward
Get Matched With Installers Near You
Tell us a bit about your project and we will connect you with vetted installers and manufacturers who serve your area. There is no cost or obligation to request information.
See the affiliate disclosure page for how referrals work.