
Metal Lean To Carport: Specs, Cost, Attaching and Freestanding Builds
CarportBay Editorial Team Reviewed
Last verified:
A metal lean-to carport is a single-slope steel roof that attaches to a wall or stands on its own posts. Seller pages checked in October 2026 list a 14-gauge frame, 29-gauge panels and a 12 by 20 foot size, and one prices that size at $2,960 installed.
Figures on this page come from the named sources, each checked on October 5, 2026. How we check them is explained below.
On this page
What is a metal lean-to carport?
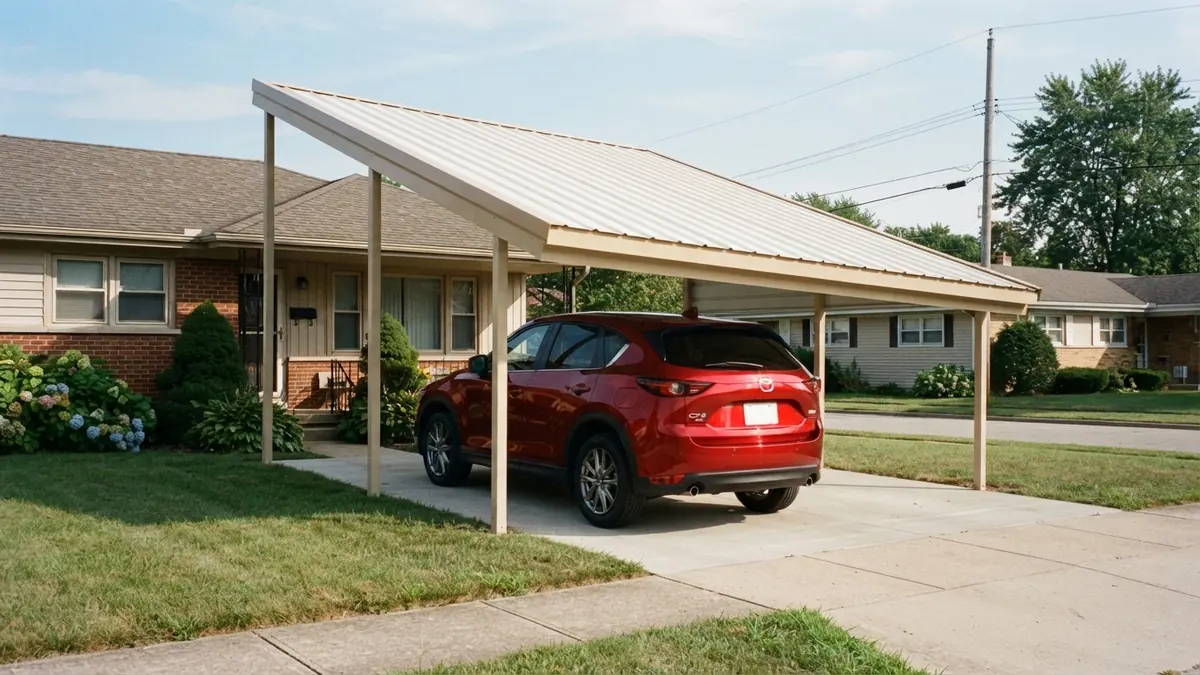
A metal lean-to carport is a single-slope roof of steel panels on a steel frame, with a high side and a low side.
Carport.com describes the form as one high eave and one low eave, and it uses the term shed-roof carport for the freestanding version. Pro Metal Buildings describes its 12 by 20 foot model as a vertical single-slope roof.
Three ways to site a metal lean-to
A metal lean-to carport can stand on its own posts, sit against the wall of a building, or sit beside an existing building without touching it. The diagram labels each option with the reference number of the seller page that describes it in the sources table.
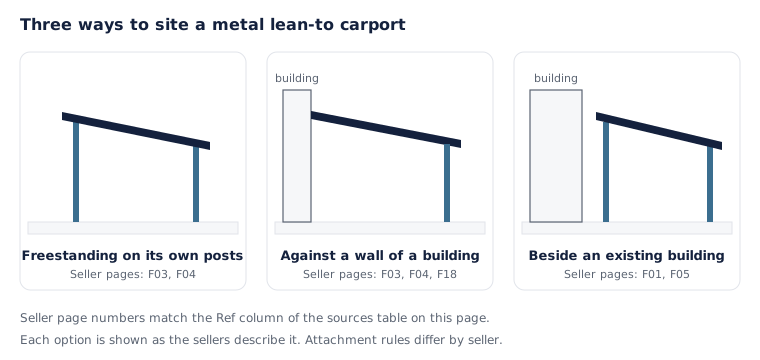
Pro Metal Buildings says its lean-to can stand alone or attach to existing structures. Carport Central describes a free-standing lean-to as one often installed near an existing structure but not connected to it.
For the general split between the two builds, see attached or freestanding lean-to carports.
What do sellers list for a metal lean-to carport?
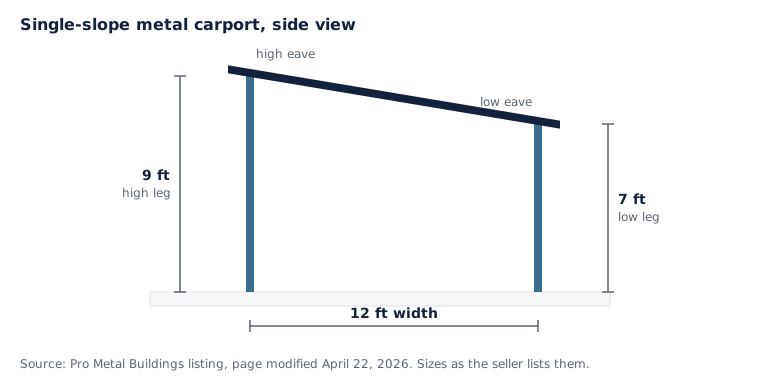
Sellers list a 14-gauge frame, 29-gauge panels, a 12 by 20 foot size, and 9 and 7 foot legs, though details vary by seller.
| Spec | What sellers list | Source and date |
|---|---|---|
| Size | 12 by 20 feet (240 sq ft) as the single size at Pro Metal Buildings. Widths of 12 to 30 feet at NorCal Carports. | Pro Metal Buildings, page modified April 22, 2026; NorCal Carports, undated |
| Leg heights | 9 feet on the high side and 7 feet on the low side at Pro Metal Buildings. NorCal Carports shows 9/6 and 12/9 examples. | Pro Metal Buildings, April 22, 2026; NorCal Carports, undated |
| Frame | 14-gauge galvanized steel standard, with a 12-gauge upgrade for heavier wind or snow at Carport.com. NorCal Carports lists 14-gauge and a heavier 12-gauge. | Carport.com, undated; NorCal Carports, undated |
| Roof panels | 29-gauge panels at Carport.com and 29-gauge roof panels on Eagle Buildings' lean-to page. | Carport.com, undated; Eagle Buildings, January 9, 2026 |
| Anchors | Concrete or rebar anchors included, with upgrades available, at Pro Metal Buildings. | Pro Metal Buildings, April 22, 2026 |
| Warranty | 20-year rust-through frame warranty at Carport.com. The Pro Metal Buildings and NorCal Carports pages state none. | Carport.com, undated |
| Certification | Certified wind and snow packages available at Carport.com. | Carport.com, undated |
Three sellers agree on a 14-gauge frame and two on 29-gauge panels, and the other columns differ by seller.
For more on the 12 by 20 foot footprint, see 12 by 20 foot carport sizes.
Frame and panel gauge
Pro Metal Buildings, Carport.com and NorCal Carports each list a 14-gauge galvanized steel frame, and Carport.com and Eagle Buildings list 29-gauge roof panels. A lower gauge number means thicker steel.
Thickness values and coating details are in CarportBay's metal carports guide, starting with the gauge chart. For roof panel profiles, see metal roof panels on a carport.
Anchors, warranty and certification
Pro Metal Buildings includes concrete or rebar anchors and lists upgrades. Carport.com lists a 20-year rust-through frame warranty and certified wind and snow packages. The Pro Metal Buildings and NorCal Carports pages state no warranty.
How much does a metal lean-to carport cost?
One seller lists a 12 by 20 foot metal lean-to at $2,960 installed, and Angi puts installed carports at $12 to $40 per square foot.
| Item | Figure | Source and date |
|---|---|---|
| 12 by 20 foot metal lean-to, delivered and installed (seller-published) | $2,960.00 | Pro Metal Buildings, page modified April 22, 2026 |
| Lean-to structure starting price (seller-published) | Around $5,400 | NorCal Carports, undated |
| Lean-to ordered with a metal building, per square foot | $12 to $22 | Steel Building Kit, July 10, 2026 |
| 12 by 30 foot lean-to ordered with a metal building | $4,300 to $7,900 | Steel Building Kit, July 10, 2026 |
| Lean-to added later to an existing building | 30 to 50 percent above the order-time price | Steel Building Kit, July 10, 2026 |
| Engineering for a retrofit | $800 to $2,500, plus $300 to $800 per revision | Steel Building Kit, July 10, 2026 |
| Installed carport of any type, per square foot | $12 to $40 | Angi, updated September 22, 2026 |
| Installed metal carport, per square foot | $8 to $20 | HomeGuide, updated January 16, 2026 |
| Concrete slab, per square foot | $5 to $10 | HomeGuide, updated January 16, 2026 |
| Concrete slab for a lean-to ordered with a building, per square foot | $6 to $12 | Steel Building Kit, July 10, 2026 |
Several sources cited here sell metal structures: Pro Metal Buildings, Carport.com, NorCal Carports, Legacy Carports, Alan's Factory Outlet and Eagle Buildings. Their specs, prices and policies are marked seller-published.
Pro Metal Buildings publishes $2,960.00 for its 12 by 20 foot model, and its page states that delivery and installation are included. NorCal Carports starts its lean-to structures around $5,400.
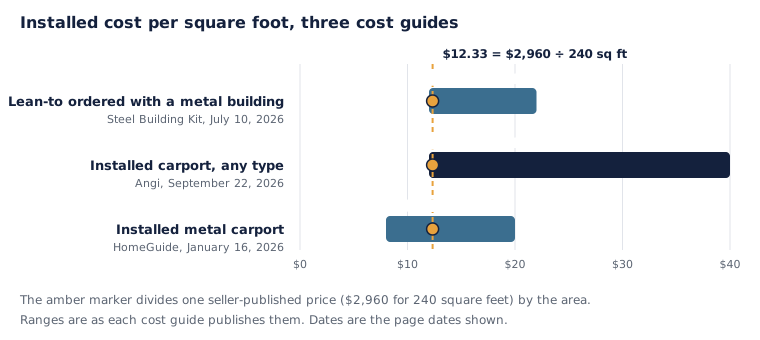
Dividing the $2,960 seller price by 240 square feet gives $12.33 per square foot. That sits inside the $12 to $22 range for lean-tos ordered with a metal building and the $12 to $40 range for installed carports.
What changes the price
Steel Building Kit lists engineering for a retrofit at $800 to $2,500, plus $300 to $800 per revision. It puts a lean-to added later 30 to 50 percent above the order-time price.
Slab costs appear in two guides: HomeGuide lists $5 to $10 per square foot, and Steel Building Kit lists $6 to $12 for a lean-to ordered with a building. Steel Building Kit's page covers metal-building lean-tos, so its ranges describe that product and not a carport kit.
Can a metal lean-to carport attach to a house?
Some sellers attach a metal lean-to to a house, some attach only to steel buildings, and many carports called attached stand beside the wall.
| Seller | What the page says | Date |
|---|---|---|
| Pro Metal Buildings | The lean-to can attach to existing structures or stand alone. | Page modified April 22, 2026 |
| NorCal Carports | Lean-tos attach only to engineer-reviewed steel buildings, and not to conventional residential homes, stucco walls or wood-frame barns. | Undated |
| Legacy Carports | Carports called attached are often built beside the house, and installers cannot panel the house-facing side. | Published December 4, 2024 |
| Carport Central | Some companies install a lean-to only if they also installed the existing structure, for liability reasons. | Last modified October 11, 2024 |
| Carport.com | It can add a lean-to to a building it set after confirming load and attachment. For other buildings, confirming engineering is on the buyer and the inspector. | Undated |
Attached to a house
Legacy Carports reports that carports called attached are often built beside the house and anchored to the ground, and that installers cannot panel the house-facing side. NorCal Carports attaches its lean-tos only to engineer-reviewed steel buildings. Pro Metal Buildings says its lean-to can attach to existing structures.
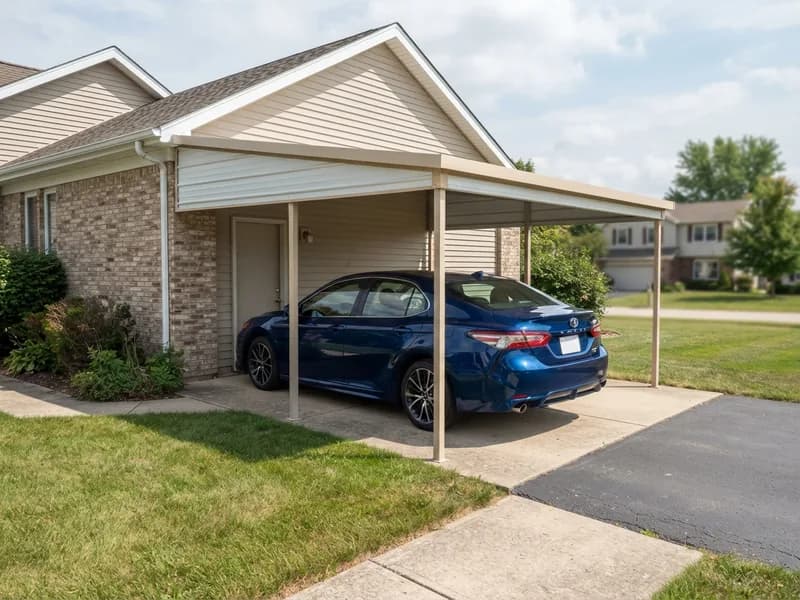
Freestanding on its own posts
Pro Metal Buildings says its lean-to can stand alone, and Carport.com describes the standalone form as a shed-roof carport with one tall side.
For the general split between attached and freestanding builds, see attached or freestanding lean-to carports.
Can you add a metal lean-to to an existing carport or building?
Adding a lean-to to an existing steel building needs engineering, and one cost guide puts the retrofit 30 to 50 percent higher.
Carport.com says it can add a lean-to to a building it set, after confirming load and attachment. For other buildings, it says confirming engineering falls to the buyer and the inspector.
Steel Building Kit says sidewall columns must be engineered to carry the load transfer, and it lists retrofit engineering at $800 to $2,500. Carport Central says some companies install a lean-to only if they also installed the existing structure, for liability reasons.
Do you need a permit for a metal lean-to carport?
The 2021 International Residential Code exempts one-story detached accessory structures up to 200 square feet, and some cities treat attached carports differently.
The code wording is detached, so the exemption text covers a lean-to that stands on its own and leaves an attached one to local rules. Portland, Oregon exempts an attached carport under 200 square feet from a building permit when it sits at least 3 feet from the property line, and a zoning permit is still required.
Read more on the carport permit process.
Where attached carports differ
Portland's Building Official Determination 21-01, last revised March 8, 2024, measures the 200 square feet as the usable area under the roof at the drip line. The work must still meet the building code. Within 3 feet of the property line, it requires fire protection under R302.1 and a permit.
This page provides general information based on the sources cited above. Confirm current requirements with your local building department before beginning construction.
Metal kit or wood frame: which route fits a lean-to?
Some sellers deliver and install metal lean-tos, while Alan's Factory Outlet rates a wood-framed lean-to an advanced build taking a day or more.
Pro Metal Buildings lists delivery and installation in its $2,960 price. Alan's Factory Outlet's guide covers a wood-framed build with 6x6 posts, a 2x6 ledger board lag-bolted to the existing framing and metal roofing, lists no prices, and rates the work advanced.
What should you ask a seller before you order?
Ask each seller what the lean-to attaches to, which frame and panel gauge it uses, whether anchors and engineering are included, and who handles permits.
The table gives the reason each question matters and the sellers whose pages show the difference.
| Question to ask | Why it matters | Source |
|---|---|---|
| What does the lean-to attach to? | Sellers differ: some attach to a house, some only to steel buildings, some build beside the wall. | Pro Metal Buildings; NorCal Carports; Legacy Carports |
| Which frame gauge, and is a heavier one offered? | 14-gauge is the listed standard, and 12-gauge is a listed upgrade for heavier wind or snow. | Carport.com; NorCal Carports |
| Which panel gauge? | 29-gauge panels appear on two seller pages. | Carport.com; Eagle Buildings |
| Are anchors included, and for which surface? | One seller includes concrete or rebar anchors and offers upgrades. | Pro Metal Buildings |
| Does the quote include delivery, installation, engineering and permits? | One seller includes delivery and installation, and a retrofit can add $800 to $2,500 in engineering. | Pro Metal Buildings; Steel Building Kit |
| Is a wind and snow certification available? | Carport.com lists certified packages, and NorCal Carports says plans may be coordinated when a local permit calls for them. | Carport.com; NorCal Carports |
How were these figures checked?
Every figure on this page comes from a named source, and the sources table shows the date each one was checked.
Dates in the sources table are the dates the sellers and publishers show on their pages. Where a page shows no date, the table says undated and gives the day it was read, October 5, 2026. Prices and policies change, so each figure keeps its own date beside it.
Sources and check dates
| Ref | Source | Used for | Date shown |
|---|---|---|---|
| F01 | Legacy Carports, guide to attaching a metal carport to a house | Attachment table | Published December 4, 2024 |
| F02 | Alan's Factory Outlet, how to build a lean-to carport | Wood-frame route | Last updated August 12, 2025 |
| F03 | Pro Metal Buildings, lean-to carport page | Specs, cost, attachment | Page modified April 22, 2026 |
| F04 | Carport.com, lean-to structures | Specs, attachment | Undated, read October 5, 2026 |
| F05 | Carport Central, lean-to buildings | Attachment | Last modified October 11, 2024 |
| F06 | 2021 International Residential Code R105.2, county reproduction | Permit threshold | Read October 5, 2026 |
| F09 | Steel Building Kit, metal building lean-to cost | Cost | Updated July 10, 2026 |
| F10 | Angi, how much a carport costs to install | Cost | Updated September 22, 2026 |
| F11 | HomeGuide, cost to build a carport | Cost | Updated January 16, 2026 |
| F13 | Minnesota Rules 1309.0309 | Garage boundary | Page dated January 26, 2015 |
| F14 | North Carolina Office of State Fire Marshal, formal interpretation | Garage boundary | January 15, 2025 |
| F15 | Eagle Buildings, 44x25 carport with lean-to | Panel gauge | Page updated January 9, 2026 |
| F18 | NorCal Carports, lean-to metal structures | Specs, cost, attachment | Undated, read October 5, 2026 |
| F19 | City of Portland, Building Official Determination 21-01 | Permit rule | Last revised March 8, 2024 |
Last verified: October 5, 2026
Facts last checked October 5, 2026.
Frequently asked questions
These eight questions come up most when people shop for a metal lean-to carport.
One seller lists a 12 by 20 foot metal lean-to at $2,960 installed, which works out to about $12 per square foot. Another seller's lean-to structures start around $5,400, and Angi puts installed carports at $12 to $40 per square foot.
Pro Metal Buildings lists one size, 12 by 20 feet, or 240 square feet. NorCal Carports lists widths from 12 to 30 feet. Alan's Factory Outlet calls 12 by 20 a one-vehicle size and 20 by 24 a two-vehicle size in its wood-framed guide.
Attaching a metal lean-to carport to a house depends on the seller. Pro Metal Buildings says its lean-to can attach to existing structures. NorCal Carports attaches only to steel buildings, and Legacy Carports says carports called attached are often built beside the house.
A metal lean-to carport often needs a permit, and the rule depends on size, attachment and city. The 2021 International Residential Code exempts one-story detached accessory structures up to 200 square feet, and Portland, Oregon exempts some attached carports under 200 square feet.
A lean-to carport has one sloped roof plane with a high side and a low side. Carport.com lists regular, A-frame and vertical roof styles for its other carports, and describes a lean-to as a single-slope steel roof.
Seller pages list a 14-gauge galvanized steel frame, a 12-gauge upgrade for heavier wind or snow, and 29-gauge roof panels. A lower gauge number means thicker steel, and the gauge chart is on the metal carports page.
Some sellers add a lean-to to an existing metal building after confirming load and attachment. Carport.com says it can do so on a building it set, and one cost guide puts a retrofit 30 to 50 percent above the order-time price.
A lean-to carport can be treated as a garage if it is enclosed. Minnesota's rule treats a carport not open on at least two sides as a garage. North Carolina's fire marshal said in January 2025 that a front opening plus a roof opening can meet that test.
Where to go next
These pages cover what this page leaves open: roof pitch, permits, gauge and coating, and kits.
- Roof pitch and snow against a wall: attached or freestanding lean-to carports.
- Permit steps and thresholds: carport permit.
- Gauge and coating: CarportBay's metal carports guide.