
Lean To Carport: Attached or Freestanding, and What Changes
CarportBay Editorial Team Reviewed
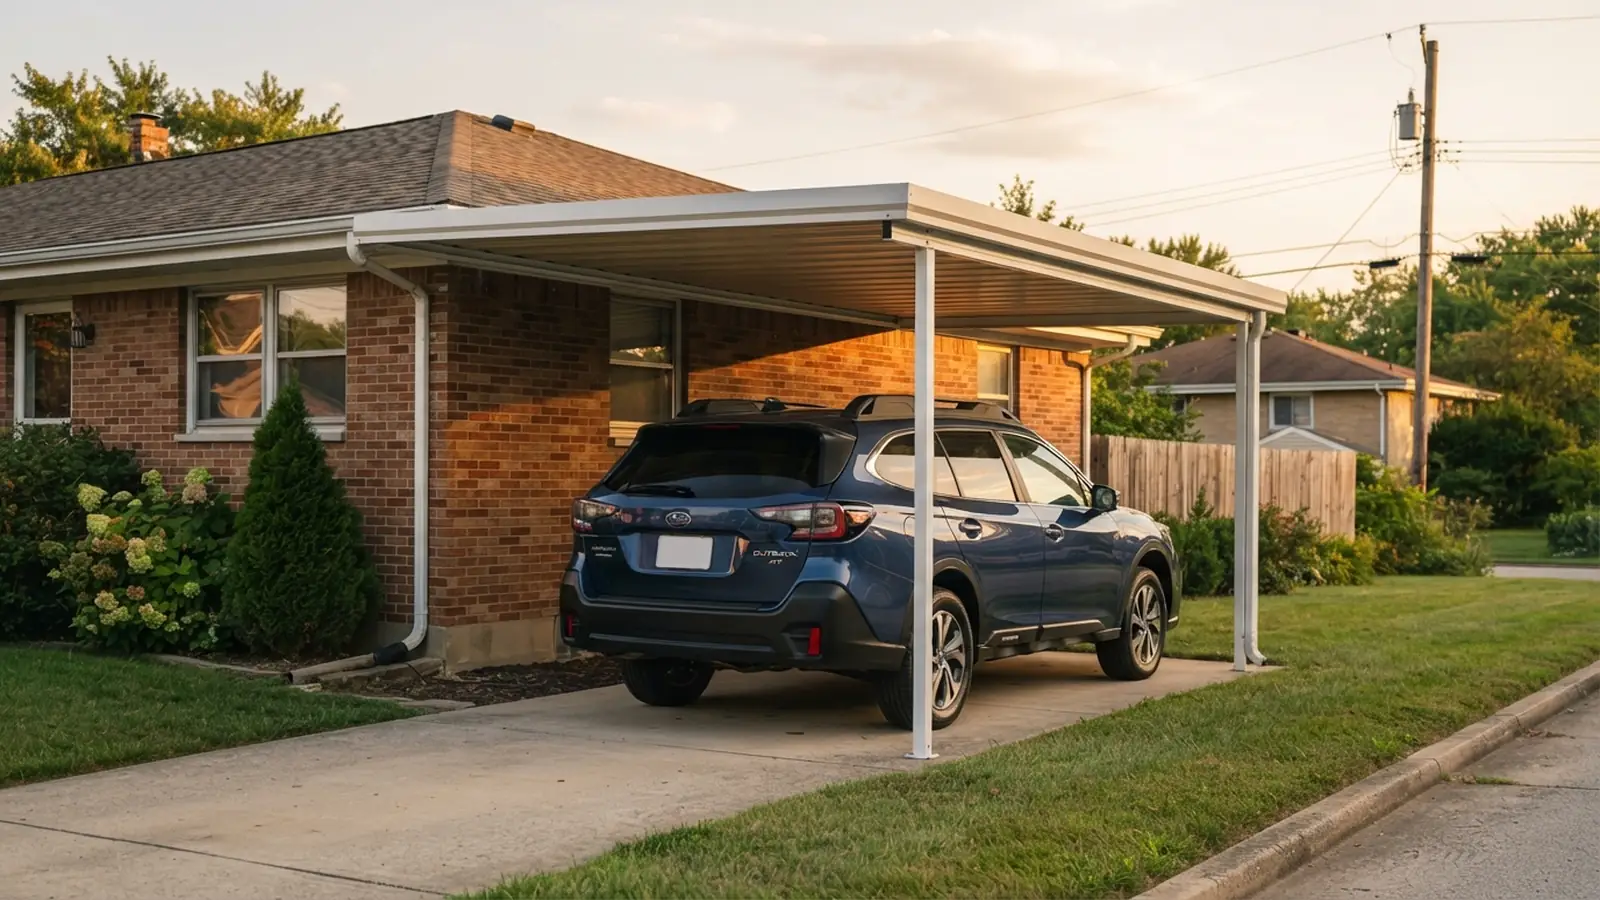
A lean-to carport is a single-slope roof with its high side fixed to an existing wall, and the 2021 IRC's 200 sq ft permit exemption names detached structures only. Sellers also sell freestanding single-slope shelters under the same name, so check which one a listing offers.
| Fact | In short |
|---|---|
| Attached | High side fixed to a wall |
| Freestanding | High side on its own posts |
| 2021 IRC permit exemption | One-story detached, 200 sq ft |
| Minimum roof slope | Set by panel type and code |
On this page
What is a lean-to carport?
A lean-to carport is a single-slope roof whose high side is fixed to an existing wall or structure. The low side rests on posts, so the roof is one flat surface that falls from the high eave to the low eave. An eave is the roof edge that overhangs the wall or posts below it.
Wikipedia describes a lean-to as a simple structure originally added to an existing building with the rafters "leaning" against another wall. A single-slope roof is one roof surface with no ridge, the peak where two slopes meet. Wikipedia lists the other names for a single-pitched roof as pent roof, lean-to roof, outshot, catslide, skillion roof and mono-pitched roof.
Alan's Factory Outlet says, on a page updated 2026-06-15, that a lean-to is attached to an existing wall or structure by sloped rafters and that some lean-tos are freestanding.
Carport.com lists uses for a lean-to that include extra parking bays, covered porches and equipment storage.
Sellers use the name for both builds. Carport.com describes a lean-to as having one high eave and one low eave, "often attached to a building or standing alone." Viking Steel Structures says, on a page dated 2023-05-27, that a lean-to carport "can be standalone but is usually an open-sided roof covering attached to a larger structure." The name alone does not show which build a listing offers, and the permit rule differs between them. That rule starts with the 2021 edition of the International Residential Code (IRC), a model code that states and cities adopt, sometimes with changes.
Is a lean-to the same as a single-slope or shed-roof carport?
A shed roof is a single-pitched roof, so a shed-roof carport and a single-slope carport are the same roof shape. Wikipedia gives "lean-to roof" as one more name for that roof surface, and the lean-to name adds a position, a roof leaning on a wall.
Sellers also list a carport with a lean-to, which adds a single-slope wing to a gable-roof carport. Carport.com says, on a page observed 2026-10-05, that it can add a lean-to to a building it has already installed. For the roof shape on its own, read the guide to single-slope carports.
Is a lean-to carport attached or freestanding?
A lean-to carport is attached when a wall carries its high side and freestanding when posts carry both sides. The two builds share one roof shape, but the wall changes the joint, the snow and the permit rule. The table compares them row by row, attached first.
| Row | Attached lean-to | Freestanding lean-to |
|---|---|---|
| Where the high side sits | Attached lean-toOn a wall of an existing building | Freestanding lean-toOn its own row of posts |
| What sellers call it | Attached lean-toLean-to, add-on | Freestanding lean-toFree-standing lean-to, single slope |
| 2021 IRC permit exemption | Attached lean-toDetached structures only | Freestanding lean-toUp to 200 sq ft, one story |
| Wall joint | Attached lean-toFlashing where roof meets wall | Freestanding lean-toNo wall joint |
| Snow at the roof | Attached lean-toDrift can build at the wall | Freestanding lean-toNo wall step beside open ground |
An attached lean-to depends on a wall and a flashed joint, while a freestanding one stands on its own posts. The 2021 IRC names only the detached kind in its permit exemption. Read the table by row: the wall joint and snow rows apply to the attached build, and the permit row applies differently to each. Sellers label the two builds differently, so read each listing's drawing and wording before you compare sizes. The wall joint row draws on the flashing guidance in the next section, and the snow row on the FEMA design guide named in the snow section.
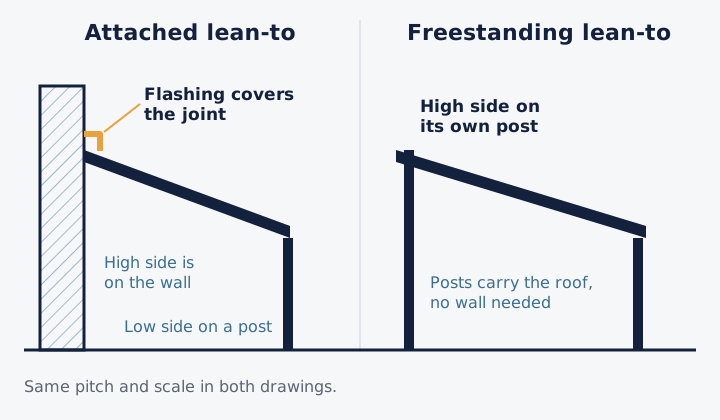
Because the roof, the wall and the local rules all change the answer, this guide compares the builds and cites each source instead of recommending a product.
How does a lean-to carport join a house wall and shed water?
A wall-attached lean-to roof is fastened to the wall at a ledger, with flashing above the joint. A ledger is the board fixed to the wall that the high ends of the roof framing rest on. Flashing is the sheet material that covers the joint where roof meets wall.
The Building America Solution Center (PNNL and US DOE, updated 2020-09-14) says to install kick-out flashing at the end of a roof-wall intersection to divert water into gutters. Its guidance is written for shingle roofs, so it applies to a metal lean-to by analogy only. The same page calls for continuous flashing instead of pieces of step flashing on metal roofs.
Carport.com says the low eave is where water and snow leave, and that the roof should not be pinned against a house wall without a gutter plan. Fastener and flashing details belong in the maker's instructions and in stamped plans, so this guide gives none.
Does a lean-to carport need a permit?
A lean-to carport's permit rule depends on whether it is attached and on the city, and jurisdictions differ.
| Source | What it says | Date |
|---|---|---|
| 2021 IRC, Section R105.2 | What it saysOne-story detached accessory structures up to 200 sq ft of floor area are exempt from a permit. | Date2021 edition |
| Pierce County, WA | What it saysA building permit is required for all carports, regardless of size. | DateCarport guide updated 2024-12-03 |
| Portland, OR | What it saysAn attached carport is exempt from a building permit if it is under 200 sq ft at the drip line and at least 3 ft from the property line. A zoning permit still applies. | DateBOD 21-01, revised 2024-03-08 |
| San Diego, CA | What it saysA building permit is required for any new carport. | DateIB-205, August 2022 |
| Tacoma, WA | What it saysWork attached to a house, such as a carport, must meet the same setbacks and access rules as the house. | DateFAQ updated 2020-06-17 |
Last verified:
The 2021 IRC exemption reaches detached structures only, so an attached lean-to sits outside that line. More jurisdictions are covered in carport permit rules by city.
Share your ZIP code and project details, and we match you with installers and manufacturers that serve your area.
Do you need a permit for a lean-to carport under 200 sq ft?
The 2021 IRC exempts a detached one-story carport of 200 square feet or less, but local codes can add conditions.
| Plan size | Floor area, sq ft | Against the 200 sq ft line |
|---|---|---|
| 10x20 | 200 | At 200 |
| 12x20 | 240 | Over 200 |
| 13x20 | 260 | Over 200 |
| 20x20 | 400 | Over 200 |
Codes measure area differently. The 2021 IRC says floor area. Portland measures the usable area under the roof at the drip line, so a 10x20 at exactly 200 sq ft can land on either side of the line. In Pierce County the model-code line does not help.
How do snow and wind apply to a roof against a wall?
A lean-to roof set against a taller wall creates a roof step, where snow drifts form on the lower roof. A roof step is a change in roof height, and here the wall above the lean-to is the step.
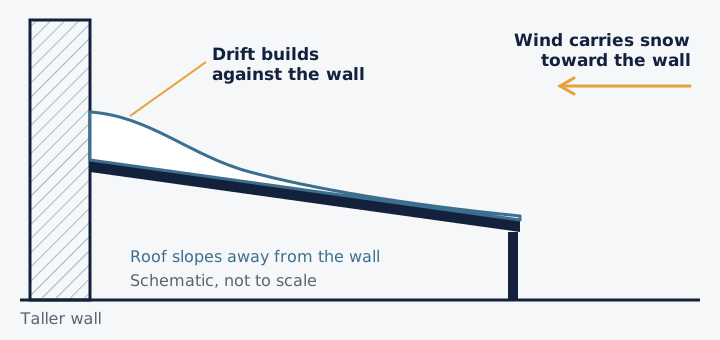
The FEMA design guide Three-Dimensional Roof Snowdrifts (August 2019) cites ASCE 7-16. It says that where the leeward and windward drifts at a roof step nominally occupy the same roof location, engineers were required to use the larger of the two 2-D drifts.
The guide covers building roofs in general. Reading it as a rule for a lean-to carport against a wall is CarportBay's own reading, and it is not a design method. The step is also why the table's snow row differs: a freestanding lean-to has no taller wall beside it, so it has no wall step of this kind.
Wind is a separate calculation from snow, and ASCE 7 is the loads standard the FEMA guide cites. This guide prints no snow or wind figure, because the figure for a site comes from the local building department and from stamped plans. The questions before you buy include that check.
What roof pitch does a lean-to carport need?
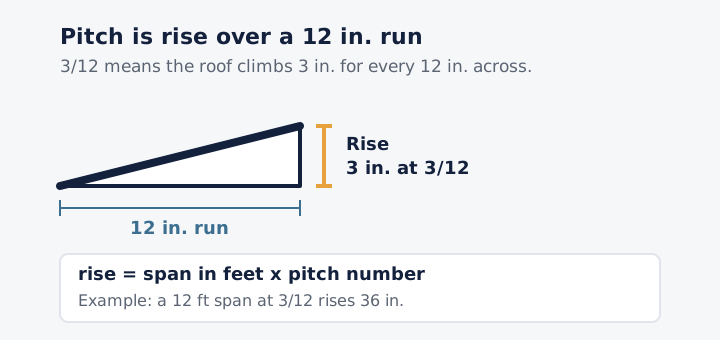
Roof pitch for a lean-to carport has no single minimum, because the limit depends on panel type and local code. Pitch is the rise in inches for every 12 inches of horizontal run, so a 3/12 roof rises 3 inches for each foot of run.
| Roof type | Minimum slope stated | Source and date |
|---|---|---|
| Standing seam metal roof | Down to 1/4 in. on 12 | IBHS, modified 2019-10-23 |
| Through-fastened metal, lapped seams | 3:12 without lap sealant, 1/2 in. on 12 with it | IBHS, modified 2019-10-23 |
| R-family panels | As low as 1:12 | Union Corrugating, modified 2026-02-23 |
| Carport roofs in San Diego | 1/4 in. on 12 in. minimum | IB-205, August 2022 |
Minimum slope depends on panel type and local code, so the panel maker's instructions and the building department set the limit. Find your panel type in the table, then check the maker's instructions for that panel. Carport.com gives 3/12 as the standard pitch on its lean-tos, on a page observed 2026-10-05.
Rise is how far the high eave sits above the low eave. For a single-slope roof it equals the span in feet times the pitch number, in inches. A 12 ft span at 3/12 rises 36 in., and a 20 ft span at 6/12 rises 120 in. The low eave sits one rise below the high eave. This is CarportBay's arithmetic.
| Span | 3/12 | 4/12 | 5/12 | 6/12 |
|---|---|---|---|---|
| 10 ft | 30 in. | 40 in. | 50 in. | 60 in. |
| 12 ft | 36 in. | 48 in. | 60 in. | 72 in. |
| 13 ft | 39 in. | 52 in. | 65 in. | 78 in. |
| 20 ft | 60 in. | 80 in. | 100 in. | 120 in. |
What do sellers list for lean-to carports?
Seller listings checked on 2026-10-05 show lean-to carport widths of 12 and 13 feet. Width is the first number to compare, because the floor area in the permit section follows from width times length. Each statement below names the seller and the page date, and none is a CarportBay claim.
- Pro Metal Buildings lists a 12x20 lean-to carport of 240 sq ft with a 14-gauge galvanized steel frame, on a page modified 2026-04-22.
- The Home Depot lists the Canopia by Palram Feria 13 ft x 20 ft lean-to carport, on a page observed 2026-10-05.
- Alan's Factory Outlet says, on a page updated 2026-06-15, that in most areas a 12-foot lean-to is the widest option it offers.
- Carport.com lists 14-gauge galvanized steel as the standard frame with a 12-gauge upgrade, in regular, boxed-eave and vertical roof styles, on a page with no date, observed 2026-10-05.
- American Metal Garages lists a free-standing lean-to with a 14 GA frame, on a page modified 2025-11-13.
Seller statements are read from the pages named, on the dates shown. Sellers change them, so confirm details with the seller before you decide. Panel and frame wording is covered in metal lean-to carports.
What should you settle before you buy a lean-to carport?
Before buying a lean-to carport, settle the building department's rule, the property line, the warranty terms and the insurer. Five questions cover them.
- What does your building department require for this footprint, and does it treat an attached roof differently from a detached one?
- How far is the roof, including its posts, from the property line? Portland's attached exemption starts at 3 ft, and other cities set their own distances.
- What do the warranty terms exclude? American Steel Carports' published warranty, modified 2026-06-29, excludes unauthorized modification, installation by a non-certified contractor, improper anchoring, and damage caused by snow or ice.
- Ask your insurer how it treats an attached carport.
- Ask your homeowners association whether it limits roofs or posts.
Any load figure should come from stamped plans and not from a listing. Ask the seller which plans and which code edition apply to your site.
Where to read next
CarportBay's pages on attached, freestanding, single-slope and metal carports go deeper on each build named here.
| If you need | Go to |
|---|---|
| A wall to attach to | Go toattached carports |
| The single-slope roof shape | Go tosingle-slope carports |
| Metal panels and frame | Go tometal lean-to carports |
| Permit rules by city | Go tocarport permit rules by city |
What this guide leaves out
This guide leaves out plans, build steps, kits, cost, size charts, enclosed carports and carport and shed combinations.
To test a footprint against your space, use the carport size calculator.
Ready to move forward
Get Matched With Installers Near You
Tell us a bit about your project and we will connect you with vetted installers and manufacturers who serve your area. There is no cost or obligation to request information.
See the affiliate disclosure page for how referrals work.
Related guides
- triple wide carport with a lean-toSize and fit for 750 sq ft.