
Attached Carport: How It Joins a House and What the Code Requires
CarportBay Editorial Team Reviewed
An attached carport is a roofed, open-sided vehicle shelter joined to a house. The 2021 IRC permit exemption names detached structures only, so your city's rule decides. In Portland, some attached carports under 200 sq ft need no building permit. Pierce County, WA says all attached carports do.

| Attribute | Attached carport | Freestanding carport |
|---|---|---|
| Connection | House wall or roof edge | Own posts only |
| IRC R105.2 exemption | Not named | Detached, 200 sq ft max |
| Two-open-sides test | Applies | Applies |
| Setbacks (Tacoma) | Same as the house | Detached-structure standards |
| Insurance class | Not confirmed for carports | Other structures coverage |
Sources: 2021 IRC, 2018 IRC, Tacoma Permits FAQ and Insure.com, read October 5, 2026.
Last verified:
On this page
What is an attached carport?
An attached carport is a roofed, open-sided vehicle shelter that is joined to a house wall or roof edge. The phrase carries two meanings in practice, and the table sets them side by side.
| Sense | What it means | Source |
|---|---|---|
| Joined to the house | What it meansThe carport is fixed to the house wall or roof edge and shares the house structure on one side. | SourceWikipedia, Carport, 2026-10-05 |
| Built beside the house | What it meansThe carport stands next to the house, sometimes with the overhang removed, and is not physically fixed to it. | SourceLegacy Carports, 2024-12-04 |
Read October 5, 2026. The Legacy Carports page is dated 2024-12-04.
Other names include carport attached to a house and house-attached carport, and the single-slope form is also called a lean-to carport. Wikipedia says the word carport comes from the French porte-cochère.
Joined to the house
In its first sense, an attached carport shares a wall or roof edge with the house and relies on it for support. Wikipedia says a carport structure "can either be free standing or attached to a wall" (read 2026-10-05). The code and city sources read for this page use attached in this sense.
Built beside the house
Some sellers call a carport attached when it stands beside the house with a small gap, and it is often not fixed to the house at all. Legacy Carports (2024-12-04) writes that metal carports called "attached" are "often not actually physically attached" and are "typically built beside it." That source is older than 12 months, so it prints with its date. When a listing says attached, ask whether the carport is fixed to the house or stands next to it.
How does an attached carport connect to a house?
An attached carport connects to a house along one edge, and the open sides stand on posts. In the first sense of the word, the house wall or roof edge holds one side of the roof and posts hold the rest.
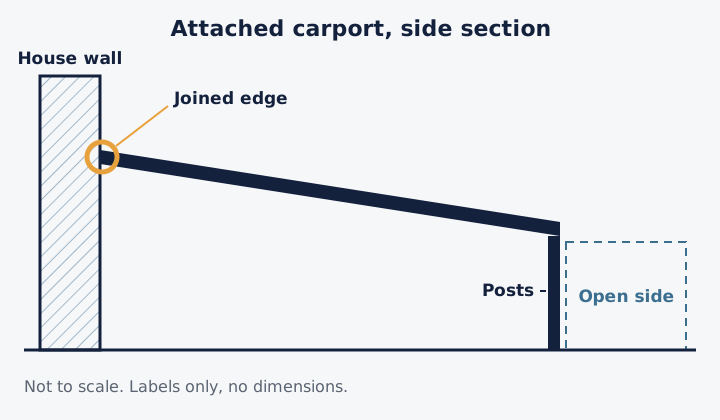
Where a roof meets a taller wall, snow can drift onto the lower roof. FEMA's roof snow drift design guide (August 2019) covers that roof step and cites ASCE 7-16. The lean-to carport page explains the roof step for a roof that slopes one way against a wall.
What the connection carries
The joined edge is where part of the roof's weight, wind and snow load passes into the house structure, while posts carry the rest. That is this page's reading of the first sense, because the sources read do not describe the load path for a site-built home. A ledger is the board that fixes a roof to a house wall, and its size and fasteners are engineering items, so this page gives no dimensions or steps.
Can a carport attach to a garage or a mobile home?
A carport can attach to a garage wall in the same way as to a house wall, and a mobile home follows a federal rule instead. A garage wall is part of the house structure, so this page treats it as a house wall for the connection and the open-sides test. No source read states this for a carport, so it is the page's reading.
For a mobile home, 24 CFR 3280.213 (86 FR 2519, 2021-01-12) says the manufacturer must design the manufactured home "to accommodate all appropriate live and dead loads from the attached carport structure." A self-supported carport built on site is treated as an add-on under local codes, so the local building department decides.
What does the building code say about attached carports?
The model residential code sets three tests that bear on an attached carport: a permit exemption, an open-sides rule and a property-line rule. The International Residential Code (IRC) is a model code. Each state or city adopts an edition with its own changes, so the edition decides which text applies, and every code statement below names its section and edition.
The property-line test sits in Section R302.1 of the International Residential Code, which limits openings and sets fire resistance for exterior walls by the distance to the property line. Portland uses 3 ft for its attached carport condition. The edition of R302.1 was not confirmed, so check the one your city adopted.
The two-open-sides test
The 2018 IRC says carports shall be open on not less than two sides, and a structure that is not is treated as a garage. The text is Section R309.2 of the 2018 IRC, as copied by Pacific, MO. San Diego's Information Bulletin 205 (August 2022, California Residential Code) uses the same idea and limits a carport to 1,000 sq ft and one story.
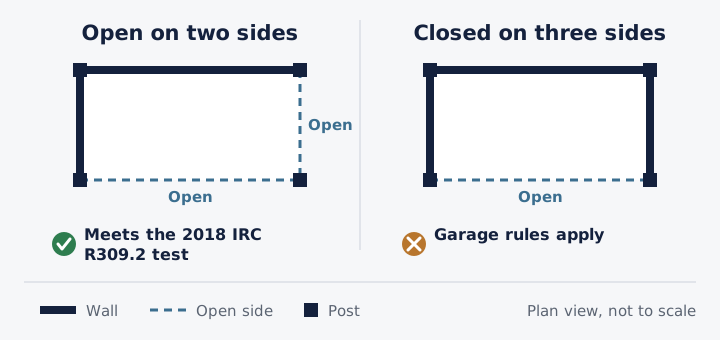
A carport attached to a house has one side against the house wall. No source read says whether that wall counts as a closed side, so this page states the test and takes no position on the wall.
Do attached carports need a permit?
Four authorities answer the permit question differently, and the Portland carve-out contradicts the blanket claim that every attached carport needs a permit. The 2021 IRC lists exempt work in Section R105.2, including "One-story detached accessory structures, provided that the floor area does not exceed 200 square feet (18.58m²)." That text, from the Grant County, WA copy, names detached structures only, so each city's own rule decides the attached case.
Portland's Building Official Determination 21-01 (implemented 2019-12-05, revised 2021-05-17 and 2024-03-08) lets an attached carport qualify for the exemption under three conditions. The area is 200 sq ft or less, measured as the usable area under the roof at the drip line. The carport is not within 3 ft of the property line, because one within 3 ft needs fire protection and a permit. A zoning permit still applies, since Portland says carports require one regardless of size.
Pierce County, WA takes the opposite position. Its Covered Porch or Patio guide (updated 2024-12-03) says a building permit is required for all attached carports regardless of size. San Diego and Tacoma add their own rules in the table, and all three pages are older than 12 months, so each prints with its date.
| Source | What it says | Date |
|---|---|---|
| 2021 IRC, Section R105.2 | What it saysOne-story detached accessory structures up to 200 sq ft of floor area are exempt from a permit. | Date2021 edition |
| Portland, OR | What it saysAn attached carport is exempt from a building permit if it is under 200 sq ft at the drip line and at least 3 ft from the property line. A zoning permit still applies. | DateBOD 21-01, revised 2024-03-08 |
| Pierce County, WA | What it saysA building permit is required for all attached carports, regardless of size. | DateCovered Porch or Patio guide updated 2024-12-03 |
| San Diego, CA | What it saysA building permit is required for any new carport. | DateIB-205, August 2022 |
| Tacoma, WA | What it saysWork attached to a house, such as a carport, must meet the same setbacks and access rules as the house. | DateFAQ updated 2020-06-17 |
Each row was read on October 5, 2026.
Last verified:
Permit rules change by city and by year, and the carport permit page shows how to check the one that applies to you.
Share your ZIP code and project details, and we match you with installers and manufacturers that serve your area.
Attached versus freestanding carports
An attached carport and a freestanding carport differ in how they connect, how permit rules name them and how insurers class them. The table sets seven attributes side by side.
| Attribute | Attached carport | Freestanding carport |
|---|---|---|
| Connection | Attached carportHouse wall or roof edge | Freestanding carportOwn posts only |
| Support | Attached carportHouse on one side, posts on the rest | Freestanding carportPosts on every side |
| IRC R105.2 exemption (2021) | Attached carportNot named | Freestanding carportDetached, 200 sq ft max |
| Two-open-sides test (2018 IRC) | Attached carportApplies | Freestanding carportApplies |
| Setbacks (Tacoma, 2020) | Attached carportSame as the house | Freestanding carportDetached-structure standards |
| Insurance class (Insure.com, 2024) | Attached carportNot confirmed for carports | Freestanding carportOther structures coverage |
| Independent cost data | Attached carportNone found | Freestanding carportNone found |
Sources as in the at-a-glance table. The support row is the page's reading.
The comparison turns on one point. The 2021 IRC exemption names detached structures, which fits a freestanding carport, and Portland extends a similar exemption to some attached carports under conditions.
Attached carport roof styles and materials
Single slope, gable, flat and hip roofs can each sit beside a house wall, and steel, aluminum and wood are the materials CarportBay covers. The four tiles show each profile beside a wall line.
Single slope. One slope in one direction. At the house wall: high side can meet the wall.
Which style suits a house depends on the wall, the eave height and the local code, and the table describes each shape in words.
| Roof style | Shape | At the house wall |
|---|---|---|
| Single slope | ShapeOne slope in one direction | At the house wallHigh side can meet the wall |
| Gable | ShapeTwo slopes meeting at a ridge | At the house wallGable end or long side faces the wall |
| Flat or low slope | ShapeNearly level, with a small fall | At the house wallOne roof edge meets the wall |
| Hip | ShapeSlopes on all four sides | At the house wallSlopes away from the wall too |
The wall contact column is the page's reading.
The three materials differ mainly in the frame. The metal carports page compares steel and aluminum frames with dated seller prices.
| Material | Frame in seller listings |
|---|---|
| Steel | Frame in seller listingsSteel frame, usually galvanized |
| Aluminum | Frame in seller listingsAluminum frame, the other metal option |
| Wood | Frame in seller listingsWood framing |
Seller listings read October 5, 2026.
How much does an attached carport cost?
No independent 2026 source separates the cost of an attached carport from a freestanding one. Two publishers print ranges for carports in general.
| Source | Average | Range | Updated |
|---|---|---|---|
| Angi | Average$6,372 | Range$3,131 to $9,683 | Updated2026-09-22 |
| HomeGuide | Average$6,000 | Range$2,000 to $12,000 | Updated2026-01-16 |
Both pages read October 5, 2026.
Neither range separates attached from freestanding, and HomeGuide's covers single and double carports. One seller page prints a range for attached metal carports, and it is left out because a seller sets its own figures. Treat the two ranges as context and not as a quote.
Before you attach a carport
Five checks sit between an idea for an attached carport and a permit application: zoning, property line, insurance, permit and structure.
- Zoning and HOA. Zoning and homeowners association rules can apply apart from the building permit, and Portland says a zoning permit applies to carports regardless of size.
- Property line. Distance to the property line can change what the code requires, and Portland sets a 3 ft condition for attached carports.
- Insurance. Insure.com (2024-04-17) says other structures coverage includes detached garages and carports, and The Zebra (2025-09-11) says attached garages fall under dwelling coverage. No source read says which applies to an attached carport, so ask your insurer.
- Permit. Ask the building department whether a building permit applies to your address, since the permit table shows four different answers.
- Structure. Wind and snow loads come from a site calculation on stamped plans, so this page prints no wind or snow figure. Ask the local building department or an engineer.
A carport sized for two vehicles is covered on the 2 car carport page.
Questions about attached carports
An attached carport is a roofed, open-sided shelter joined to a house wall or roof edge. Some sellers also use the word for a carport built beside the house and not fixed to it (Legacy Carports, 2024-12-04).
It depends on the city. The 2021 IRC exemption names detached structures of 200 sq ft or less. Portland exempts some attached carports under 200 sq ft. Pierce County, WA requires a permit for all of them. Ask your city.
No independent source splits attached from freestanding. Angi (2026-09-22) gives an average of $6,372, range $3,131 to $9,683. HomeGuide (2026-01-16) gives $6,000, range $2,000 to $12,000. Both cover carports in general.
Insurers treat attached garages as part of the dwelling and detached structures at about 10 percent of the dwelling limit (Insure.com, 2024-04-17). No source read says which applies to an attached carport. Ask your insurer.
Under 24 CFR 3280.213, the home manufacturer must design for loads from an attached carport structure, and a self-supported site-built carport is an add-on under local codes. Ask your building department.
An attached carport shares a wall or roof edge with the house. A freestanding one stands on its own posts. The 2021 IRC permit exemption names detached structures, which fits the second. Portland extends it to some of the first.
What this page cannot tell you
This page covers what an attached carport is and what the code says about it, and it leaves out the steps for building one. Five gaps stay open.
- No independent source read separates the cost of an attached carport from a freestanding one.
- No source read says whether the house wall counts as a closed side under the two-open-sides test.
- No source read says which homeowners insurance class applies to an attached carport.
- The ICC text for R105.2, R309.2 and R302.1 could not be opened, so the code quotes come from county and city copies.
- Several sources are older than 12 months and print with their dates.
Ready to move forward
Get Matched With Installers Near You
Tell us a bit about your project and we will connect you with vetted installers and manufacturers who serve your area. There is no cost or obligation to request information.
See the affiliate disclosure page for how referrals work.