
2 Car Carport Guide: What Fits, Which Roof, Which Material
CarportBay Editorial Team Reviewed
A 2 car carport is a roofed, open-sided structure for two vehicles, and sellers list 18x20 (360 sq ft) through 24x30 (720 sq ft) among their 2-car sizes. A 20x20 (400 sq ft) suits two small cars, and two full-size pickups point to 24x24 (576 sq ft). Every size exceeds the 200 sq ft permit exemption in the 2021 IRC.
This guide takes the three decisions behind a 2 car carport in order: what size fits two vehicles, which roof style to choose and which material to ask for. It then sets out the permit rule, the naming and the garage rule, so you can read each section on its own.
The sizes and roof styles here are compared on what fits, not on what is in stock.

On this page
What size is a 2 car carport?
Sellers list 2 car carport sizes from 18x20 (360 sq ft) to 24x30 (720 sq ft), and the vehicles you park decide how much width and length you need.
The label "2-car" is a listing term, not a size. Legacy Carports lists widths from 12 ft on its 2-car page (checked October 4, 2026). An undated help article from Alan's Factory Outlet warns that many carports advertised as double carports measure only 18x20. Angi (updated July 8, 2026) and AA Metal Buildings (November 24, 2025) both start their two-car advice at 20 ft wide.
| Size | Width x length | Square feet |
|---|---|---|
| 18x20 | 18 x 20 ft | 360 sq ft |
| 20x20 | 20 x 20 ft | 400 sq ft |
| 20x25 | 20 x 25 ft | 500 sq ft |
| 24x24 | 24 x 24 ft | 576 sq ft |
| 24x30 | 24 x 30 ft | 720 sq ft |
Enter your vehicle type and count to see which footprint suits them. The answer rests on fit, not on what a catalog offers.
The table lists the footprints sellers use for 2-car, and it is not a recommendation. Your vehicles pick the row. AA Metal Buildings lists 20x20 for two small cars, 20x24 for two sedans or small SUVs, and 22 to 24 ft wide by 25 to 30 ft long for two full-size trucks.
Leave room around the vehicles as well. AA Metal Buildings allows 3 to 4 ft at the front and back and 2 to 3 ft on each side of the widest point, mirrors included. A 20x20 (400 sq ft) suits two small cars, 20x25 (500 sq ft) adds length, and two full-size pickups point to 24x24 (576 sq ft). Measure the space on your lot as well, because a footprint that fits the vehicles still has to fit the site.
For every measurement in one place, read the full 2 car carport dimensions guide.
Is a 20x20 carport big enough for two cars?
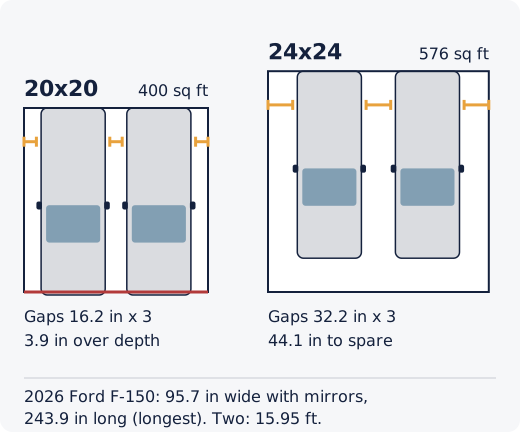
Two small cars fit a 20x20, and AA Metal Buildings lists that size for them. Two full-size pickups are tighter. Ford's 2026 F-150 spec gives a width of 95.7 in with mirrors, so two side by side measure 15.95 ft. A 20 ft width leaves 4.05 ft, or 16.2 in in each of three gaps: both sides and the middle. A 24 ft width leaves 8.05 ft, or 32.2 in per gap.
Length matters too. The longest 2026 F-150 is 243.9 in (20.33 ft) long, which is 3.9 in more than a 20 ft depth. A 24 ft depth leaves 44.1 in (about 3.7 ft) at the front and back, inside the 3 to 4 ft allowance that AA Metal Buildings gives. This is arithmetic on a published spec, not a promise for your vehicles, so measure yours with the mirrors out.
The drawing shows two full-size pickups at one scale inside a 20x20 and a 24x24, with the gaps in inches.
Which roof style suits a 2 car carport?
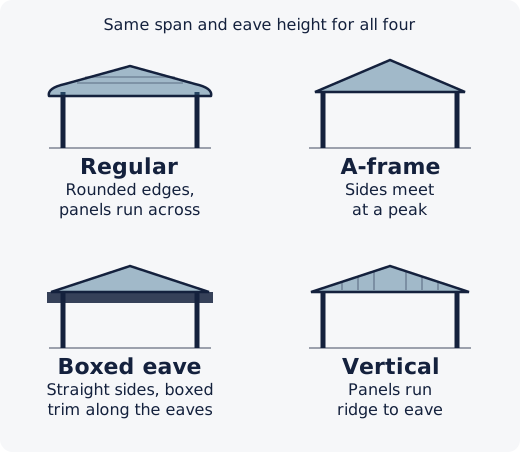
Sellers name four roof styles for a 2 car carport: regular, A-frame, boxed eave and vertical, and the pitch of each sets how far the roof rises above the eave.
A regular roof has rounded edges, and its panels run horizontally across the structure. An A-frame roof has sides that meet at a peak, like the letter A. A boxed eave roof has straight sides like a house roofline, with boxed trim along the eaves. A vertical roof runs its panels from the ridge, the peak line along the top, down to the eaves.
Sellers merge and rename these styles. Alan's Factory Outlet uses three labels: Regular, Boxed Eave and Vertical. Legacy Carports lists "Boxed Eave or A-Frame" as one option, and Coast to Coast Carports and Engineered Metal Buildings list A-frame beside regular and vertical. Check the drawing on a listing before you compare two of them.
The drawing below shows the four roof styles on one equal span. This guide ranks none of them, because the right choice depends on your site and on the drawing in the listing you are reading.
Pitch is the rise in inches for every 12 in of run. Rise above the eave equals half the span times the pitch over 12. Alan's Factory Outlet's sizing guide (modified June 1, 2026) lists pitches from 3/12 to 6/12.
| Pitch | 20 ft span | 24 ft span |
|---|---|---|
| 3/12 | 30 in | 36 in |
| 4/12 | 40 in | 48 in |
| 5/12 | 50 in | 60 in |
| 6/12 | 60 in | 72 in |
These figures are arithmetic from span and pitch, not listing specifications. At 3/12, a 20 ft span rises 30 in, and at 6/12 it rises 60 in. A wider span rises more at the same pitch, so the same roof stands taller on a 24x24 than on a 20x20. Sellers also offer other pitches and spans, so treat the table as a way to read a listing, not as a list of what is available.
Does roof style change the height under the roof?
Peak rise adds to the leg height. A 7 ft leg clears the tallest 2026 F-150 (80.7 in tall) by 3.3 in at the eave, so the rise decides the clearance toward the middle. Legacy Carports' clearance chart (July 11, 2023) adds 31 in for an A-frame or vertical roof on a 20 ft width. That is within an inch of the 30 in that a 3/12 pitch gives. The chart adds 33 in for a regular roof.
What are 2 car carports made of?
A 2 car carport is built from steel, aluminum or wood, and sellers describe steel by frame gauge and panel gauge.
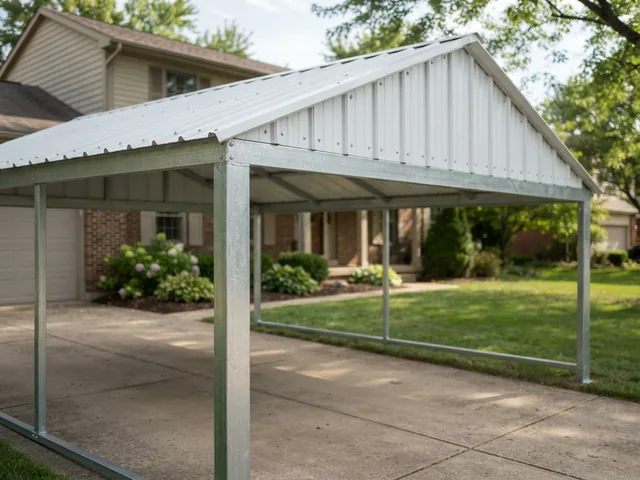
Steel carports are listed with a steel frame and steel roof panels. Legacy Carports, Coast to Coast Carports, Eagle Buildings and Engineered Metal Buildings list a 14-gauge frame as the standard. Legacy and Coast to Coast list 12-gauge as an upgrade, and Legacy and Eagle list 29-gauge panels (checked October 4, 2026).
Aluminum appears in retail listings. A Lowe's listing of 144 results (checked October 4, 2026) shows aluminum carports with polycarbonate roofs at widths of about 15 to 20 ft. Check the width before you assume an aluminum listing is a 2-car size.
Wood is the third option for a 2 car carport. The images below show each of the three materials in general, not a specific product.
Steel 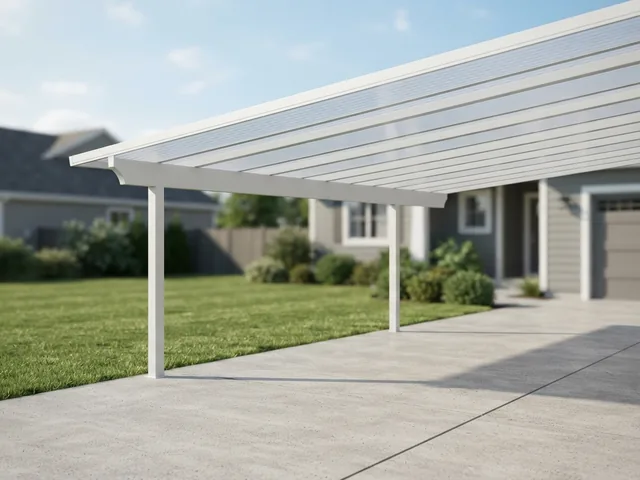
Aluminum 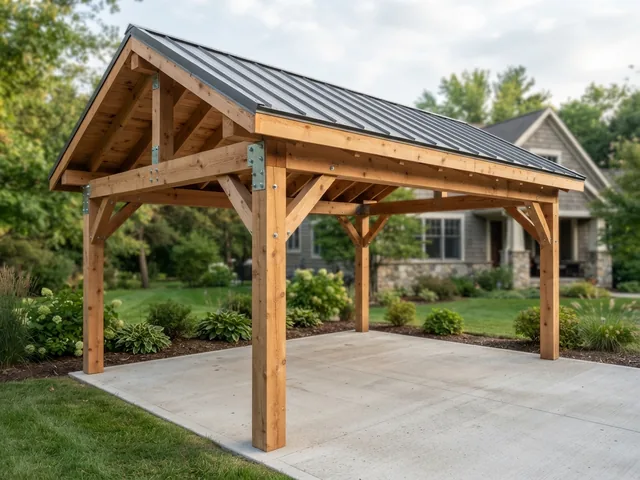
Wood
Whatever the material, ask the listing to state the frame thickness, the panel thickness and the finish in writing. Two carports of the same size can differ in all three, and a quote that names only the material leaves that gap open. Compare listings on the same terms: the same size, the same roof style and the same stated thicknesses. This guide does not compare how long materials last or what upkeep they need.
Does a 2 car carport need a permit?
Whether a 2 car carport needs a permit depends on your jurisdiction, and every 2-car size in this guide is above the 200 sq ft exemption in the 2021 IRC.
Model codes, such as the International Residential Code (IRC) from the International Code Council (ICC), set a starting point. Your city or state adopts an edition and may add its own rules. Three examples show how much the answer varies.
| Jurisdiction | Rule | Code or document |
|---|---|---|
| Model code (IRC) | Exempt up to 200 sq ft | 2021 IRC R105.2 |
| California | Exempt up to 120 sq ft | California Residential Code R105.2 |
| San Antonio, TX | Permit required | City fact sheet 2024-01-25 |
Last verified:
Every 2-car size in this guide is 360 sq ft or more, above both the 200 sq ft and the 120 sq ft thresholds, and a 20x20 is 400 sq ft. The IRC exemption covers one-story detached accessory structures up to 200 sq ft of floor area. California's rule sits in the California Residential Code (CRC).
San Antonio requires a permit for a carport. Its fact sheet, dated January 25, 2024, lists a $160 online or $170 in-person permit fee and a depth of 20 ft. Codes can measure area in different ways, such as floor area or roof projection, so confirm the method with your local building department.
California's 120 sq ft figure is the lowest of the three, and even the smallest listed 2-car size, 18x20, is three times that area. Even where a code does not require a permit, setbacks and homeowners association rules can still apply, so a threshold is a starting point and not a clearance to build.
Call the department with your footprint, your height and whether the carport attaches to a house. Ask about setbacks and whether a homeowners association has its own rules.
Share your ZIP code and project details, and we match you with installers and manufacturers that serve your area.
Is a double carport the same as a 2 car carport?
Sellers use double carport, two car carport and 2 car carport for the same thing: a carport sized to shelter two vehicles.
Listings also write "2-car carport" and "carport for 2 cars", and some add 2 bay, dual or twin. The wording changes from page to page, and so does the size. A single listing page may offer widths from 12 ft under the same label. That makes "2-car" a label and not a size, so read the width and length on the listing and ignore the name.
If you compare a double carport on one site with a two car carport on another, compare the footprints in square feet, because the name does not tell you the area. The five footprints in the size table are the ones sellers list under these labels.
Double wide is a different thing. It describes a mobile home width, and this guide does not cover it.
When does a carport count as a garage?
Under the 2018 IRC, Section R309.2, a carport that is not open on at least two sides is treated as a garage.
A 2 car carport with sides can cross that line, depending on how many of its sides are closed. What changes is the code path that applies, not a number this guide can state, so ask your local building department how it classifies a carport with walls.
We checked the text of the 2018 edition. The edition your jurisdiction has adopted may differ, so ask which one applies before you plan walls. A code reads the structure and not the label on a listing, so a product called a carport can still be classed as a garage if enough of its sides are closed. If you plan any enclosure, such as walls, a door or a garage combination, raise it in your first call. It can change which rules apply to the whole structure.
Where should you go next?
Where you go next depends on the decision that blocks you today: your vehicles' size, permits, kits or the wider roof and material comparison.
Take the row that matches your next decision. If two rows fit, take the earlier one, because each decision builds on the one before. Start with the size, since the roof style and the material both depend on the footprint, and check the permit rule before you order anything.
What this guide does not cover
This guide covers sizes, roof styles, materials and permit thresholds for a 2 car carport, and it leaves out price, kits, installation and plans.
Price and kits belong with the buying guide, and installation and city-level permit detail belong with the permits guide. Comparing a carport with a garage, carports with storage, portable and attached carports, canopies, plans and double wide mobile homes are also outside its scope. Each is a separate topic, so this guide stays on what it can verify for two vehicles.
Choose the footprint first, then the roof style and the material, and confirm the permit rule with your local building department before you order.
Ready to move forward
Get Matched With Installers Near You
Tell us a bit about your project and we will connect you with vetted installers and manufacturers who serve your area. There is no cost or obligation to request information.
See the affiliate disclosure page for how referrals work.
Related guides
- 2 car carport kitsKit sizes, ratings and price for two-car carports.
- carport for 2 cars: listed sizesWhich listed sizes fit two vehicles.
- choosing a two car carport sizeWidth and depth for two vehicles.