
Single Slope Carport: Heights, Implied Pitch and Price
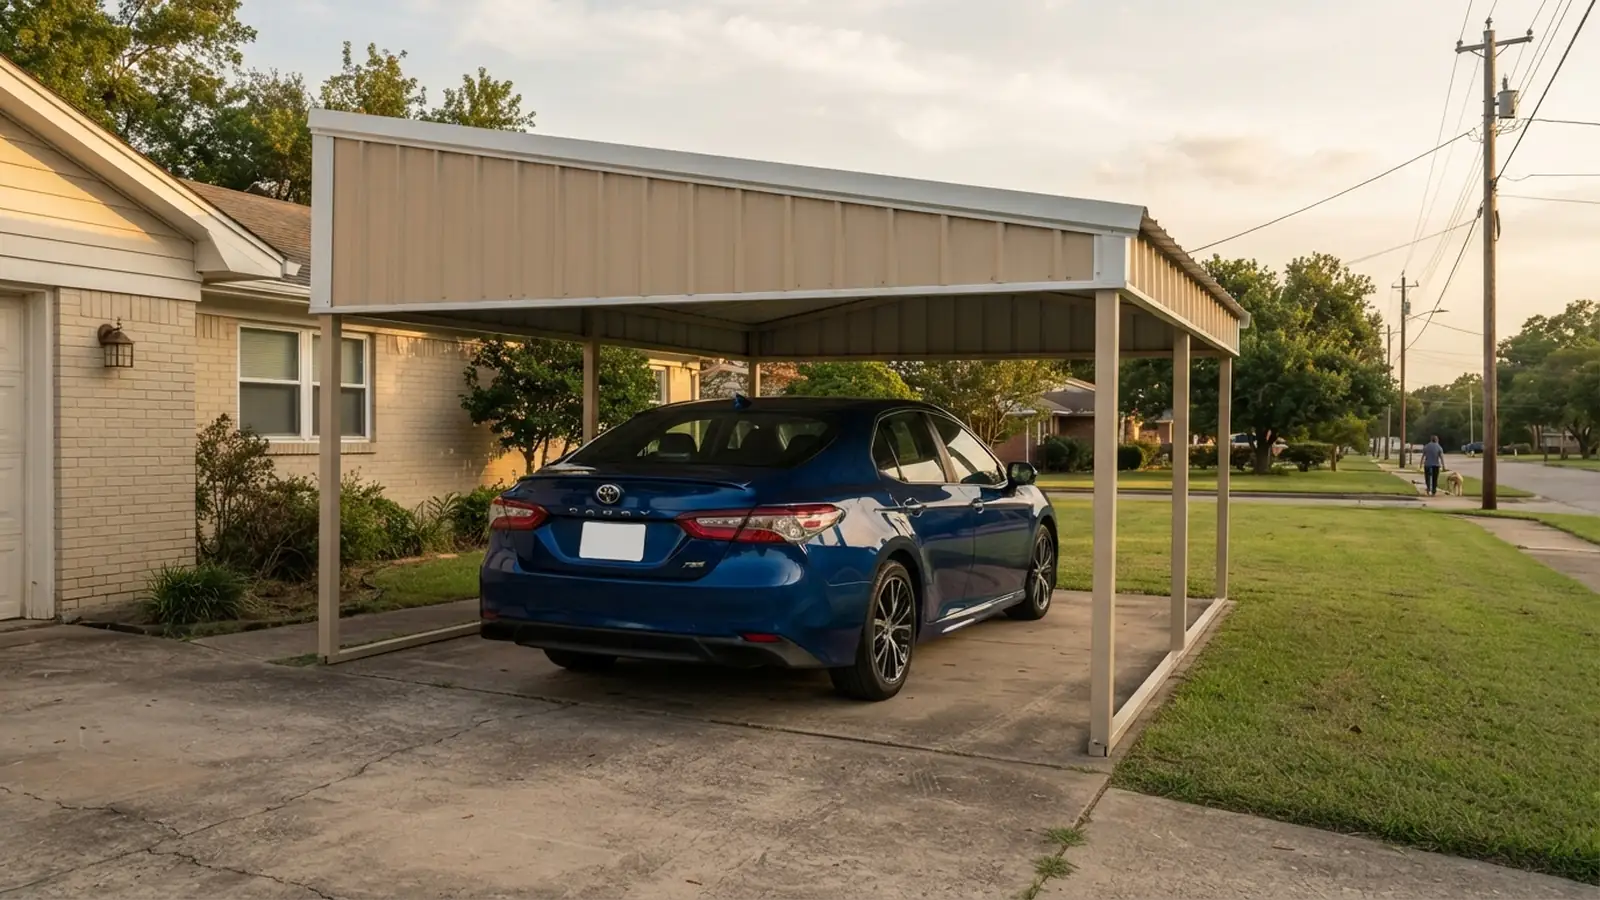
A single-slope carport has one roof plane that falls from a high side to a low side, with no ridge. Listings give both leg heights and leave the pitch for the buyer to work out. Worked out, the seven listings with explicit heights come to 1:12 to 2:12. Sellers also call it a lean-to, shed-roof or skillion carport.
- Roof planes
- One
- Low sides
- One
- Pitch implied by seven seller listings
- 1:12 to 2:12 (CarportBay arithmetic, October 2026)
- Last verified
- October 2026
Sources: seller listings from Legacy Carports, Pro Metal Buildings and United Carports, and guides from Plus Fabrication, Hansen Pole Buildings and The Carport Co, read October 5, 2026.
Last verified:
CarportBay Editorial Team Last verified
On this page
What does single slope mean on a carport?
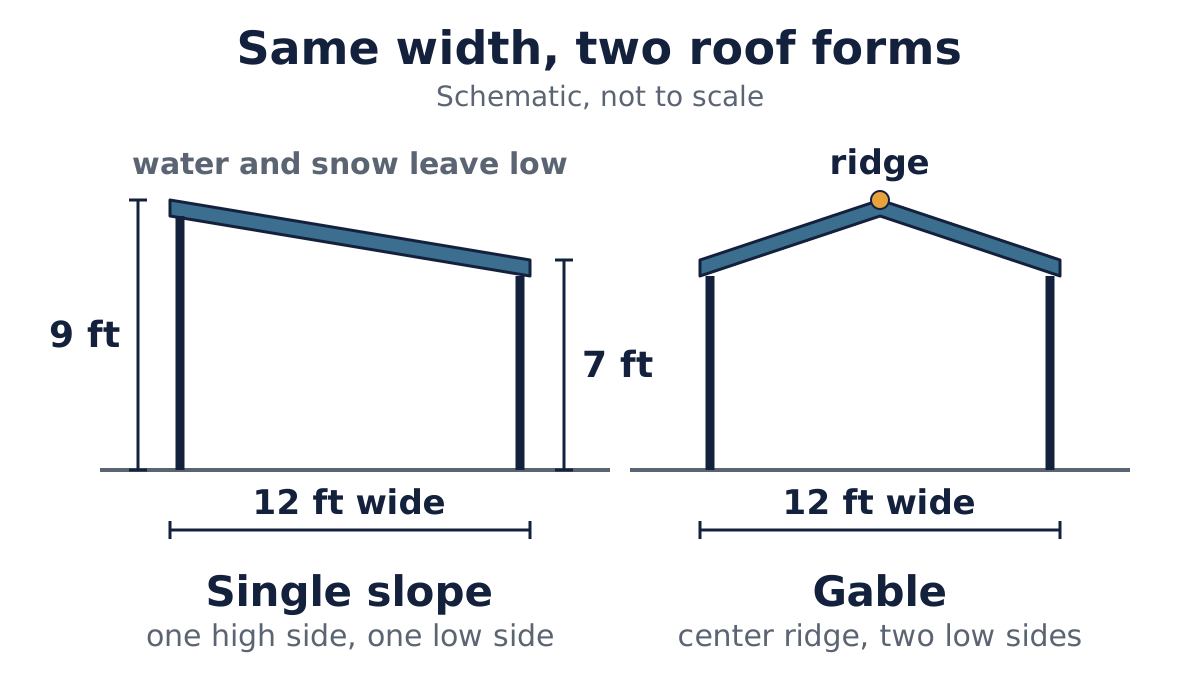
A single-slope carport has one roof plane that falls from a high side to a low side, so all roof water and snow leave at one edge. A gable roof has a center ridge and two low sides, and a single-slope roof has neither. Sellers offer the shape two ways: with the high side on a wall, or as a roof on its own posts. A shed roof can also cover a carport with a shed attached, which has a guide of its own.
| Name | What it describes | Source |
|---|---|---|
| Shed roof | What it describesA single-pitched roof, also called a pent roof, lean-to roof, outshot, catslide, skillion roof or, rarely, a mono-pitched roof | SourceWikipedia, "Shed roof" |
| Lean-to | What it describesA roof with its rafters leaning against another wall; sellers also use the word for single-slope builds on their own posts | SourceWikipedia, "Shed roof"; Pro Metal Buildings and United Carports listings |
| Single pitch | What it describesSearch wording for the same one-plane roof | SourceWikipedia, "Shed roof" (single-pitched) |
| Monoslope | What it describesThe wording ASCE 7 uses for this roof in its wind provisions | SourceASCE committee exchange, March 2023; ICC slide on ASCE 7-22 |
What else is a single-slope roof called?
A single-slope roof has several names, and each describes the same shape: one plane, one high side, one low side. Lean-to usually names a roof that leans on one wall, and sellers also use the word for builds on their own posts. Skillion is the Australian and New Zealand word, and monoslope is the wording ASCE 7 uses, which matters only in the wind section below. Listings titled lean-to, shed roof or single pitch can all describe the same roof.
Single slope or gable roof: what changes?
A single-slope roof sends all water and snow to one side, while a gable roof sends them to two. Table 1 sets the two roof forms side by side, and each cell names its source and date.
| Row | Single slope | Gable (double slope) |
|---|---|---|
| Where water leaves | Single slopeOne side, so all water and debris go one way (Plus Fabrication, June 4, 2026) | Gable (double slope)Both sides (Plus Fabrication, June 4, 2026) |
| Snow on the roof | Single slopeSnow collects at one eave (Hansen Pole Buildings, 2014). Snow piles on the low side and can stress the roof unevenly (Plus Fabrication, June 4, 2026) | Gable (double slope)Plus Fabrication says it can handle more snow load than a single slope (June 4, 2026) |
| Pitch range named | Single slope1:12 to 5:12 (Plus Fabrication, June 4, 2026) | Gable (double slope)3:12 to 6:12 (Plus Fabrication, June 4, 2026) |
| Standard rating named | Single slopeOne rating is named for the seller's galvanized steel carports: 90 mph wind and 30 psf snow, with 140 mph and 35 psf for coastal or hurricane-prone areas (Plus Fabrication, June 4, 2026) | Gable (double slope)No separate figure is named for a gable roof (Plus Fabrication, June 4, 2026) |
| Frame and install | Single slopeEasier and faster to install (Plus Fabrication, June 4, 2026) | Gable (double slope)More rafters and bracing can be needed (Plus Fabrication, June 4, 2026) |
| Width | Single slopeThe seven listings with usable heights are 12 to 15 ft wide (Table 2). Plus Fabrication says a single slope can become unstable if built too wide (Plus Fabrication, June 4, 2026) | Gable (double slope)Plus Fabrication points to a double slope for a shelter wider than 24 ft and for stiffer wide spans (Plus Fabrication, June 4, 2026) |
| Where it fits | Single slopeAlong an existing wall or fence line, in tight spaces and where drainage should run one way (Plus Fabrication, June 4, 2026) | Gable (double slope)Central driveway spots, front yard bays, tall vehicles and heavy snow zones (Plus Fabrication, June 4, 2026) |
Six of the seven rows rest on one seller's blog, so other sources belong beside it. Hansen Pole Buildings (2014) says snow sliding to one low eave can pile up against that wall. Interlock Roofing (updated September 4, 2026) says a continuous slope promotes rapid snow shedding. The Carport Co (modified October 4, 2026) recommends a 4/12 pitch where the budget allows. A gable roof suits tall vehicles, heavy snow zones and widths over 24 ft, and a build wider than one vehicle is covered in the guide to two-car carports.
How do single-slope listings print leg heights and price?
The single-slope listings read for this guide print a width, a length and two leg heights, and none prints the roof pitch. Table 2 lists eight listings read on October 5, 2026, with the pitch each pair of heights implies. The Pro Metal Buildings row is a 12x20 carport with a 9 ft and a 7 ft side.
| Listing | Width x length (ft) | High / low side (ft) | Rise (in) | Implied pitch | Angle | Listed price | Per sq ft |
|---|---|---|---|---|---|---|---|
| Legacy Carports, Royal Blue Single Slope, size code 18x25x12x9 | Width x length (ft)18 x 25 as coded (450 sq ft) | High / low side (ft)9 eave leg height; the 12 is not defined | Rise (in)Not derivable | Implied pitchNot derivable | AngleNot derivable | Listed price$4,220 | Per sq ft$9.38 |
| Pro Metal Buildings, Lean-To Carport | Width x length (ft)12 x 20 | High / low side (ft)9 / 7 | Rise (in)24 | Implied pitch2:12 | Angle9.5° | Listed price$2,960 | Per sq ft$12.33 |
| United Carports, Model 106, 12x30 Lean To | Width x length (ft)12 x 30 | High / low side (ft)9 / 8 | Rise (in)12 | Implied pitch1:12 | Angle4.8° | Listed price$4,245 | Per sq ft$11.79 |
| United Carports, Model 107, 12x25 Patio Style Lean To | Width x length (ft)12 x 25 | High / low side (ft)9 / 8 | Rise (in)12 | Implied pitch1:12 | Angle4.8° | Listed price$4,408 | Per sq ft$14.69 |
| United Carports, Model 109, 15x25 Lean To | Width x length (ft)15 x 25 | High / low side (ft)12 / 10 | Rise (in)24 | Implied pitch1.6:12 | Angle7.6° | Listed price$4,433 | Per sq ft$11.82 |
| United Carports, Model 108, 15x40 RV Lean To | Width x length (ft)15 x 40 | High / low side (ft)14 / 12 | Rise (in)24 | Implied pitch1.6:12 | Angle7.6° | Listed price$12,047 | Per sq ft$20.08 |
| United Carports, Model 110, 12x20 Shed Lean To | Width x length (ft)12 x 20 | High / low side (ft)10 / 9 | Rise (in)12 | Implied pitch1:12 | Angle4.8° | Listed price$8,619 | Per sq ft$35.91 |
| United Carports, Model 111, 12x40 Free Standing Lean To | Width x length (ft)12 x 40 | High / low side (ft)10 / 9 | Rise (in)12 | Implied pitch1:12 | Angle4.8° | Listed price$9,795 | Per sq ft$20.41 |
Legacy Carports prints the size code 18x25x12x9 and a 9 ft eave leg height. It does not define the 12 or say which side is the span. If the 12 is a high-side height, 3 ft of drop is 2:12 across 18 ft and 1.4:12 across 25 ft, so the table shows no pitch for that row. For the other rows, the first printed width is taken as the span, the first printed height as the high side, and the slope as running across the span. A seller's own pitch could differ if the heights are measured another way.
Every price in Table 2 is the seller's own, published on the date read. CarportBay's manufacturer and dealer guide explains how builders, dealers and installers differ, so a reader can tell who stands behind a price. The eight listings are metal builds, and the guide to metal carport gauge and coating explains the gauge numbers.
What pitch do those heights work out to?
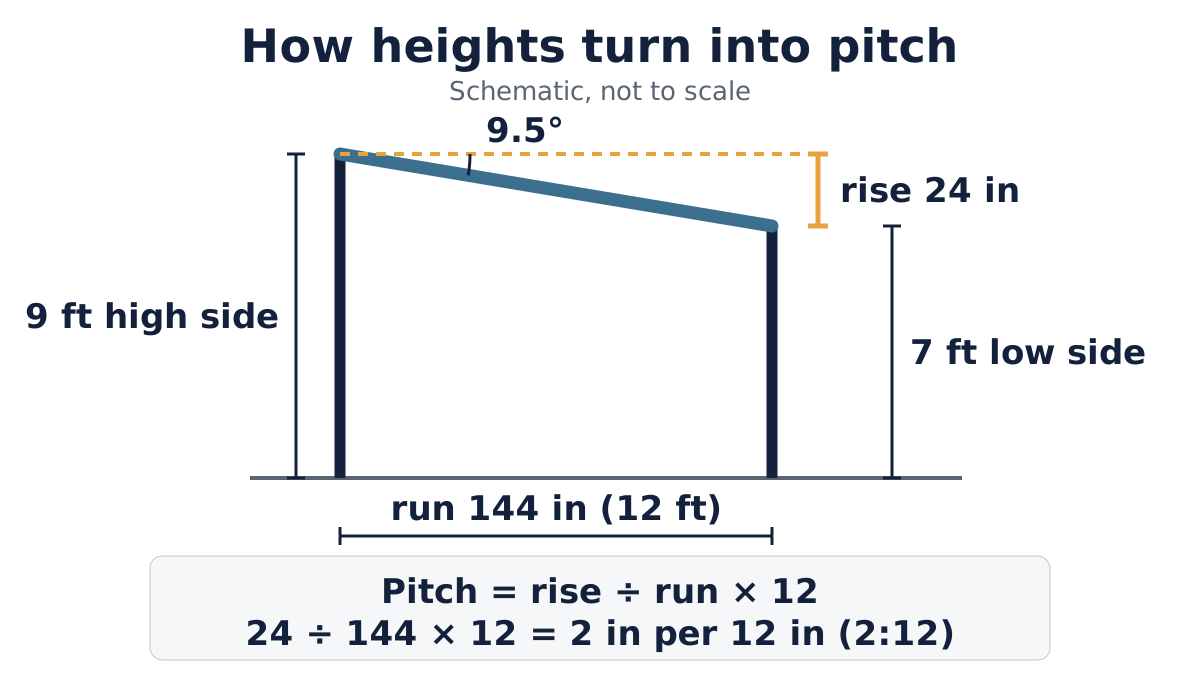
Pitch is the rise in inches for every 12 inches of run, and it can be worked out from the two leg heights and the width. Subtract the low side from the high side, divide by the width in feet, and multiply by 12. The Pro Metal Buildings listing has a 9 ft and a 7 ft side across 12 ft. That is 24 in of rise over 144 in of run, which is a 2:12 pitch and an angle of 9.5 degrees.
Pitch (in per 12 in) = (high side ft - low side ft) / width ft x 12. For 9 ft, 7 ft and 12 ft: (9 - 7) / 12 x 12 = 2, so 2:12.
The guide figures sit beside that range. Plus Fabrication names 1:12 to 5:12 for a single slope (June 4, 2026). Hansen Pole Buildings says most steel roofing manufacturer warranties are void on slopes under 3/12 (updated March 26, 2025). The Carport Co recommends 4/12 where the budget allows (modified October 4, 2026). All seven implied pitches are below 3:12, so the minimum slope for the panel on a given listing is a question for the seller. The guide to metal lean-to carports covers panel minimums. The seller sets the pitch, so ask for it in writing.
Which way should the low side face?
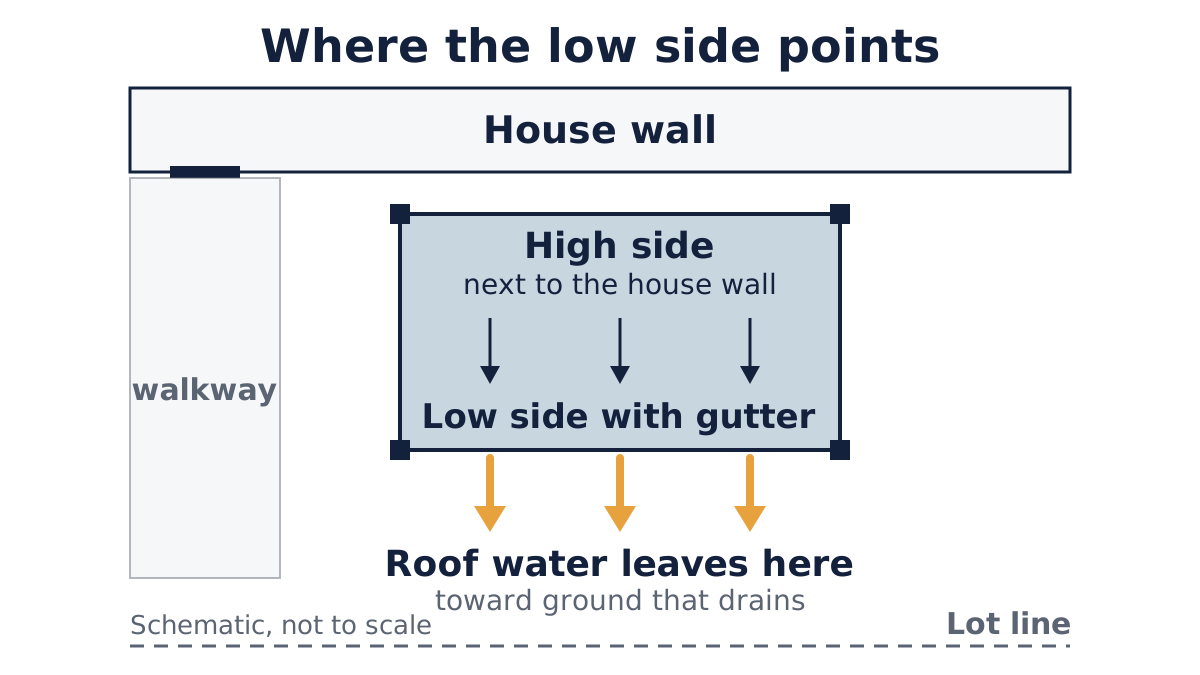
All roof water and snow leave a single-slope carport at the low eave, so the direction of the low side is a siting decision. Carport.com notes that the low eave is where water and snow leave. Plus Fabrication says a single slope fits spots along a wall or fence line and places where drainage should run one way (June 4, 2026).
CarportBay's reading of the sources above:
- Face the low side away from the house wall, doors and windows.
- Face it away from the lot line and from walkways, so water and snow do not land on a neighbor's ground or a path.
- Face it toward ground that slopes away or drains, or leave a clear drop zone under the eave.
- Fit a gutter and downspout on the low eave when the water has to go to a set place.

What do sources say about snow and wind on a single-slope roof?
Sources split on how a single-slope roof handles snow, and ASCE 7 treats a freestanding monoslope roof and a canopy attached to a building as different wind cases.
ASCE 7 is the loading standard that building codes such as the International Building Code use for design wind and snow loads. An ASCE committee exchange of March 2023 says section 30.5 covers free-standing monoslope roofs and section 30.9 covers canopies attached to a building. An International Code Council slide lists section 27.3.2 of ASCE 7-22 as Open Buildings with Monoslope, Pitched, or Troughed Roofs. Which section applies to a given carport is a question for the stamped plan, as it is for attached carports.
On snow, Hansen Pole Buildings (2014) says a single slope sends snow to one eave and warns of weight piling against the low wall. Plus Fabrication (June 4, 2026) says snow piles on the low side and can stress the roof unevenly, while a double slope shares the load. The Carport Co (modified October 4, 2026) recommends a 4/12 pitch because a shallower roof sheds snow more slowly. Interlock Roofing (updated September 4, 2026) says a continuous slope promotes rapid snow shedding and that a low slope is prone to snow buildup in cold climates.
Seller labels differ. Legacy Carports prints Engineer Certified for 140MPH / 35PSF, and Absolute Steel prints 90 mph and 30 psf. Plus Fabrication names 90 mph and 30 psf as its standard. Pro Metal Buildings, United Carports and C&H Carports print no rating on the pages read. None prints a code edition, so ask for the edition, for example ASCE 7-16 or ASCE 7-22, and for the stamped plan.
Stamped plans and the local building department set the load figures for a site.
What do single-slope carports cost per square foot?
The eight single-slope listings in Table 2 run from $2,960 to $12,047 as read on October 5, 2026, and from $9.38 to $35.91 per square foot.
Three listings are titled as plain single-slope or lean-to builds: Legacy Carports at $9.38 per square foot, United Carports 12x30 at $11.79 and United Carports 15x25 at $11.82. The others are different products. The Shed Lean To is $8,619 for 12x20, or $35.91, the RV Lean To has a 14 ft high side, and the Free Standing Lean To is built on its own posts. Table 2 prints a price per square foot for every row, and none is a typical price.
Legacy's listing is the widest at 18 ft, and the guide to an 18 ft wide steel build covers that width. The listings are metal, and aluminum carports are covered in their own guide. AA Metal Buildings (modified March 17, 2026) does not price a single slope apart from other roofs, so no guide range is printed here. A buyer who plans to put up the frame alone can read the guide to a carport kit.
Which questions settle a single-slope order?
Six questions put to a seller settle most single-slope carport orders.
- What is the roof pitch, in inches of rise per 12 inches of run?
- What are the high-side and low-side leg heights, and which side is the span?
- What minimum slope does the panel maker allow for this panel?
- Which wind and snow rating applies, under which ASCE 7 edition, and is a stamped plan included?
- Which way does the low side face, and where does a gutter go?
- What does the local building department require?
If side walls are planned, ask how adding side walls changes the rating.
The 2021 International Residential Code, section R105.2, exempts one-story detached accessory structures up to 200 sq ft of floor area from a permit, as reproduced by Grant County, Washington. Local rules can be stricter, and the guide to permit rules for carports lists more.
This page provides general information about permit and code requirements based on publicly available sources cited above. Building codes and permit requirements vary by jurisdiction and change over time. This is not a substitute for confirming current requirements with your local building department or consulting a licensed contractor or engineer for your specific project.
Where to read next
The guides below cover the topics a single-slope carport touches: lean-to builds, attachment, steel specs, freestanding builds and permits.
| Read next | Why |
|---|---|
| Lean-to carports | WhyThe attached-or-freestanding split and panel minimum slopes |
| Attached carports | WhyJoining a house wall |
| Metal carports | WhyWhat the gauge numbers mean |
| Freestanding carports | WhyThe freestanding concept |
| Permit rules for carports | WhyPermit lines by place |
What this guide leaves to other pages
- Roof pitch minimums by panel: the lean-to guide
- Wall attachment: the attached carports guide
- Steel gauge and coating: the metal carports guide
- Kits: the carport kit guide
- Permits: the permit guide
- Freestanding concept: the freestanding page
- Carport-and-shed combinations: the combination page
For the full set of roof forms and materials, go back to the Material & Roof Style guide.
Sources read for this guide
- Legacy Carports, Royal Blue Single Slope Metal Carport
- Pro Metal Buildings, Lean-To Carport (page modified April 22, 2026)
- United Carports, single slope products page
- Absolute Steel, Steel Single Slope Carport (page modified March 26, 2026)
- C&H Carports, 12x20x7 Single Slope Carport
- Plus Fabrication, blog post dated June 4, 2026
- Hansen Pole Buildings, "Single slope roof", 2014 (modified March 26, 2025)
- The Carport Co, snow loads guide (modified October 4, 2026)
- Interlock Roofing, glossary, "Mono-pitched roof" (updated September 4, 2026)
- Wikipedia, "Shed roof"
- Carport.com, lean-to structures guide
- ASCE Collaborate, standards exchange thread on wind loads on building canopies, March 2023
- International Code Council, Demystifying Loads: 2024 IBC and ASCE 7-22, Part 2
- Grant County, Washington, Exempt Work R105.2
- ICC, 2021 International Residential Code, R105.2
- AA Metal Buildings, metal carport cost guide (modified March 17, 2026)
Every page above was read on October 5, 2026.
Share your ZIP code and project details, and we match you with installers and manufacturers that serve your area.
Ready to move forward
Get Matched With Installers Near You
Tell us a bit about your project and we will connect you with vetted installers and manufacturers who serve your area. There is no cost or obligation to request information.
See the affiliate disclosure page for how referrals work.