
Carport and Shed Combo: Layouts, Open Bay Size and Prices
A carport and shed combo is one building with an open vehicle bay and an enclosed storage section under one roof, so a 20x30 unit with 10 ft enclosed leaves a 20 ft open bay. Dealers list overall size, so subtract the enclosed depth before you compare the bay with a vehicle.
Sources: seller listings read October 5, 2026 (Alan's Factory Outlet, Keen's Buildings, Viking Steel Structures, American Metal Garages, Legacy Carports), vehicle lengths from the site's vehicle data, International Residential Code R309.2 and 2021 R105.2.
Last verified:
CarportBay Editorial Team Last verified
On this page
What is a carport and shed combo?
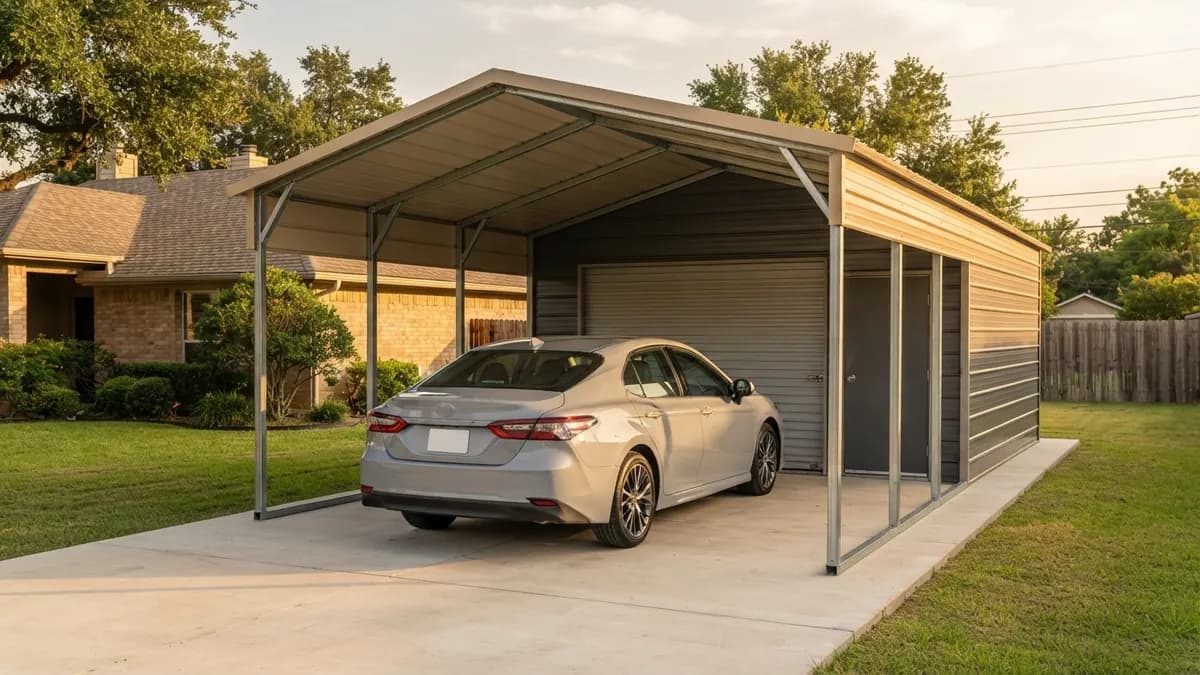
A carport and shed combo is a carport with an enclosed storage section built into the same frame. Metal America describes it as one metal building in two sections under one continuous roof, one open for parking and one enclosed with a lockable door (blog post, January 14, 2026). The base term is explained in the guide to what a carport is. Sellers use several names for the same unit. Eagle Carports calls it a combo unit, Alan's Factory Outlet titles its page carport-shed combo kits, and Legacy Carports lists a carport shed combo unit with back storage. Searchers also write carport with storage, carport with attached shed and shed carport combo. In this guide, attached means the enclosed section sits inside the frame. A carport fastened to a house wall is a different building, covered in the guide to a carport attached to a house.
What layouts do combos come in?
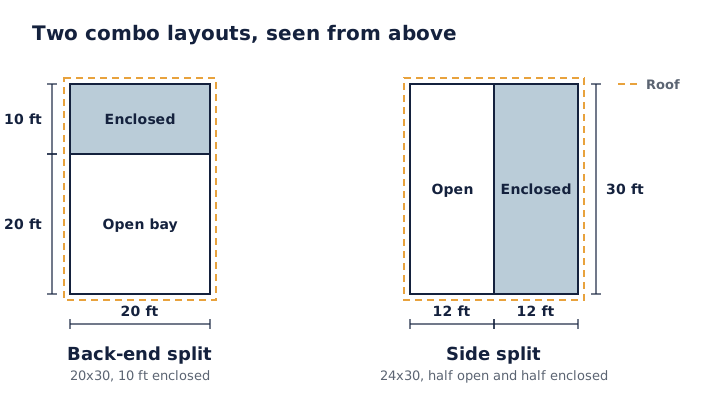
Combos come in two layouts. In a back-end split, the enclosed section runs across one end of the frame and the open bay takes the rest of the length. In a side split, the frame is divided along its length, with a carport half beside a storage half. All five dealer listings in the tables below are back-end splits. Alan's encloses the back 5 ft of a 12x20 frame. Keen's, Viking and Legacy enclose 10 ft, and American Metal Garages encloses 20 ft of a 40 ft frame. Metal America describes a side split as a 24x30 unit divided into a 12x30 carport and a 12x30 storage section. Back Home Structures lists a 20x20x8 vertical carport with side storage. The split decides which dimension shrinks. A back-end split shortens the open bay by the enclosed depth, and a side split narrows it. The layout diagram below shows both.
How much open bay does a combo leave for your vehicle?
The open bay is the overall length minus the enclosed depth. A 20x30 unit with 10 ft enclosed leaves a 20 ft bay, which is 240 in. Subtract a vehicle's length from that figure to see the spare room.
Open bay (in) = (overall length in ft - enclosed depth in ft) x 12. For 30 ft overall and 10 ft enclosed: (30 - 10) x 12 = 240 in. Spare room (in) = open bay (in) - vehicle length (in).
| Listing | Size and enclosed depth | Open bay | 2025 Camry (194 in) | 2025 RAV4 (180.9 in) | 2024 F-150 SuperCrew (232.0 in) |
|---|---|---|---|---|---|
| Alan's Factory Outlet | Size and enclosed depth12x20 ft, 5 ft enclosed | Open bay15 ft (180 in) | 2025 Camry (194 in)-14 in | 2025 RAV4 (180.9 in)-0.9 in | 2024 F-150 SuperCrew (232.0 in)-52 in |
| Keen's Buildings | Size and enclosed depth18x30 ft, 10 ft enclosed | Open bay20 ft (240 in) | 2025 Camry (194 in)+46 in | 2025 RAV4 (180.9 in)+59.1 in | 2024 F-150 SuperCrew (232.0 in)+8 in |
| Viking Steel Structures | Size and enclosed depth18x31 ft, 10 ft enclosed | Open bay20 ft (240 in) | 2025 Camry (194 in)+46 in | 2025 RAV4 (180.9 in)+59.1 in | 2024 F-150 SuperCrew (232.0 in)+8 in |
| American Metal Garages | Size and enclosed depth20x40 ft, 20 ft enclosed | Open bay20 ft (240 in) | 2025 Camry (194 in)+46 in | 2025 RAV4 (180.9 in)+59.1 in | 2024 F-150 SuperCrew (232.0 in)+8 in |
| Legacy Carports (B0012) | Size and enclosed depth20x30 ft, 10 ft enclosed | Open bay20 ft (240 in) | 2025 Camry (194 in)+46 in | 2025 RAV4 (180.9 in)+59.1 in | 2024 F-150 SuperCrew (232.0 in)+8 in |
A 20 ft bay clears a 2025 Toyota Camry by 46 in and a 2025 Toyota RAV4 by 59.1 in. It clears a 2024 Ford F-150 SuperCrew by 8 in, which the open bay checker below marks as tight, under 30 in. The 15 ft bay in the Alan's listing is shorter than all three vehicles. Alan's says its poles sit 5 ft apart, so a buyer can choose how much of a longer frame to enclose.
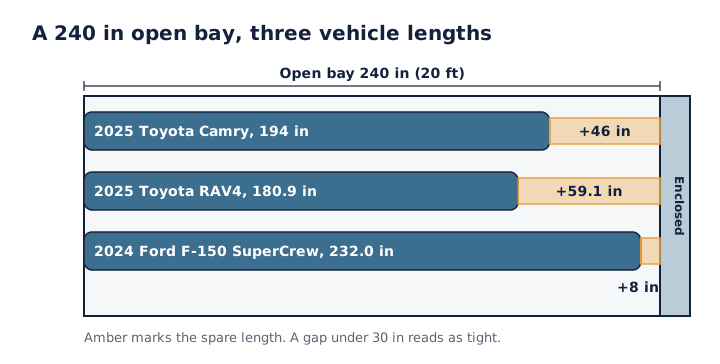
Lengths are outside dimensions as each seller lists them, so the clear length inside the frame is shorter by the thickness of the legs and the end wall. Leave room for door swing and for walking around the vehicle. Vehicle lengths: 2025 Toyota Camry 194 in, 2025 Toyota RAV4 180.9 in and 2024 Ford F-150 SuperCrew with a 67.1 in bed 232.0 in (cars.com, iSeeCars and Edmunds).
Open bay checker. Enter the overall length in feet, the enclosed depth in feet and a vehicle.
What do five dealers list and charge?
Five dealer listings give a combo's size, enclosed depth and price, read on October 5, 2026. Price per square foot is the listed price divided by width times overall length. Price bases differ, so read each row with the basis column in view.
| Listing | Size (ft) and enclosed depth | Area (sq ft) | Listed price | Basis stated | Per sq ft |
|---|---|---|---|---|---|
| Alan's Factory Outlet, carport with attached shed | Size (ft) and enclosed depth12x20, 5 ft enclosed | Area (sq ft)240 | Listed priceabout $3,400 | Basis statedStarts at about this price: regular roof, 6x6 roll-up door | Per sq ft$14.17 |
| Keen's Buildings, 18x30 carport with 10 ft storage shed | Size (ft) and enclosed depth18x30, 10 ft enclosed | Area (sq ft)540 | Listed price$4,830 | Basis statedListing price, free delivery shown | Per sq ft$8.94 |
| Viking Steel Structures, 18x31 carport with storage shed | Size (ft) and enclosed depth18x31 titled; 18x20 open plus 18x10 enclosed listed | Area (sq ft)558 | Listed pricefrom $6,419 | Basis statedStarting at, prices vary by location (range to $9,725) | Per sq ft$11.50 |
| American Metal Garages, 20x40x12 carport with storage shed | Size (ft) and enclosed depth20x40, 20 ft enclosed | Area (sq ft)800 | Listed price$8,144.50 | Basis statedListing price, free delivery shown | Per sq ft$10.18 |
| Legacy Carports, carport shed combo unit with back storage (B0012) | Size (ft) and enclosed depth20x30, 10 ft enclosed | Area (sq ft)600 | Listed price$9,938.50 | Basis statedPlus tax, free delivery and installation in 28 states | Per sq ft$16.56 |
Price per square foot runs from $8.94 at Keen's to $16.56 at Legacy, a spread of about 1.9 times. The rows cover different scopes. Legacy's price covers delivery and installation in 28 states. The Keen's and American Metal Garages cards show free delivery, and the card lists no installation scope. Alan's price is the base build.
Viking titles its unit 18x31 and lists an 18x20 open section plus an 18x10 enclosed section, so the table uses 18 times 31, which is 558 sq ft. American Metal Buildings lists a 22x30x9 carport with a utility shed at $10,164 and states no enclosed depth, so the table leaves it out.
Retail kit cards on the same results page, from Target, Home Depot, Walmart and Wayfair, list $647.50 to $2,012.99 for frames of 12x16 to 20x23 ft. They are a different product from the dealer buildings in the table.
What does the enclosed section hold?
The enclosed section is a closed room across part of the frame. Its depth, doors and windows come from each listing. Measure the longest item you plan to store and compare it with the depth and the door width.
| Listing | Enclosed depth | Doors and windows listed |
|---|---|---|
| Alan's Factory Outlet | Enclosed depth5 ft | Doors and windows listedOne 6x6 roll-up door |
| Keen's Buildings | Enclosed depth10 ft | Doors and windows listedNot shown on the result card |
| Viking Steel Structures | Enclosed depth10 ft | Doors and windows listed6x6 roll-up door, 36x80 walk-in door, 30x30 window |
| American Metal Garages | Enclosed depth20 ft | Doors and windows listedOne 10x10 roll-up door, one 36x80 walk-in door |
| Legacy Carports | Enclosed depth10 ft | Doors and windows listed8x8 Dutch door, two 24x30 windows, one walk-in door |
Depth sets what fits. Alan's says its poles sit 5 ft apart, so a buyer can enclose a 5, 10 or 15 ft section of a frame. The other four listings show one fixed depth. A 6x6 roll-up door is 6 ft wide and 6 ft tall, and a 36x80 walk-in door is 36 in by 80 in.
What roof styles and heights do the listings use?
Roof style names differ by seller. Alan's lists a regular roof and Keen's lists a rounded roof. Viking lists a regular style roof with a 7 ft side height. American Metal Buildings lists a boxed eave roof on a 22x30x9 unit, and Legacy lists a black vertical style roof on 9 ft legs. Metal Carport Depot lists vertical roof combo units with storage from $5,315 to $9,195 in its search result. Side height or leg height limits the tallest vehicle and the tallest stored item, so compare it with your vehicle and your gear. The guide to carport materials and roof styles covers the roof names.
What do the frame, rating and warranty statements cover?
Only two listings read for this guide state a frame and panel gauge. Gauge is steel thickness, and a lower number means thicker steel. Legacy lists a 14 gauge frame, 29 gauge panels and an upgrade to 12 gauge. American Metal Buildings lists 14 gauge tubing and 29 gauge panels on a 22x30x9 unit, with legs and bows 5 ft on center. The metal carport guide covers gauge in more depth. Legacy quotes "Engineer Certified for 140MPH / 35PSF". Mph is miles per hour of wind, and psf is pounds per square foot of load. The listing names no code edition, so ask the seller which edition and which site the rating covers. Warranty wording differs by seller. Legacy lists a 90-day workmanship guarantee and a 20-year limited panel warranty. American Metal Buildings lists 90 days of workmanship, a 20-year rust-through warranty and a 10-year limited panel warranty. The Alan's and Viking pages state no gauge or rating, and the Keen's and American Metal Garages cards show none.
What do the listings say about delivery and installation?
Two sellers state an installation scope in the pages read. Legacy lists free delivery and installation in 28 states, 5 to 10 business days in most service areas, on level land or on concrete or asphalt, with a concrete anchor package included. Alan's help page, updated December 7, 2025, says installation takes a few hours for a small carport and a day for a large one on a prepared foundation. The two clocks cover different scopes. Legacy's range includes the service-area queue, and Alan's range starts on a prepared foundation. Viking, Keen's and American Metal Garages show free delivery in their listings, and the pages read state no installation time. Ask each seller what the quote includes and who prepares the site.
Which code lines should you check before you order?
Three code and local lines matter for a combo, and the building office settles the fourth. Each line carries its edition, because editions change.
| Line | What it says | Edition | What it means for a combo |
|---|---|---|---|
| Open sides | What it saysA carport is open on at least two sides (IRC R309.2). A structure open on fewer sides counts as a garage. | Edition2018 text read; current edition to confirm | What it means for a comboThe enclosed section closes part of the building. Ask whether the office reads the whole building as a carport. |
| Permit exemption | What it saysOne-story detached accessory structures of 200 sq ft or less are exempt from a permit (IRC R105.2). | Edition2021 IRC | What it means for a comboEvery dealer unit in the table is 240 sq ft or larger, so the exemption line sits below them. |
| Place | What it saysSetbacks and size caps are set locally. | EditionGeorgetown, TX; San Diego County, PDS-577, July 1, 2021 | What it means for a comboGeorgetown sets a 25 ft street setback for garages and carports. San Diego County caps detached carports and storage at 2,000 sq ft on lots under one acre. |
| Classification | What it saysHow an office classes an enclosed section on a carport is a local call. | EditionNo code text read gives an answer | What it means for a comboAsk the building office before you order. |
Permit rules differ by place and by size, and the carport permit rules by size and place guide lists them.
Combo or a carport plus a separate shed?
A combo shares one roof, one frame and one foundation area. A carport and a separate shed are two buildings, each with its own footprint, setbacks and permit question. The carport vs shed guide compares the two. Some sellers state savings from building one structure, but none of those claims cites a source, so this guide leaves them out. When the enclosed section is built to hold a vehicle, the building is a carport garage combo, and the comparison pages cover that case. For a wood frame, read the wood carport guide.
Common questions about carport and shed combos
Five dealer listings read on October 5, 2026 appear in the table above. Their sizes run from a 12x20 with 5 ft enclosed at Alan's Factory Outlet to a 20x40 with 20 ft enclosed at American Metal Garages.
Usually yes. Sellers use carport with storage, combo unit and carport shed combo for a carport with an enclosed section in the same frame. Check each listing for the enclosed depth and the doors.
A 2024 Ford F-150 SuperCrew, 232.0 in long, fits a 20 ft bay (240 in) with 8 in to spare, which is tight. A 15 ft bay (180 in) is 52 in too short.
Rules vary by place and size. The 2021 IRC lists a 200 sq ft exemption, and every dealer unit in the table is 240 sq ft or larger. Ask the local building office before you order.
Some sellers allow it. Alan's says its poles sit 5 ft apart, so you can enclose 5, 10 or 15 ft. The other four listings show one fixed enclosed depth.
Georgetown, Texas requires carports on approved paved surfaces such as asphalt or concrete, not gravel. Legacy lists installation on level land, concrete or asphalt. Ask your seller and your local office.
Alan's says a few hours for a small carport and a day for a large one on a prepared foundation. Legacy lists 5 to 10 business days in most service areas. The two figures cover different scopes.
Five dealer listings read on October 5, 2026 run from about $3,400 to $9,938.50 as listed, or $8.94 to $16.56 per square foot. Price bases differ, so request a quote for your site.
Where to go next
Find more in CarportBay's carport guides, or go straight to the topic you need.
Read the size guide
See what a 20x30 footprint holds and how vehicles fit.
Read the comparison
Weigh a combo against a carport and a separate shed.
Share your ZIP code and project details, and we match you with installers and manufacturers that serve your area.
Ready to move forward
Get Matched With Installers Near You
Tell us a bit about your project and we will connect you with vetted installers and manufacturers who serve your area. There is no cost or obligation to request information.
See the affiliate disclosure page for how referrals work.
Related guides
- adding storage to a metal carportShed and storage options.