
Carport vs Shed: Cost, Durability, Code and When a Combo Fits
CarportBay Editorial Team Reviewed
A carport is an open-sided roof that shelters a vehicle. A shed is an enclosed building that stores tools and equipment. Choose a carport to park under, a shed to lock things away, and a combined carport shed for both. The US model-code permit line is 200 square feet of floor area; local rules vary.
| Feature | Carport | Shed |
|---|---|---|
| Walls | Open sides | Fully enclosed |
| Main use | Parking a vehicle | Storing tools |
| Weather cover | Roof only | Roof and walls |
| Locking storage | Not by itself | Yes, with a door |
| Model-code permit line | 200 sq ft | 200 sq ft |
On this page
What is the difference between a carport and a shed?
A carport is an open-sided roof for a vehicle, and a shed is an enclosed building for tools and equipment. Both are accessory structures, meaning buildings that serve the main house on the same lot. A combined carport shed puts an open bay and an enclosed storage section under one frame.
A model code is a standard, such as the International Residential Code, that a state or city adopts and often amends.
| Structure | What it is | Walls | Basis |
|---|---|---|---|
| Carport | A roof on posts that shelters a vehicle, RV or boat. | None or partial | Definition used on this page |
| Shed | An enclosed building that stores tools and equipment. | Fully enclosed | Definition used on this page |
| Combined carport shed | An open bay and an enclosed storage section under one frame. | Open bay plus enclosed section | Three listings read October 5, 2026: Legacy, Viking, Alan's. |
Where does a carport end and an enclosed building begin?
Alan's Factory Outlet states in a help article dated 2023-10-01: “When you add side-panels to enclose a carport, it becomes a metal building.” California Building Code Section 312.1 lists carports and sheds together in Group U, the utility and miscellaneous occupancy group. Enclosure marks the line between the two for use, and the code groups both as utility structures.
How do a carport, a shed and a combined unit compare?
A US carport, shed and combined carport shed differ on five points: cost, permits, resale, install time and durability. Each cell shows its source and the date, and a badge marks a cell where no source was found.
Last verified:
| Criterion | Carport | Shed | Combined carport shed |
|---|---|---|---|
| Cost | Angi: $6,372 average installed. HomeGuide: $2,000 to $4,800 for a 12x20 metal carport.Source: Angi, updated 2026-09-22; HomeGuide, updated 2026-01-16 | Angi: $4,000 average, within $300 to $30,000 and $20 to $200 per sq ft.Source: Angi, updated 2026-07-20 | Three listings: $11.50, $14.17 and $16.56 per sq ft, from about $3,400 to $9,938.50.Source: Viking Steel Structures, read 2026-10-05; Alan's Factory Outlet, read 2026-10-05; Legacy Carports, read 2026-10-05 |
| Permit burden | Model code: 200 sq ft line. Portland names detached carports. San Antonio requires a permit for all carports.Source: Grant County, WA, read 2026-10-05; City of Portland, OR, updated 2024-03-08; City of San Antonio, TX, read 2026-10-05 | Model code: 200 sq ft line. California sets 120, Virginia 256 and San Antonio 300.Source: Grant County, WA, read 2026-10-05; El Dorado County, CA, read 2026-10-05; Virginia Law, updated 2024-01-18; City of San Antonio, TX, updated 2021-09-30 | All three listed units sit over the 200 sq ft model-code line, at 240, 558 and 600 sq ft.Source: Alan's Factory Outlet, read 2026-10-05; Viking Steel Structures, read 2026-10-05; Legacy Carports, read 2026-10-05 |
| Resale and insurance | No source foundNo carport resale statement found. Insure.com: an other structure, typically 10 percent of dwelling coverage.Source: Insure.com, updated 2024-04-17 | HomeLight: typically no value, or 1 to 2 percent per one Oregon appraiser. Insure.com: an other structure.Source: HomeLight, updated 2024-09-13; Insure.com, updated 2024-04-17 | No source foundNo resale or insurance statement found for a combined unit.Source: Insure.com, updated 2024-04-17 |
| Install time | Alan's: a few hours for a 12x20 and a full day for a 24x25, on a ready foundation.Source: Alan's Factory Outlet, updated 2026-06-15 | Metal Pro Buildings: one to two days for a prefab shed once the foundation is prepared.Source: Metal Pro Buildings, updated 2026-05-22; Metal Pro Buildings, read 2026-10-05 | No source foundLegacy: 5 to 10 business days in most areas, 2 to 8 weeks elsewhere. On-site hours: no source found.Source: Legacy Carports, read 2026-10-05 |
| Durability | No independent lifespan figure found. Alan's: 1-year craftsmanship and 20-year rust-through warranties on 12-gauge frames (a lower gauge is thicker steel).Source: Alan's Factory Outlet, read 2026-10-05 | No independent lifespan figure found. carport.com: 20-year rust-through frame warranty.Source: carport.com, read 2026-10-05 | Eagle: 90-day workmanship and Becker's 20-year roofing warranties. Alan's: 1 year. Legacy: 140MPH / 35PSF, code edition not stated.Source: Eagle Carports, read 2026-10-05; Alan's Factory Outlet, read 2026-10-05; Legacy Carports, read 2026-10-05 |
How much does each cost?
Angi lists a carport at $6,372 on average installed and a shed at $4,000. HomeGuide lists a 12x20 metal carport at $2,000 to $4,800. Three combined listings work out to $11.50 to $16.56 per square foot. The sources cover different sizes and scopes, so this page prints no single typical price.
What permits does each need?
The model code sets one 200 square foot line for a carport and a shed, and local rules move it. San Antonio says all carports require a permit and exempts sheds up to 300 square feet. The permit section below sets each of those lines against your plan size.
Does either add resale value or change insurance?
HomeLight (2024-09-13) quotes appraisers saying a shed typically adds no value. One Oregon appraiser puts it at 1 to 2 percent on houses under 1,500 square feet. No carport resale statement turned up on October 5, 2026. Insure.com lists carports and sheds as other structures, typically covered at 10 percent of dwelling coverage.
How long does each take to install?
Alan's states a 12x20 carport installs in a few hours and a 24x25 in a full day. Metal Pro Buildings states a prefab shed takes one to two days once the foundation is prepared. Legacy lists a delivery and installation window of 5 to 10 business days in most areas for its combined unit. The figures measure different scopes: on-site hours, days after a foundation, and the window from order.
How long does each last?
No independent lifespan figure turned up for any of the three, so this page quotes what makers state. Alan's lists a 20-year rust-through warranty on 12-gauge carport frames. carport.com lists the same term on its metal sheds. Eagle lists a 90-day workmanship warranty on combined units, and Legacy states a 140MPH / 35PSF rating without naming a code edition.
Where does each option fall short?
A carport has open sides, so it offers no lockable storage by itself. A shed is enclosed, so it provides no open bay to park under. For a structure that holds a vehicle behind walls, read how a carport compares with a garage. A combined unit carries two disclosed gaps: no source covers its resale value or its on-site install hours.
Which should you choose for your lot?
Choose a carport to park under, a shed to lock tools away, or a combined unit for both.
| Your situation | Criterion | Fit | Why |
|---|---|---|---|
| You need a roof over a vehicle and nothing else | Main use | Carport | A carport is an open-sided roof for a vehicle. |
| You need lockable storage for tools | Locking storage | Shed | A shed is enclosed, so its door can lock. |
| You need parking and storage in one footprint | Composition | Combined carport shed | Listings pair an open bay of 15 to 20 feet with an enclosed section of 5 to 10 feet. |
| Your plan is larger than 200 sq ft | Permit burden | Check the permit lines first | A 12x20 is 240 sq ft, over the model-code line, and your city's line governs. |
What do combined carport shed units cost and include?
Three US listings price a combined carport shed at $11.50 to $16.56 per square foot. Each listing is cited for what its seller states, with the date read, October 5, 2026. Price per square foot is the listed price divided by width times depth.
| Listing | Size and split | Listed price | Per sq ft | Stated by the seller | Not stated |
|---|---|---|---|---|---|
| Legacy CarportsB0012 carport with back storage. Read 2026-10-05. | 20x30 ft, 20 ft open, 10 ft enclosed | $9,938.50 | $16.56 | 14 gauge frame tubing; 29 gauge panels; “Engineer Certified for 140MPH / 35PSF” | the code edition behind the rating; on-site install hours |
| Alan's Factory OutletCarport with attached shed, regular roof. Read 2026-10-05. | 12x20 ft, 15 ft open, 5 ft enclosed | From about $3,400 | $14.17 | a 6x6 roll-up door; a 1-year workmanship warranty; delivery and installation in 21 states | frame and panel gauge; wind and snow rating |
| Viking Steel Structures18x31 carport with storage shed. Read 2026-10-05. | 18x31 ft, 20 ft open, 10 ft enclosed | From $6,419 | $11.50 | a 7 ft height; a 6x6 roll-up door, a 36x80 walk-in door and a 30x30 window; “20 years of protection” | steel gauge; wind rating; snow load |
Prices are the listed prices on the dates shown. Sellers change them, so confirm the current price with the seller before you decide.
Viking titles its unit 18x31 but lists an 18x20 open bay plus an 18x10 enclosed section, so the arithmetic uses 18 times 31, which is 558 square feet.
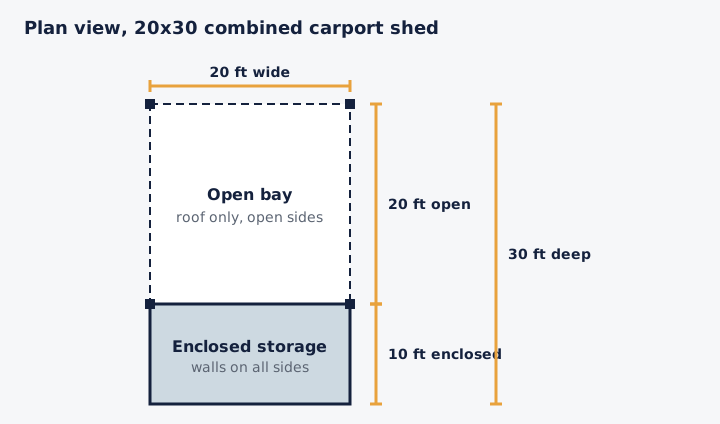
Text summary: a unit 20 feet wide and 30 feet deep, with a 20 foot open bay in front and a 10 foot enclosed storage section behind.
What does the enclosed section hold?
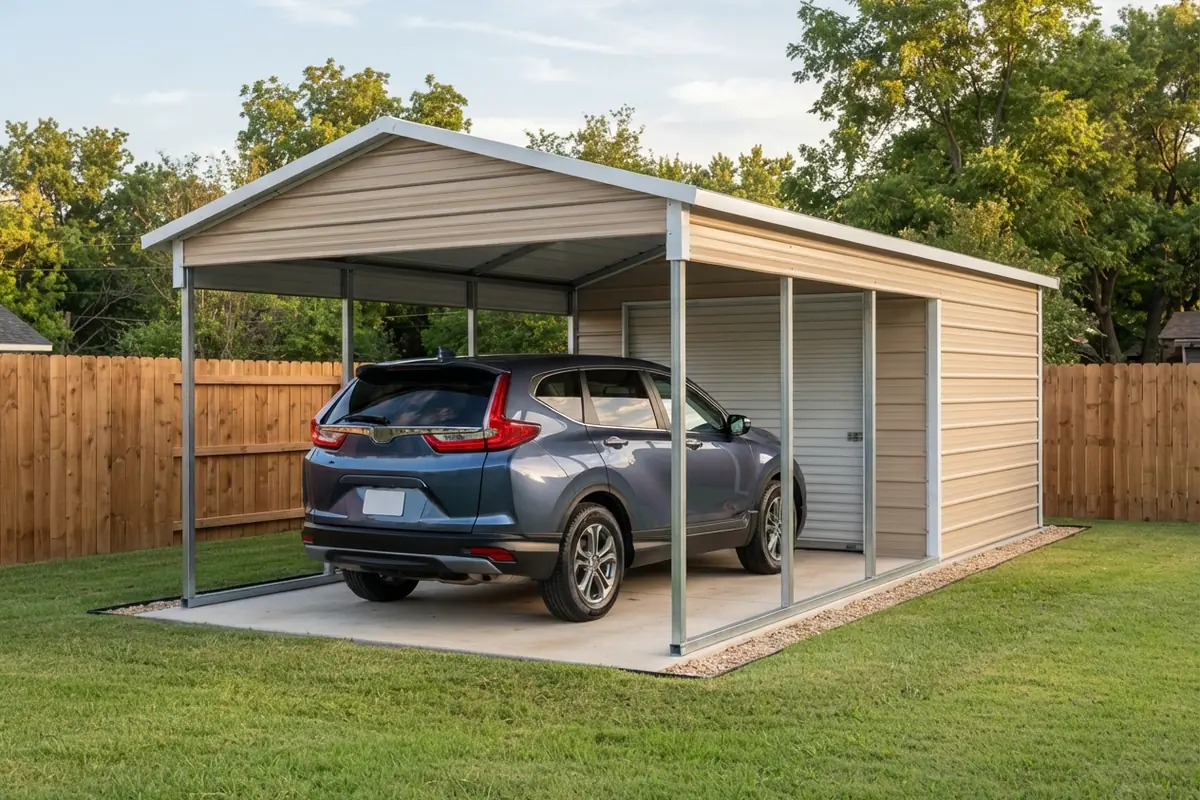
Legacy lists a 10 foot enclosed back section. Viking lists 10 feet with a 6x6 roll-up door, a 36x80 walk-in door and a 30x30 window. Alan's lists 5 feet with a 6x6 roll-up door. Compare the enclosed depth and the door against what you plan to store.
When do you need a permit for a carport or a shed?
The US model code exempts one-story detached accessory structures up to 200 square feet, and a carport or a shed is one; local lines differ. Floor area here means the covered footprint.
Last verified:
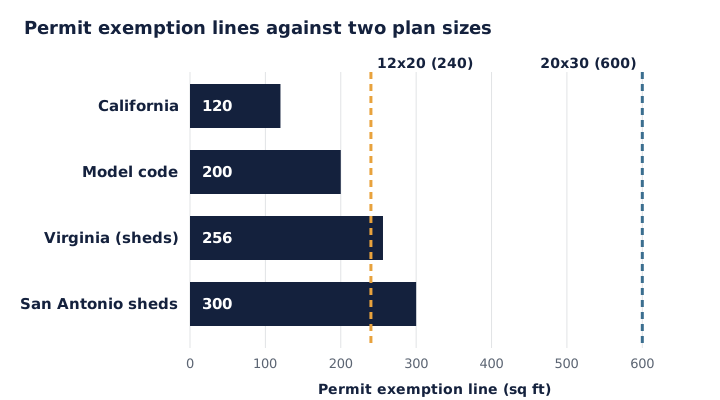
| Line | Sq ft | Applies to | Measured as | Source |
|---|---|---|---|---|
| California | 120 sq ft | Carports and sheds | Floor area, one-story detached accessory structure | California Residential Code R105.2 (2022 edition), El Dorado County document |
| Model code and Portland carports | 200 sq ft | Carports and sheds | Floor area, one-story detached accessory structure; Portland measures under the roof at the drip line | International Residential Code R105.2 (2021 edition, Grant County and Federal Way documents); Portland BOD 21-01, revised 2024-03-08 |
| Virginia | 256 sq ft | Sheds | Building area, tool and storage sheds and similar uses | Virginia Uniform Statewide Building Code Section 108.2 (13VAC5-63-80) |
| San Antonio sheds | 300 sq ft | Sheds | Floor area, tool and storage sheds | City of San Antonio residential improvement training Q&A, 2021-09-30 |
What does the model code say?
Section R105.2 of the 2021 International Residential Code exempts “one-story detached accessory structures, provided that the floor area does not exceed 200 square feet.” Grant County, Washington, the City of Federal Way, and the City of Surprise, Arizona print that wording in their permit documents. The International Code Council announced on 2026-08-24 that the 2027 codes publish later this year.
What do California and Virginia say?
California Residential Code R105.2, 2022 edition, sets the line at 120 square feet, per an El Dorado County document. Virginia sets 256 square feet for tool and storage sheds in Uniform Statewide Building Code Section 108.2. Some guides print Virginia's line as 600, and permitsguide.com (updated March 2026) describes 600 as a frost-footing figure, not a permit exemption.
How do Portland, San Antonio and Georgetown treat them?
A setback is the required distance from a property line. The three cities below treat a carport and a shed differently.
| City | Carport | Shed | Document and date |
|---|---|---|---|
| Portland, OR | A detached carport up to 200 sq ft needs no building permit, measured under the roof at the drip line. A zoning permit is still required. | Not covered in the document read. | Building Official Determination 21-01, revised 2024-03-08 |
| San Antonio, TX | All carports require a permit. | Tool and storage sheds up to 300 sq ft are exempt. | Application, read October 5, 2026; Q&A, 2021-09-30 |
| Georgetown, TX | 25 ft from the street and 10 ft from the alley. | Accessory structures 8 ft tall or less may sit within 3 ft of the rear line. | Development page, undated, read October 5, 2026 |
This page provides general information about permit and code requirements based on publicly available sources cited above. Building codes and permit requirements vary by jurisdiction and change over time. This is not a substitute for confirming current requirements with your local building department or consulting a licensed contractor or engineer for your specific project.
What do shed roof, pole shed and lean-to mean in a carport search?
A shed roof is a single-pitched roof, so a shed roof carport is a carport with one slope. Wikipedia lists the same roof as pent, lean-to or skillion. A pole shed uses pole framing, which Wikipedia describes as “a simplified building technique that is an alternative to the labor-intensive traditional timber framing technique.” Each term names a roof or a frame, not a separate structure.
Carport vs shed: common questions
Yes, when the structure is larger than your local exemption line. The US model code exempts one-story detached accessory structures up to 200 square feet, California sets 120 and Virginia 256. A 20x20 carport is 400 square feet.
The US model code sets the line at 200 square feet for a one-story detached accessory structure. California uses 120, Virginia 256 for sheds, and San Antonio exempts sheds up to 300. Your city's figure governs.
A carport is detached when it stands apart from the house and attached when it connects to the house. Insure.com lists carports among other structures, typically covered at 10 percent of dwelling coverage.
Yes. Three US listings show combined units with enclosed sections of 5 to 10 feet beside an open bay. The carport.com sheds page says “A carport with a lean-to shed attached is another common backyard plan.”
Rarely. HomeLight appraisers (2024-09-13) say sheds typically add no value, and one Oregon appraiser cites 1 to 2 percent on houses under 1,500 square feet. No carport value figure turned up.
Three listings priced combined units at $11.50, $14.17 and $16.56 per square foot, from about $3,400 for a 12x20 to $9,938.50 for a 20x30. Each was read on 2026-10-05.
Related guides
- barn with carport types and costsBarn types, how they compare, permit and cost.
- adding storage to a metal carportShed and storage options.
- garage and carport designsDesigns that combine a garage with a carport.