
Garage and Carport Designs: Six Layouts and Their Sizes
CarportBay Editorial Team Reviewed
Last verified:
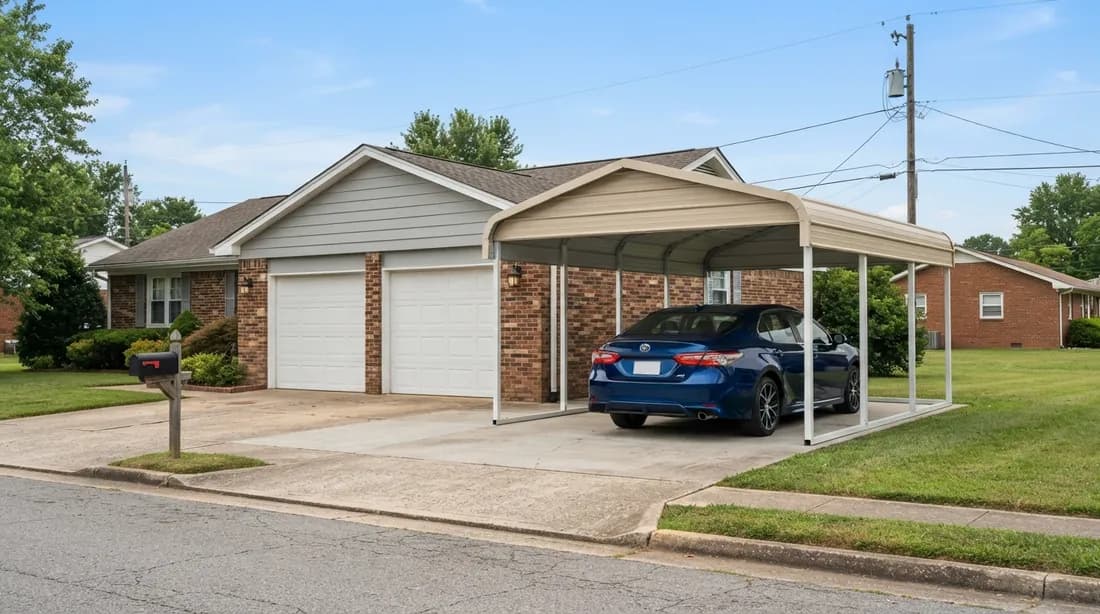
Garage and carport designs come in six layouts. The carport can sit beside the garage, in front of it or open at both ends. It can join the garage by a breezeway, share a roof or lean on its wall. On county sizes, a side carport adds 10 ft 6 in to 19 ft 6 in of frontage.
| Item | Reading |
|---|---|
| Layouts | Six: side carport, front carport, drive-through carport, breezeway pair, steel combination building and lean-to along the garage wall |
| Frontage a side carport adds on the county sizes | 10 ft 6 in to 19 ft 6 in |
| Frontage beside a standard two-car garage | 34 ft 6 in to 43 ft 6 in |
| Open sides the code wording asks for | At least two |
On this page
What are the main garage and carport designs?
Garage and carport designs fall into six layouts, and each places the carport in a different position against the garage. The carport vs garage guide sets the two structures side by side, and this page sorts the layouts that put them together.
Each row rests on a named source, and the size column repeats what that source prints. The six layout names are CarportBay’s own. The cost column shows a sourced figure, or says that no figure was found on the pages read.
| Layout | What it is | Example read | Size printed | Cost column |
|---|---|---|---|---|
| 1. Side carport | A carport bay beside the garage, under its own roof or a roof shared with the garage | Architectural Designs plan 51185MM; Los Angeles County Planning sheet | Plan: 40 x 26 ft, 728 sq ft garage and 312 sq ft carport. County: 10 ft 6 in x 19 ft (one car), 19 ft 6 in x 19 ft (two cars) | No figure on the pages read |
| 2. Front carport | A carport roof ahead of the garage doors | None read here; the front carport page holds its sources | On the front carport page | On the front carport page |
| 3. Drive-through carport | A carport open at the front and the rear, so a car enters at one end and leaves at the other | The Garage Plan Shop; Architectural Designs plan 72353DA | Plan: 44 x 30 ft, 750 sq ft garage, 10 ft x 8 ft doors at the front and rear of one bay | No build price on the pages read |
| 4. Breezeway pair | A carport apart from the garage, joined by a roofed walkway | designingidea.com, Types of Garages (breezeway garage) | None printed | No figure on the page read |
| 5. Steel combination building | An enclosed garage bay and an open carport bay under one steel roof | Legacy Carports B0207; Eagle Carports; Carports.com 20x30x8 | Legacy: 54x50x12, 12 x 20 front porch, 12 x 50 back lean-to. Eagle: nine models, 14x30x8 to 30x80x12. Carports.com: 20x30x8, 20 x 20 open bay, 20 x 10 enclosed end | Legacy: $31,077 plus tax, installation included in 28 states, read October 6, 2026. Eagle and Carports.com list no price |
| 6. Lean-to along the garage wall | A single-slope carport roof that leans on a garage wall | Legacy B0207 back lean-to; Eagle Carports lean-to building | Legacy: 12 x 50 ft lean-to | See layout 5 |
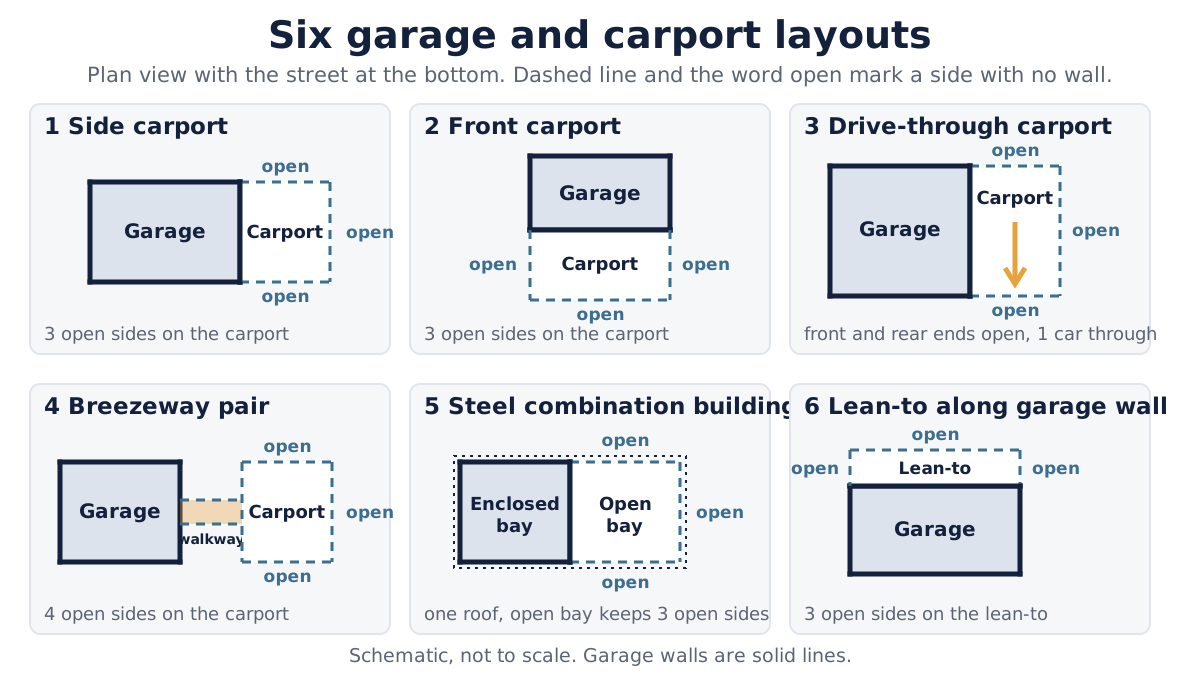
A front carport is a carport roof ahead of the garage doors, and front siting, setbacks and door clearance are covered on the front carport page. A lean-to along the garage wall is a single-slope carport roof that leans on a garage wall, and lean-to builds are covered on the lean-to carport page.
How much frontage does a garage with a carport need?
A garage with a side carport takes 30 ft 7 in to 43 ft 6 in of frontage on the Los Angeles County sizes read. Frontage here means the width taken along the street when the garage and carport stand side by side and both face the street.
Los Angeles County Planning lists a one-car carport at 10 ft 6 in x 19 ft and a two-car carport at 19 ft 6 in x 19 ft, with a compact two-car garage at 20 ft 1 in x 19 ft 1 in and a standard one at 24 ft x 24 ft.
| Combination | Inputs | Frontage | Source |
|---|---|---|---|
| Compact two-car garage and one-car carport | 20 ft 1 in + 10 ft 6 in | 30 ft 7 in | Los Angeles County Planning fact sheet |
| Compact two-car garage and two-car carport | 20 ft 1 in + 19 ft 6 in | 39 ft 7 in | Los Angeles County Planning fact sheet |
| Standard two-car garage and one-car carport | 24 ft + 10 ft 6 in | 34 ft 6 in | Los Angeles County Planning fact sheet |
| Standard two-car garage and two-car carport | 24 ft + 19 ft 6 in | 43 ft 6 in | Los Angeles County Planning fact sheet |
| Plan 51185MM | 728 / 26 = 28 ft garage; 312 / 26 = 12 ft carport; 28 + 12 | 40 ft | Architectural Designs (assumes both parts span the 26 ft depth) |
| Plan 72353DA | Overall width printed; garage width not printed | 44 ft overall | Architectural Designs |
The county sheet prints each size as two figures, and the first is read here as the width and the second as the depth. Sums are in feet and inches.
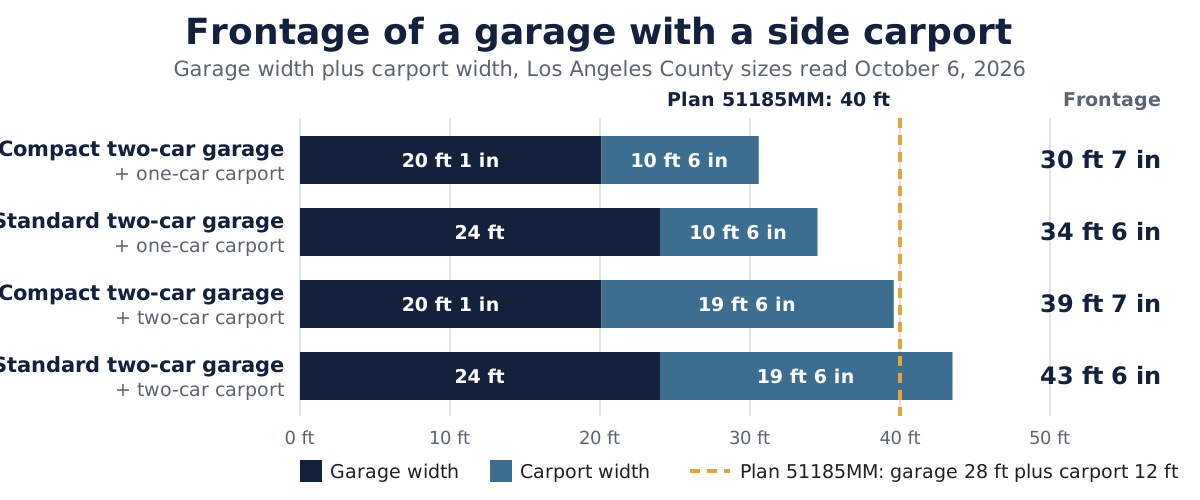
In order, the four county pairings measure 30 ft 7 in, 39 ft 7 in, 34 ft 6 in and 43 ft 6 in of frontage, and plan 51185MM measures 40 ft when both of its parts span the 26 ft depth.
A one-car carport bay is 10 ft 6 in wide and a two-car bay is 19 ft 6 in wide on the Los Angeles County sizes read. Beside a 24 ft two-car garage that is 34 ft 6 in or 43 ft 6 in of frontage. Overall dimensions for carports are covered on the carport dimensions page.
What do plans and steel buildings list?
Garage plans with carports print overall sizes and part sizes, and steel sellers print building and bay sizes. Each kind of listing reads differently, so each has its own part below.
What do garage plans with carports list?
Architectural Designs plan 51185MM is 40 ft x 26 ft, with a 728 sq ft garage and a 312 sq ft carport. That works out to a 28 ft garage and a 12 ft carport bay if both parts span the 26 ft depth (CarportBay arithmetic). Plan 72353DA is 44 ft x 30 ft, with a 750 sq ft garage and doors at the front and rear of one bay. The Garage Plan Shop lists 77 plans with carports (read October 6, 2026).
A plan prints the whole building, and adding a carport to an existing garage is covered in adding a carport to a garage.
What do steel garage and carport combinations list?
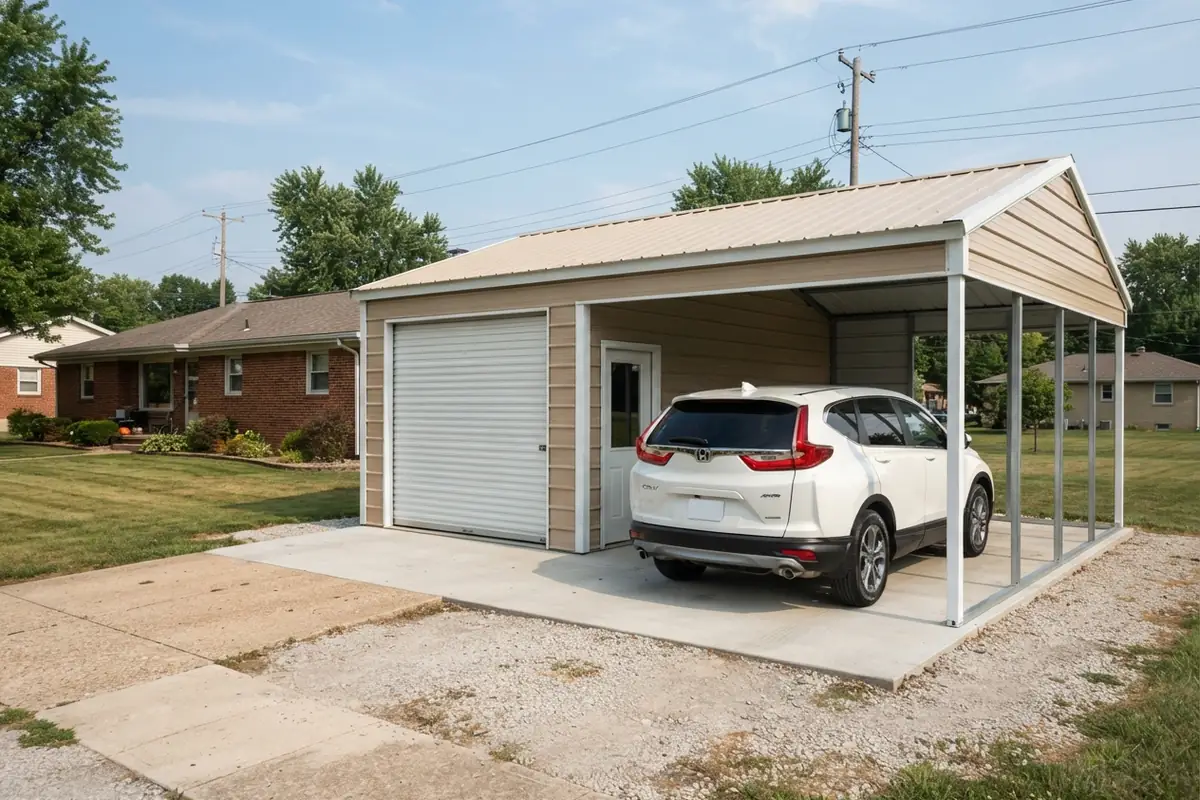
A steel garage and carport combination puts an enclosed bay and an open bay under one roof, and sellers print the building size and the bay sizes. Legacy Carports lists item B0207 as a 54x50x12 building with a 12 x 20 front porch and a 12 x 50 back lean-to, at $31,077 plus tax, installation included in 28 states (read October 6, 2026). It carries the seller’s label “Engineer Certified for 140 MPH / 35 PSF” and prints no code edition.
Eagle Carports lists nine combo models, from 14x30x8 to 30x80x12. Carports.com lists a 20x30x8 combo unit with a 20 x 20 open bay and a 20 x 10 enclosed end. The storage-end version of this build is covered in a carport with a shed attached.
Each listing is published by the seller named. CarportBay's manufacturer and dealer guide shows how to read who makes and who sells a listing.
Angi lists a two-car garage at $14,500 to $40,300, average $30,000 (page updated July 9, 2026). That guide figure covers a garage on its own and prices none of the six layouts.
Seller statements are read from the pages named, on the dates shown. Sellers change them, so confirm details with the seller before you decide.
Which designs count as a carport under the open-sides wording?
Five code texts read describe a carport by its open sides, and a structure that is not open on two sides is a garage in the texts that say so. Open-sides wording is this page’s short name for the wording that asks a carport to be open on at least two sides.
| Source | Edition or date | Wording read | When the test is not met | States a count? |
|---|---|---|---|---|
| Minnesota Rule 1309.0309, R309.2 | Rule text as copied by Cornell LII; no edition printed | "Carports shall be open on at least two sides" | Not open on two sides, a carport “shall be considered a garage” | Yes, two open sides |
| Pacific, Missouri, Carport Garage Code page | Cites the 2018 IRC; no date printed | "Carports shall be open on not less than two sides" | Carports over 200 sq ft “will require a permit” | Yes, two open sides |
| City of San Diego, Information Bulletin 205 | April 2026 edition; cites California Residential Code R317.2 | "entirely open on two or more sides except for structural supports" | Must comply with the rules for a private garage | Yes, two or more open sides |
| City of Austin, Residential Plan Review page | Cites 2024 IRC R317.2; page undated | "Carports shall be open on not less than two sides" | Considered a garage and follows the garage code requirements | Yes, two open sides |
| San Antonio Development Services, Carports Fact Sheet | Document date January 25, 2024 | A carport is "enclosed on not more than two sides by walls" | A garage is “enclosed on all four sides” | Yes, walls on at most two sides |
Minnesota Rule 1309.0309 says carports shall be open on at least two sides. Pacific, Missouri (which cites the 2018 IRC), San Diego Information Bulletin 205 (April 2026 edition) and Austin (which cites 2024 IRC R317.2) use the same two-side idea. San Antonio’s carports fact sheet (document date January 25, 2024) counts walls instead.
| Layout | Sides with no wall on the carport portion | Reading against the two-open-sides wording | Ask the department |
|---|---|---|---|
| 1. Side carport | Three: the far side and both ends, with the garage wall closing the near side | Three open sides meet the wording as described | How the shared wall and the roof joint are classed |
| 2. Front carport | Three or four, depending on whether it touches the garage wall | Meets the wording as described | Whether the roof touches the garage wall |
| 3. Drive-through carport | Front and rear open, plus the far side | Meets the wording while no door or wall closes the ends | Whether a door at either end changes the class |
| 4. Breezeway pair | Three or four on the carport; a roofed walkway joins it to the garage | The carport meets the wording as a separate structure; the joined roof is a department question | Whether the joined roof makes one building |
| 5. Steel combination building | Open bay: three. Enclosed bay: none | The open bay meets the wording; the enclosed bay is a garage under the texts that say so | How a building with both bays is classed |
| 6. Lean-to along the garage wall | Three: the garage wall closes one side | Meets the wording as described | How the roof tie-in to the garage wall is classed |
The reading counts a side as open when the source prints no wall on it, and it covers the carport portion only. How a shared wall, a joined roof or a combination building counts is a question for the local building department.
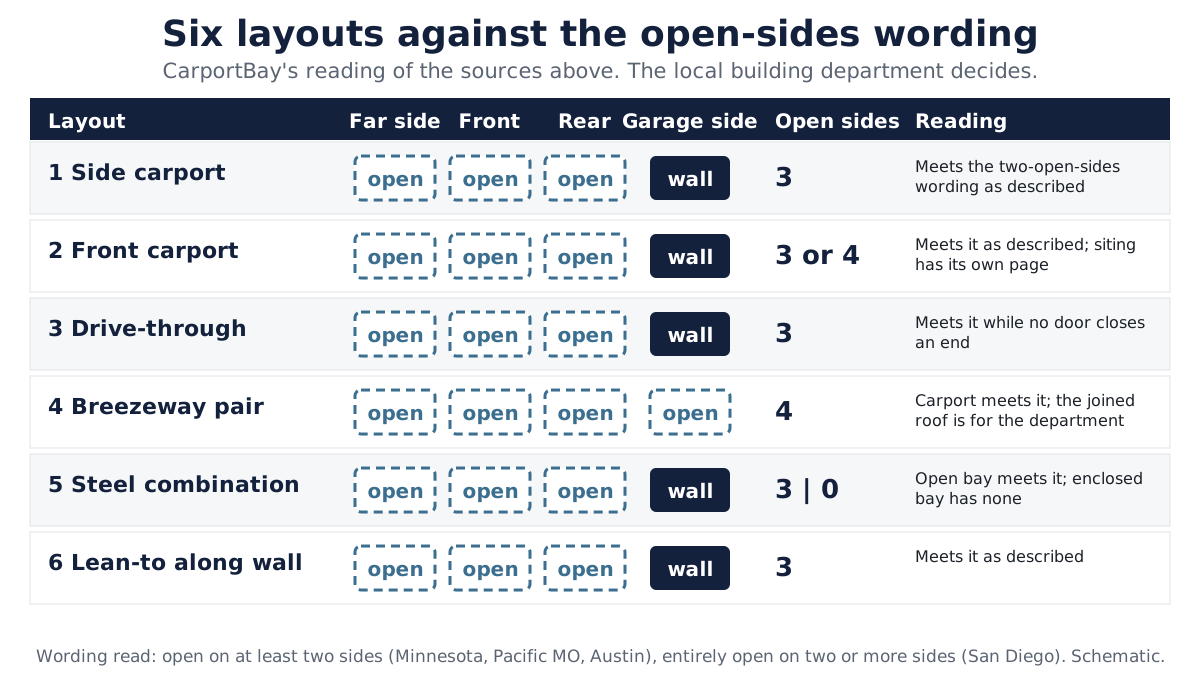
A building with an enclosed bay and an open bay can read as both a garage and a carport under the texts above, and enclosed carport options covers how sellers use the word. Walls added to close a carport’s sides are covered in converting a carport to a garage.
Which layout fits which site?
The garage and carport layout that fits a site follows from the measured frontage beside the garage and from how the cars enter. Measure from the garage wall to the lot line or the nearest obstruction, in feet and inches, then read the first row that fits.
Under 10 ft 6 in leaves no side carport at the sizes read, from 10 ft 6 in to under 19 ft 6 in fits one car, and 19 ft 6 in or more fits two.
| Measured frontage beside the garage | Layout that fits | Basis |
|---|---|---|
| Under 10 ft 6 in | No side carport at the sizes read; a front carport, a drive-through or breezeway pair behind the garage, or a lean-to on the rear wall are left | County one-car carport is 10 ft 6 in wide |
| 10 ft 6 in to under 19 ft 6 in | A one-car side carport (layout 1) or a lean-to along the garage wall (layout 6) | County one-car carport 10 ft 6 in; plan 51185MM carport bay 12 ft (CarportBay arithmetic) |
| 19 ft 6 in or more | A two-car side carport bay (layout 1), or a steel combination building (layout 5) when one roof is wanted | County two-car carport 19 ft 6 in |
| Space behind the garage and a drive-through path | A drive-through carport (layout 3) | Plan 72353DA, The Garage Plan Shop |
| A separate pad away from the garage wall | A breezeway pair (layout 4) | designingidea.com, Types of Garages |
The row boundaries are the printed sizes: 10 ft 6 in and 19 ft 6 in from the county sheet, and the 12 ft bay worked out for plan 51185MM. Front siting, setbacks and door clearance are covered in a carport in front of a garage. Attached carports are covered on the attached carport page, and the local building department sets setbacks, permits and the garage class for each site.
The tables above set each layout against its sources, so you can compare layouts on their own words before you ask anyone for a price.
Which questions settle a design choice?
Six questions settle most garage and carport layout choices.
- How much frontage is there between the garage wall and the lot line or the nearest obstruction?
- Does the carport shelter one car or two?
- Does a car need to drive through to the back of the lot?
- Should the carport be a separate roof or share a roof with the garage?
- How does the local building department class a shared wall, a joined roof or a building with one enclosed bay and one open bay?
- Who makes the building, who sells it, and what do delivery and installation include?
The 2021 International Residential Code, section R105.2, exempts one-story detached accessory structures up to 200 sq ft from a permit, as reproduced by Grant County, Washington. California’s 2022 residential code, as reproduced by El Dorado County, sets that line at 120 sq ft. Pacific, Missouri asks for a permit on carports over 200 sq ft, and permit rules for carports lists more.
Garage and carport designs: common questions
Seven questions cover garage and carport layouts, sizes and code wording.
Garage and carport designs come in six layouts: side, front, drive-through, breezeway pair, steel combination and lean-to. Each needs a different amount of frontage.
A 24 ft two-car garage with a side carport is 34 ft 6 in wide, or 43 ft 6 in with a two-car carport. The sizes come from the Los Angeles County fact sheet.
A side carport can stand beside an existing garage when the frontage fits. Measure from the garage wall to the lot line, then confirm setbacks and permits with the local building department.
A drive-through carport is open at the front and the rear, so a car enters at one end and leaves at the other. Architectural Designs lists plan 72353DA with doors at the front and rear of one bay.
A steel garage and carport combination puts an enclosed bay and an open bay under one roof. Legacy Carports lists a 54x50x12 model at $31,077 plus tax, installation included in 28 states (read October 6, 2026).
Permit rules depend on the local building department and the size of the structure. The 2021 International Residential Code, section R105.2, exempts one-story detached accessory structures up to 200 sq ft.
A standard two-car garage is 24 ft x 24 ft (576 sq ft) on the Los Angeles County sheet. A compact one is 20 ft 1 in x 19 ft 1 in (384 sq ft).
Ready to move forward
Get Matched With Installers Near You
Tell us a bit about your project and we will connect you with vetted installers and manufacturers who serve your area. There is no cost or obligation to request information.
See the affiliate disclosure page for how referrals work.
Where to read next
The guides below cover the topics that garage and carport designs touch: front carports, adding to a garage, conversion, enclosed builds, permits and other shapes.
| Read next | Why |
|---|---|
| A carport in front of a garage | Front siting, setbacks and door clearance |
| Adding a carport to a garage | The add-on steps for a side carport |
| Converting a carport to a garage | Conversion steps and cost |
| Enclosed carport options | Builds with walls and the open-sides wording |
| A carport with a shed attached | The storage-end combination |
| Permit rules for carports | Permit lines by place |
What this guide leaves to other pages
- Cost against a garage, resale and insurance: the carport vs garage page
- Front siting and setbacks: the front carport page
- Adding a carport: the add-on page
- Conversion steps and cost: the conversion pages
- Storage-end builds: the shed combination page
- Permits: the permit guide
- Roof forms and materials: the designs and material pages
How a carport and a storage building differ is covered on its own page.
Sources
Each figure on this page is a published plan, a county sheet, a seller-published listing, a guide figure or a quoted code text, read on October 6, 2026. Seller pages are cited by name and date.
- Los Angeles County Planning, Garages Carports Fact Sheet (PDF, uploaded November 2025) (read 2026-10-06)
- Architectural Designs, Plan 51185MM, detached garage plan with carport (read 2026-10-06)
- Architectural Designs, Plan 72353DA, 2-car detached garage with carport (read 2026-10-06)
- The Garage Plan Shop, Garage Plans with Carports (read 2026-10-06)
- Legacy Carports, Garage with a Front and Back Porch, item B0207 (read 2026-10-06)
- Eagle Carports, Metal Combo Units (read 2026-10-06)
- Carports.com, 20x30x8 Combo Unit (read 2026-10-06)
- Angi, 2-Car Garage Dimensions: A Complete Guide to Standard Sizes (updated 2026-07-09; read 2026-10-06)
- designingidea.com, Types Of Garages (30 Design Styles, Configurations & What To Choose) (updated 2026-08-26; read 2026-10-06)
- Minnesota Rules, via Cornell Law School Legal Information Institute, Minnesota Rules 1309.0309, section R309, Garages and Carports (read 2026-10-06)
- City of Pacific, Missouri, Carport Garage Code (read 2026-10-06)
- City of San Diego Development Services, Information Bulletin 205, Carports (April 2026 edition) (read 2026-10-06)
- City of Austin, Residential Plan Review (cites 2024 International Residential Code R317.2) (read 2026-10-06)
- City of San Antonio Development Services, Carports Fact Sheet (document date 2024-01-25) (updated 2024-01-25; read 2026-10-06)
- Grant County, WA, 2021 International Residential Code Section R105 Permits (read 2026-10-06)
- El Dorado County, CA, Exemption from Permit per Residential Code for One- and Two-Family Dwellings (2022 California Residential Code) (read 2026-10-06)
Last verified:
Related guides
- attaching a carport to an existing garageJoining the two structures.