
Converting a Carport to a Garage: What Changes Before and After
CarportBay Editorial Team Last checked
Last verified:
A carport becomes a garage once walls close in more than two sides, and garage rules then apply. The work runs in stages, from footing and slab to framing, wiring, wallboard and final inspection. Published build times run from 10 days to 6 weeks, and permit review can add from a few days to 4 months.
For the wider decision, read CarportBay's carport versus garage guide; for other structures, see how carports compare with other structures.

On this page
What changes when a carport becomes a garage?
A carport is a roofed structure open on at least two sides, and it becomes a garage once walls close in more than two sides. Minnesota Rule 1309.0309 and San Diego's Information Bulletin DS-5205 (August 2022) write the test that way, and the code test for a conversion has its own page. Each place adopts its own edition of the International Residential Code (IRC), so wording differs.
Last verified:
| Point | Carport (open on at least two sides) | Garage (enclosed on more than two sides) |
|---|---|---|
| Open sides | Roofed and open on two or more sides except for supports. | Not open on at least two sides: a garage. San Diego applies its private-garage rules. |
| Floor | Noncombustible in Maricopa County; Minnesota also allows asphalt, gravel or earth. | Noncombustible and sloped at least 1/4 inch per foot (Maricopa County). |
| Wall shared with the house | Could not be sourced as of October 2026. | 1/2-inch gypsum on the garage side (Scottsdale); 5/8-inch Type X (Litchfield Park). |
| Door to the house | Could not be sourced as of October 2026. | A 1-3/8-inch solid-core door, self-closing and self-latching (Litchfield Park). |
| Electrical | Could not be sourced as of October 2026. | One GFCI outlet (Scottsdale); a GFCI outlet and a light (Litchfield Park). |
| Permit and final inspection | A permit is needed to repair or enclose one (San Diego). | A permit is needed to modify a carport to a garage, and a final inspection must pass. |
For the code changes that come with closed walls, see turning a carport into a garage.
What happens at each stage, from permit to final inspection?
A carport conversion runs in six stages: permit and plans, footing and slab, framing, rough electrical and house-side separation, wallboard, and final inspection. The first stage leaves the carport unchanged and the paperwork filed. The footing is the buried concrete edge that carries a wall, and the slab is the floor. Framing puts studs, headers and roof ties on the closed sides and leaves openings for the garage door and a service door. Rough electrical is wiring run before the walls close, and house-side separation is gypsum board on the garage face of the wall shared with the home. Wallboard closes walls and ceiling. The last stage adds the door to the house, an outlet and a light, and the final inspection closes the permit. Six is CarportBay's grouping of work that sources number differently.
Last verified:
| Stage | What the structure looks like at the end | Inspection listed at this point |
|---|---|---|
| 1. Permit and plans | Unchanged carport; plans filed. Litchfield Park asks for design-review approval first. | None listed. A permit is required (Scottsdale, San Diego). |
| 2. Footing and slab | Footings dug; a replaced slab is noncombustible and sloped. | Footings dug before concrete (Maricopa County); miscellaneous footing (Scottsdale). |
| 3. Framing | Studs, plates, headers and roof ties on closed sides; door openings framed. | Framing of all members and roof sheathing (Maricopa County); rough framing (Scottsdale). |
| 4. Rough electrical and house-side separation | Wiring run before the walls close; gypsum board on the garage face of the house wall. | Electrical, if on approved plans (Maricopa County); rough electrical, if applicable (Scottsdale). |
| 5. Wallboard | Gypsum board closes walls and ceiling: 1/2 inch in Scottsdale, 5/8-inch Type X in Litchfield Park. | Drywall (Maricopa County); wallboard (Scottsdale). |
| 6. Final inspection | Door to the house, outlet and light in; the final closes the permit. | Building Final #900 and, if required, Drainage Final #970 (Maricopa County); final for framing and electrical (Scottsdale); final must pass (San Diego). |
Before any stage begins, the four feasibility checks for closing in a carport show whether the structure can take walls.
Which inspections do cities list, and in what order?
Cities list their own inspections: Maricopa County lists seven, Scottsdale four, and San Diego a final inspection that must pass before completion. Maricopa County, Scottsdale and San Diego each require a building permit to enclose a carport; how permit rules work for carports covers thresholds and fees.
Last verified:
| City and document | Date and edition | Inspections in order | Count |
|---|---|---|---|
| Maricopa County, doc 4723 | April 2014; 2012 IRC | Footings dug before concrete; framing of all members; electrical, if on approved plans; roof sheathing; drywall; Drainage Final #970, if required; Building Final #900. | Seven, two conditional |
| Scottsdale, Asset516 | Undated | Miscellaneous footing; rough framing, plus rough electrical if applicable; wallboard; final for framing and electrical. | Four |
| San Diego, DS-5205 | August 2022 | A final inspection must pass before work is complete. | Final named |
The counts do not measure the work: Maricopa County lists roof sheathing and two finals that Scottsdale folds elsewhere.
Where do the published sources disagree?
The published sources disagree on gypsum thickness, on how many inspections a conversion has and on how many steps the job takes.
Last verified:
| Point | One source says | Another says |
|---|---|---|
| Gypsum on the garage side | 1/2 inch (Scottsdale, undated; Washington tip sheet, March 2024). | 5/8-inch Type X (Litchfield Park, July 2017). |
| Inspections listed | Seven (Maricopa County, April 2014). | Four (Scottsdale, undated). |
| Steps in the job | 5 to 8 steps (Alan's Factory Outlet, a seller; Cornwell Door Service, a door dealer; Garaga, a door maker, undated). | 10 phases (Sweeten, April 2025); 11 checklist items (Redfin, September 2023). |
| Fire rating of the house wall | 1/2-inch or 5/8-inch Type X gypsum and a 20-minute door (Washington tip sheet, March 2024). | A one-hour wall only for posts under 5 feet from the lot line (San Diego, August 2022). |
Local adoption decides each point, so none is picked. The ledger follows inspections, not step counts.
How long does a carport conversion take?
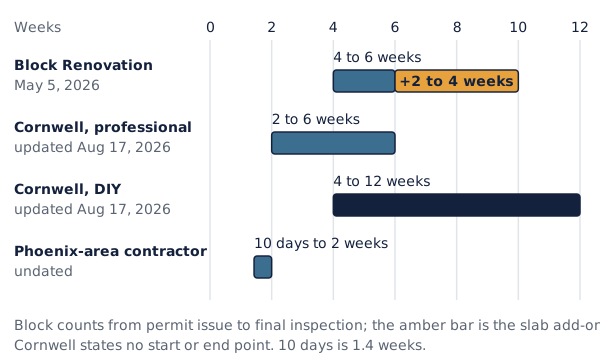
Three published sources put a carport conversion at 10 days to 2 weeks, 2 to 6 weeks and 4 to 6 weeks, each measured differently. Block Renovation (May 5, 2026) gives 4 to 6 weeks from permit issue to final inspection for a clean job. That job has a sound slab and an attached wood-framed carport, and a replaced slab adds 2 to 4 weeks. Cornwell Door Service, a door dealer (updated August 17, 2026), gives 2 to 6 weeks for a professional crew and 4 to 12 weeks for a do-it-yourself job. It does not say where the count starts or ends. A Phoenix-area contractor (undated) gives 10 days to 2 weeks once the customer is ready to pay. That is one contractor's statement for one metro area and not a code rule.
Last verified:
| Source | Date | Span | Starts at | Ends at |
|---|---|---|---|---|
| Block Renovation | May 5, 2026 | 4 to 6 weeks, plus 2 to 4 weeks for a new slab | Permit issue | Final inspection; a clean conversion |
| Cornwell Door Service | Updated August 17, 2026 | 2 to 6 weeks professional; 4 to 12 weeks DIY | Not stated | Not stated |
| Phoenix-area contractor | Undated | 10 days to 2 weeks | Customer ready to pay | Completion; one metro area |
Permit review sits outside those spans: Block adds 1 to 4 months, and the contractor puts approval at a few days to a week. By CarportBay's arithmetic, 6 weeks is 4.2 times the shortest span of 1.4 weeks (10 days).
When is a rebuild the better start than a conversion?
Block Renovation's published rule says to convert a wood-framed, attached carport on a sound slab and to rebuild a metal or damaged one. For frame materials, see wood, steel and aluminum carport frames.
Last verified:
| Condition | Convert when | Rebuild when |
|---|---|---|
| Frame and attachment | Wood-framed, attached to the house | Metal or aluminum prefab |
| Slab and footings | Sound 4-inch reinforced slab | Cracked or undersized slab, or missing perimeter footings |
| Roof | Tied into the home's roofline | Needs reframing or replacement |
| Setbacks and layout | Setbacks allow enclosure without a variance | A different size or layout is wanted |
| Count of failures | Not stated | More than two structural conditions fail |
The rule says to rebuild when more than two structural conditions fail. It does not say whether one is enough, so ask a builder and your building department which reading applies.
A rebuild adds work, and what a conversion costs line by line sets each line beside the others. Another route is a new enclosed structure; see enclosed carport options.
What does a finished conversion look like?
A finished conversion has walls on more than two sides, a garage door, a gypsum-faced house wall and a self-closing door to the house. The diagrams below show one footprint before and after, then the six stages.
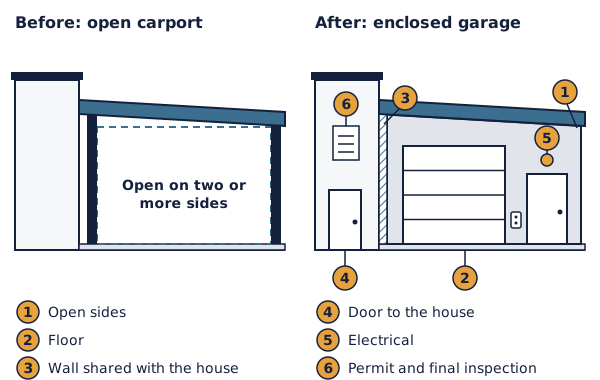
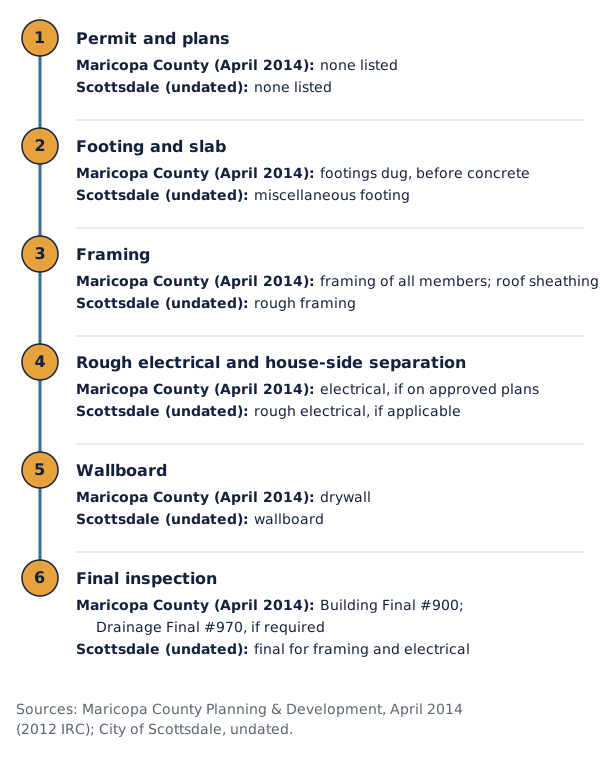
Table 1 restates the first diagram, and Table 2 the second.
Who shouldn't use this ledger to skip a professional review?
This ledger reads three cities' documents and three published guides, so it cannot tell you what your own city or your own lot requires. Those documents are dated April 2014, undated and August 2022, and cannot see your slab, roofline or setbacks. A home inspector (December 24, 2021) notes that closed-out permits matter when a home is later sold.
This page provides general information about converting a carport into a garage, based on the published sources named above. Building codes and permit requirements vary by jurisdiction and change over time. This is not a substitute for confirming current requirements with your local building department or consulting a licensed contractor or engineer for your specific project.
Before you start: quick answers on converting a carport
These seven answers cover the questions that appear in People Also Ask for conversion searches and the two that follow from the stage ledger.
Start with a building permit, then work through footing and slab, framing, wiring, wallboard and final inspection. Cities list their own inspections, so ask your building department.
Yes, with a building permit: San Diego, Scottsdale and Maricopa County each require one to enclose a carport. Your city's rules set the inspections and the materials.
Not while it stays open on at least two sides. Minnesota Rule 1309.0309 treats a structure not open on two sides as a garage, and San Diego applies its private-garage rules to it.
One published guide says rebuild: Block Renovation lists a metal or aluminum prefab carport as a reason to tear down. No second source read gives a rule for metal frames, so ask a builder before you decide.
Maricopa County, Scottsdale and San Diego each require a building permit to enclose a carport. Confirm current requirements with your local building department before beginning construction.
Three published sources give 10 days to 2 weeks, 2 to 6 weeks and 4 to 6 weeks, measured from different or unstated start points. Permit review adds from a few days to 4 months.
The count differs by city: Maricopa County lists seven, from footings to a building final, and Scottsdale lists four. San Diego requires a final inspection before the work is complete.
Where to read next
Four pages cover the code test, the feasibility checks, the keep-convert-build comparison and the cost, and one covers permits. Read turning a carport into a garage, the four feasibility checks for closing in a carport and the code test for a conversion. Then read what a conversion costs line by line and how permit rules work for carports.
Sources and access dates
- Carport to Garage Conversion Cost & Execution GuideBlock Renovation. May 5, 2026. Accessed .
- How to convert a carport into a garageCornwell Door Service (door dealer). Updated August 17, 2026. Accessed .
- Planning a carport conversionconversionsaz.com (contractor). Undated. Accessed .
- How To Convert a Carport Into a Garage + ExamplesAlan's Factory Outlet (seller). June 15, 2026. Accessed .
- Transforming a carport into a garageGaraga (door maker). Undated. Accessed .
- Carport Conversion GuideSweeten. April 29, 2025. Accessed .
- What to Consider Before Converting Your Carport into a GarageRedfin. September 6, 2023. Accessed .
- Carport Enclosure Building Standards (doc 4723)Maricopa County Planning & Development. 2012 IRC. April 2014. Accessed .
- Residential Carport Enclosure to Garage DetailsCity of Scottsdale. Undated. Accessed .
- Carport & Patio ConversionCity of Litchfield Park. July 2017. Accessed .
- Information Bulletin DS-5205 (IB-205), CarportsCity of San Diego Development Services. August 2022. Accessed .
- Minnesota Administrative Rules 1309.0309, Garages and carportsMinnesota Office of the Revisor of Statutes. 2015 version. Accessed .
- Tip Sheet 6, Residential Garage SeparationMyBuildingPermit.com. 2021 IRC with Washington amendments. March 15, 2024. Accessed .
- Do I need a permit to enclose a carport into a garage?howtolookatahouse.com (home-inspector blog). December 24, 2021. Accessed .
Last verified