
Convert a Carport to a Garage: Code Tests and 2026 Costs
CarportBay Editorial Team Last checked
Last verified:
Yes, you can convert a carport to a garage by closing its open sides. IRC 2018 section R309.2 requires a carport to stay open on at least two sides, so a structure closed in beyond that is treated as a garage. Four tests decide the work: open sides, attached or detached, floor area, and frame strength.
| Test | Question | Result that matters |
|---|---|---|
| Open sides | Still open on two sides? | Fewer than two: garage |
| Attachment | Attached or detached? | Exemption names detached only |
| Floor area | Bigger than the baseline? | 20x20 is 400 sq ft |
| Frame | Built to carry walls? | Frame designer decides |
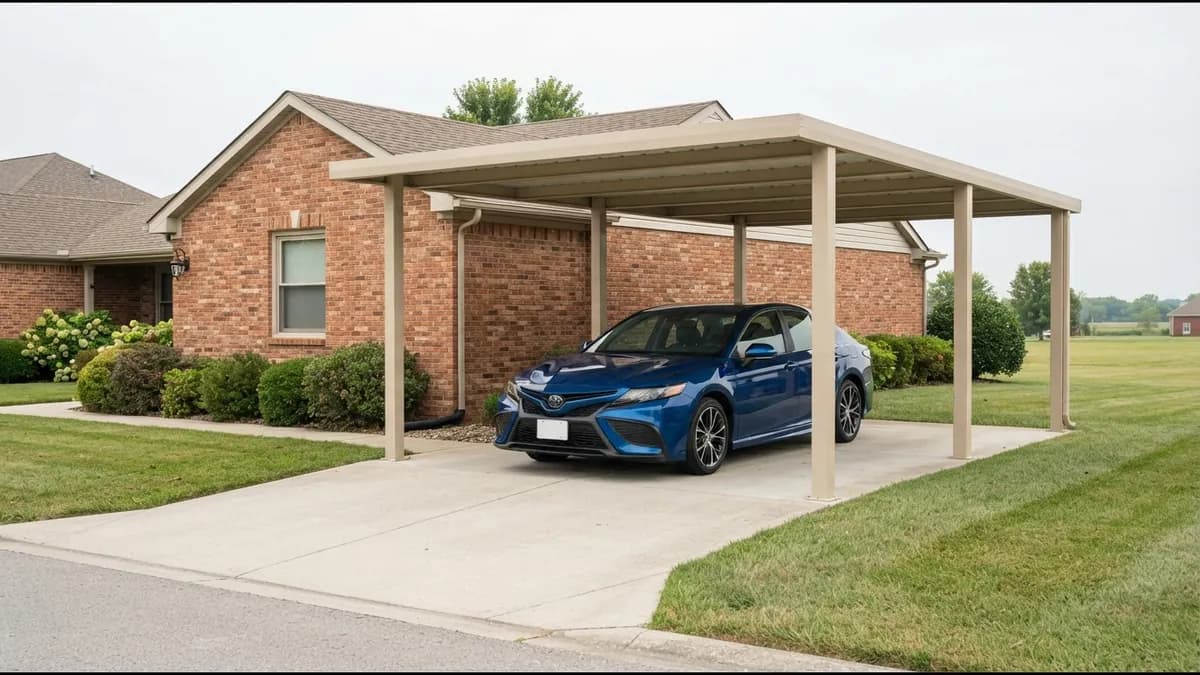
When does a carport count as a garage?
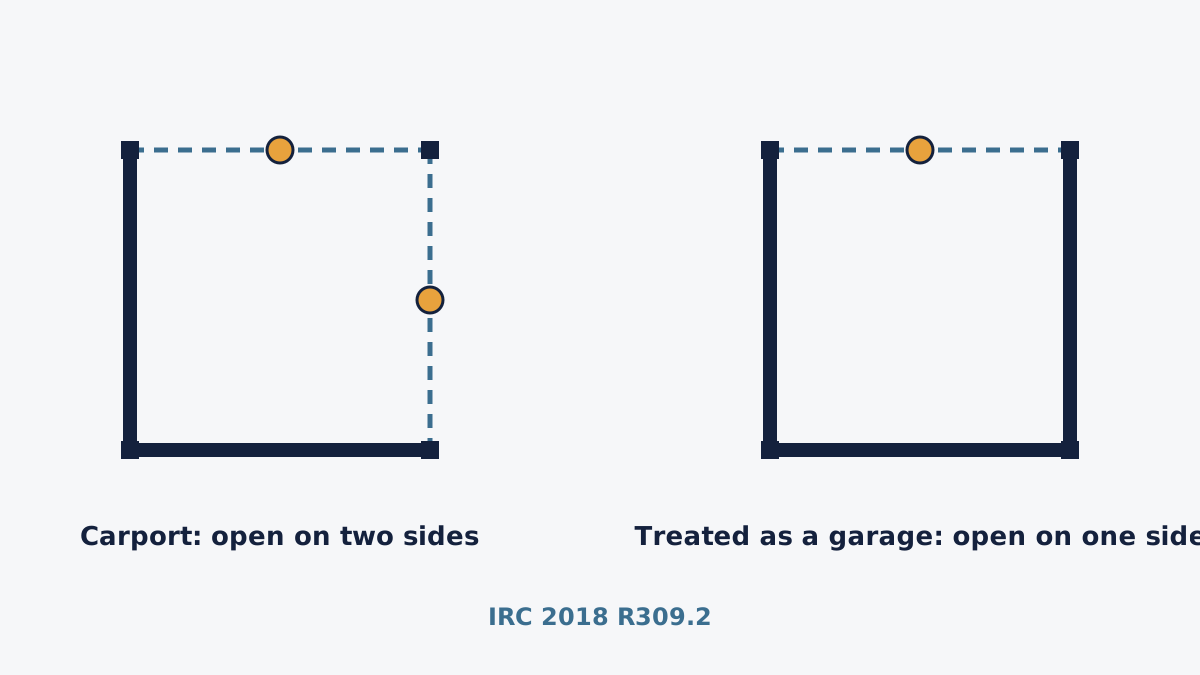
A carport counts as a garage once it is no longer open on at least two sides, under IRC 2018 section R309.2. A shelter with walls on three sides is therefore a garage in code terms before any conversion work starts. The same code sets the floor: a carport floor and a garage floor must both be approved noncombustible material (sections R309.2 and R309.1).
So garage names a classification, not a finished building. Some cost guides use enclose and convert for the same work. This page uses conversion for the work and enclosure for the result.
A different route is buying carports sold with walls already built in, which skips the conversion.
What are the four tests before you close in a carport?
Four tests show whether closing in a carport is a small job or a full conversion: open sides, attachment, floor area and frame. Each test reports what a published code says.

- Test 1: open sides
- Test 2: attached or detached
- Test 3: floor area
- Test 4: frame
Test 1: Is the carport still open on two sides?
A carport must be open on at least two sides, so each wall added reduces the count (IRC 2018 section R309.2). A structure with fewer than two open sides is treated as a garage. Counting is a local decision. In 2025 the North Carolina Office of State Fire Marshal counted an opening to the sky as a separate opening under the 2018 North Carolina residential code. The local building department decides how open sides are counted.
Test 2: Is it attached to the house or detached?
A detached, one-story structure of 200 sq ft or less is exempt from a building permit under IRC 2021 section R105.2, and an attached carport falls outside that exemption. The exemption names detached structures only, so attachment moves the question to the local building department. Other editions can differ from the 2021 text.
Test 3: How large is the floor area?
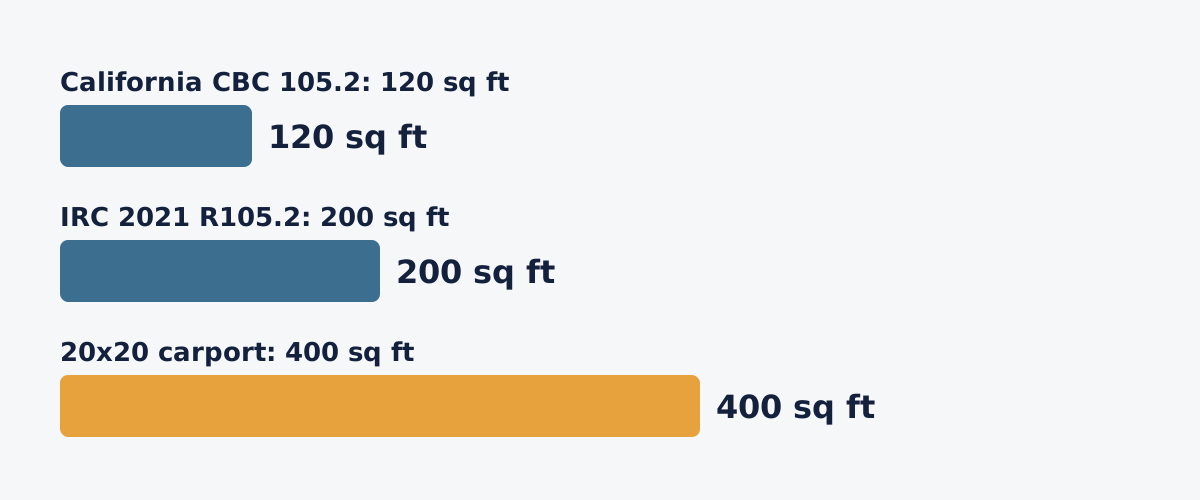
A 20x20 carport has 400 sq ft of floor area (20 ft x 20 ft = 400 sq ft). That is above the 200 sq ft baseline in IRC 2021 section R105.2 and the 120 sq ft figure in California Building Code section 105.2. Both baselines apply to one-story detached structures, so a 400 sq ft carport sits outside both as written, and the local building department confirms what applies. Floor areas for other sizes are on the 20x20 carport size page.
| Measure | Floor area |
|---|---|
| California Building Code section 105.2 baseline (2025 edition; detached sheds, playhouses and similar uses) | 120 sq ft |
| IRC 2021 section R105.2 baseline (one-story detached accessory structure) | 200 sq ft |
| 20x20 carport (20 ft x 20 ft) | 400 sq ft |
Test 4: Was the frame built to carry walls?
Closing the sides of a frame built for an open carport can change its wind classification under ASCE 7 (American Society of Civil Engineers), from open toward partially enclosed or enclosed. The party that designed the frame confirms it can carry walls. Angi also treats slab replacement as a budget factor when the current slab is inadequate or damaged.
What changes when the walls go on?
Walls, a vehicle door and an entry door turn the structure into a garage, and each brings its own checks. Framed walls close the open sides, a sectional door fills the vehicle opening, and an entry door gives walk-in access.
Who decides if a permit is needed?
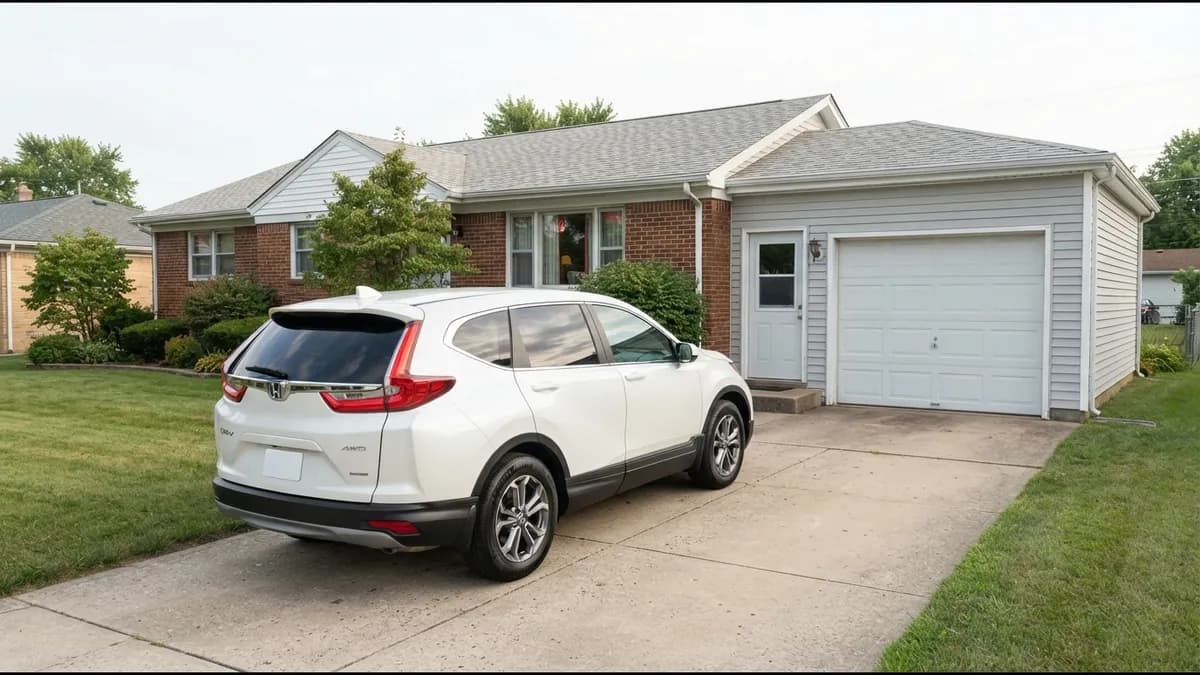
The local building department decides whether a conversion needs a permit, and its answer depends on how it counts open sides, floor area and attachment. Published guides disagree: HomeGuide says a permit is required, while Angi says it applies where local jurisdictions require one. Ask the department which code edition it enforces. Find the permit rules for converting a carport in the permit guide.
Fire separation, floor and doors
When a garage shares a wall or ceiling with the house, IRC R302.6 calls for fire-rated drywall on the garage side of those surfaces. The vehicle door and the entry door each bring rules for their openings, and the building department names the edition and items that apply.
What are the stages of a conversion?
A conversion moves through these stages, and the building department sets which inspections apply:
- Confirm open sides, attachment and floor area with the building department.
- Check the frame, footings and slab with whoever designed or certified them.
- Apply for the permit if the department requires one.
- Frame the walls and fit the vehicle door and entry door.
- Finish the floor and fire separation, then book the listed inspections.
How much does it cost to convert a carport to a garage?
HomeGuide and AA Metal Buildings both publish a 2026 range of $10,000 to $40,000 for converting a carport to a garage, and HomeGuide places one-car garages in the lower half. Angi publishes $15,000 to $30,000 for one car. These are published ranges, not quotes.
| Source | Date | Scope | Range |
|---|---|---|---|
| HomeGuide | Typical conversion | $10,000–$40,000 | |
| HomeGuide | One-car garage | $10,000–$25,000 | |
| HomeGuide | Two-car garage | $20,000–$40,000 | |
| Angi | One-car garage | $15,000–$30,000 | |
| Angi | Two-car garage | $18,000–$22,000 (below the same page's one-car range; shown as published) | |
| AA Metal Buildings | Metal carport to garage | $10,000–$40,000 | |
| Bull Buildings | Basic conversion | $6,000–$8,000 |
Angi's published two-car range sits below its own one-car range. Published permit fees range from $50 to $3,000 across Bull Buildings, HomeGuide and Angi, so none is listed.
Angi puts labor at about 60% of the total and reports that converting an attached carport costs 10% to 15% less than a detached one. It also says keeping the existing roof and slab lowers the cost. A breakdown by item is on the page for line-item conversion costs.
Share your ZIP code and project details in the form at the end of this page.
What should you check before calling a contractor?
Five checks come before any contractor call: open sides today, attachment, floor area, frame documents and the building department's answer.
- Count how many sides are open today.
- Note whether the carport is attached to the house or detached.
- Measure the floor area, length times width.
- Ask the frame's maker or designer for the frame documents.
- Ask the local building department about the permit and how it counts open sides.
For the full comparison of the two structures, see how a carport and a garage compare.
Questions about converting a carport to a garage
Yes. Closing in a carport makes it a garage once fewer than two sides stay open (IRC 2018 section R309.2). Your local building department decides the permit question.
HomeGuide and AA Metal Buildings both publish $10,000 to $40,000 for 2026. Angi gives $15,000 to $30,000 for one car. These are published ranges, not quotes.
Yes, if the frame can carry walls and the local building department allows it. Closing the sides can change the wind classification under ASCE 7, so the frame's designer confirms first.
Yes, once it is closed in. IRC 2018 section R309.2 treats a carport that is not open on at least two sides as a garage.
A 20x20 carport has 400 sq ft of floor area. That is above the 200 sq ft exemption in IRC 2021 section R105.2 and California's 120 sq ft figure, and both cover detached one-story structures. Your local building department confirms what applies.
A vehicle door is one of the changes in a conversion, and it moves the structure toward garage rules. Check the open-side count, the frame and the permit rules first.
Sources and access dates
- Carport and garage code handout, International Residential Code section R309City of Pacific, Missouri. 2018 International Residential Code. Published: undated. Accessed .
- Formal interpretation 2025-0115, 2018 North Carolina Residential Code section R309.2, carportsNorth Carolina Office of State Fire Marshal. 2018 North Carolina Residential Code. Published: January 15, 2025. Accessed .
- Work exempt from permit, International Residential Code section R105.2Grant County, Washington. 2021 International Residential Code. Published: undated. Accessed .
- Exemption from permit, California Building Code section 105.2El Dorado County Building Services, California. 2025 California Building Code, Title 24, Volume 1. Published: undated. Accessed .
- How Much Does it Cost to Convert a Carport to a Garage?HomeGuide. Published: January 21, 2026. Accessed .
- How Much Does It Cost to Convert a Carport Into a Garage?Angi. Published: August 3, 2026. Accessed .
- Carport to Garage Conversion Costs, Step-by-Step TipsAA Metal Buildings. Published: January 6, 2026. Accessed .
- The Cost of Turning Your Carport Into a GarageBull Buildings. Published: January 26, 2026. Accessed .
Last verified
Ready to move forward
Get Matched With Installers Near You
Tell us a bit about your project and we will connect you with vetted installers and manufacturers who serve your area. There is no cost or obligation to request information.
This form is for carport quotes. Garage conversion work is usually done by a general contractor, so ask a local contractor separately for that part.
See the affiliate disclosure page for how referrals work.