
Enclosed Carport: Types, the Open-Sides Code Test and Cost
CarportBay Editorial Team Reviewed
Last verified:
An enclosed carport is a carport roof and frame with wall panels on some or all sides. Sellers use the word for four different builds. They run from three-foot side panels to a full building with garage doors. Six city, county and state code texts read ask a carport to stay open on at least two sides.
| Attribute | What the sources state |
|---|---|
| Builds sellers call enclosed | Four: partial panels, closed sides with gable ends, three closed sides, fully enclosed with doors |
| Open sides the code wording asks for | At least two, in the six city, county and state texts read |
| Seller listing prices read | $3,530 to $16,760, six listings from three sellers, October 6, 2026 |
| Last verified | October 2026 |
On this page
What is an enclosed carport?
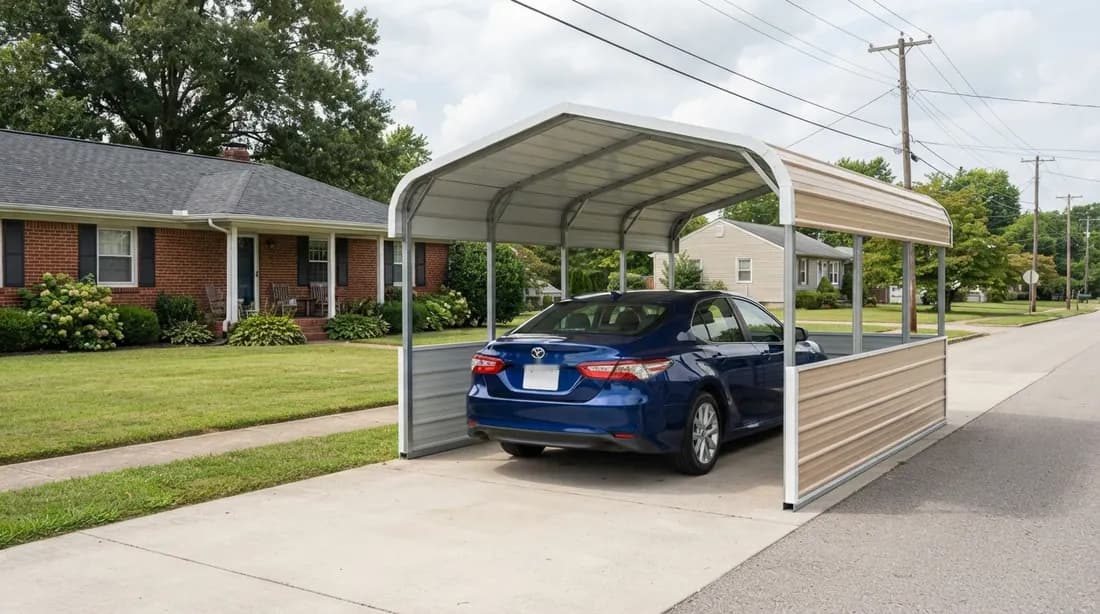
An enclosed carport is a carport roof and frame with wall panels on some or all sides, sold as one unit or built by adding panels to an open carport. The amount of wall runs from low panels along one side to every side closed, and the sections below sort that range into four builds. Each figure on this page is a seller-published listing or a quoted code text, read on October 6, 2026.
What else is an enclosed carport called?
Sellers and searchers use several names for an enclosed carport, and each names a different amount of wall.
| Name | What it describes | Where it appears |
|---|---|---|
| Partially enclosed carport | Side panels, or closed on two or three sides with an end open, depending on the seller | AA Metal Buildings; Engineered Metal Buildings |
| Fully enclosed carport | Walls on every side with doors; sellers list walk-in doors, garage doors or both | AA Metal Buildings; Direct Metal Structures |
| Closed-in carport | A carport with walls added after the build, also used for conversions | Alan’s Factory Outlet |
| Carport with sides | Side panels on a carport, covered on the sides guides | CarportBay’s sides guides |
| Carport enclosure | The add-on kit or panels, not the whole carport | Alan’s Factory Outlet |
What do sellers mean by enclosed?
Sellers use “enclosed carport” for four builds, from side panels to a full building with garage doors.
| Seller, listing and size | What the listing closes | Seller-published price | Per sq ft (derived) | Read on |
|---|---|---|---|---|
| AA Metal Buildings, 20x20x9 Side Entry Carport (build 1) | One side with a 3 ft closed panel and the back end with 3 ft closed siding; the other side and the front end carry no wall in the listing | $4,500 (listed price; varies by location) | $11.25 | 2026-10-06 (page modified 2026-02-09) |
| AA Metal Buildings, 20x30x7 Two Car Carport (build 1) | Half side panels on both long sides; the front and back ends are open | $5,285 (listed price) | $8.81 | 2026-10-06 (page modified 2026-02-09) |
| Triple A Steel Structures, 20x31x9 Boxed Eave Carport with Sides Closed and Two Gables (build 2) | Both long sides closed and a gable panel at each end | From $6,015 (starting price; varies with state and certification) | $9.70 | 2026-10-06 |
| Triple A Steel Structures, 20x26x8 Boxed Eave Carport with Three Sides Closed (build 3) | Three sides closed | From $3,530 (starting price; varies with state and certification) | $6.79 | 2026-10-06 |
| AA Metal Buildings, 20x30x8 Vertical Roof Metal Garage (build 4) | Fully enclosed, with two walk-in doors and three windows | From $8,600 (starting price; varies by location) | $14.33 | 2026-10-06 (page modified 2025-11-12) |
| Direct Metal Structures, 20x50x12 Utility Carport (build 4) | Fully enclosed, with two garage doors, a walk-in door and two windows | From $16,760 (starting price) | $16.76 | 2026-10-06 (page modified 2026-05-25) |
Build numbers match the plan view below. Price per sq ft is the listed price divided by width times length, rounded to the cent. Two sellers list their fully enclosed builds as a garage and a utility carport, so the build number follows what the listing closes, not the product name.
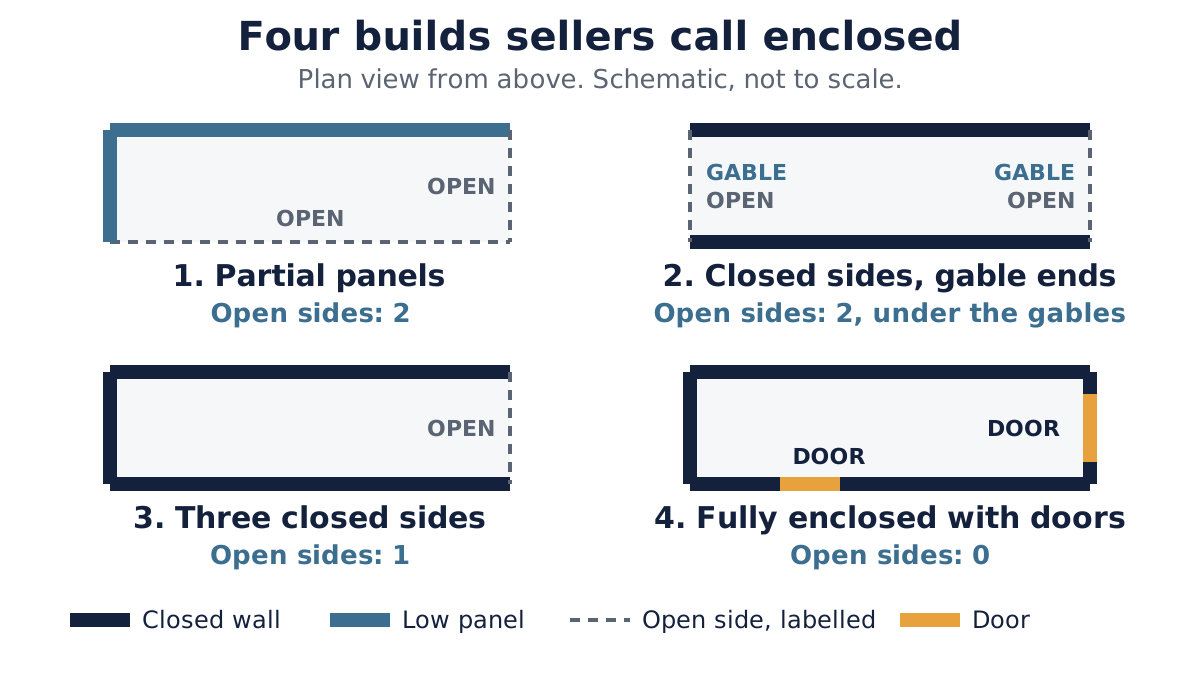
Build 1 has low or half-height panels on a side, on both sides or on one end. Build 2 closes both long sides and puts gable panels, the triangular end panels, at the ends. Build 3 closes three sides and leaves one open. Build 4 closes every side and adds walk-in doors, garage doors or both.
A fifth product is the enclosure kit, a set of wall or door panels fitted to a carport that is already standing. Alan’s Factory Outlet prices side and end enclosures as add-ons on its page updated June 15, 2026. Kits and their cost are covered in carport kit.
Does an enclosed carport still count as a carport?
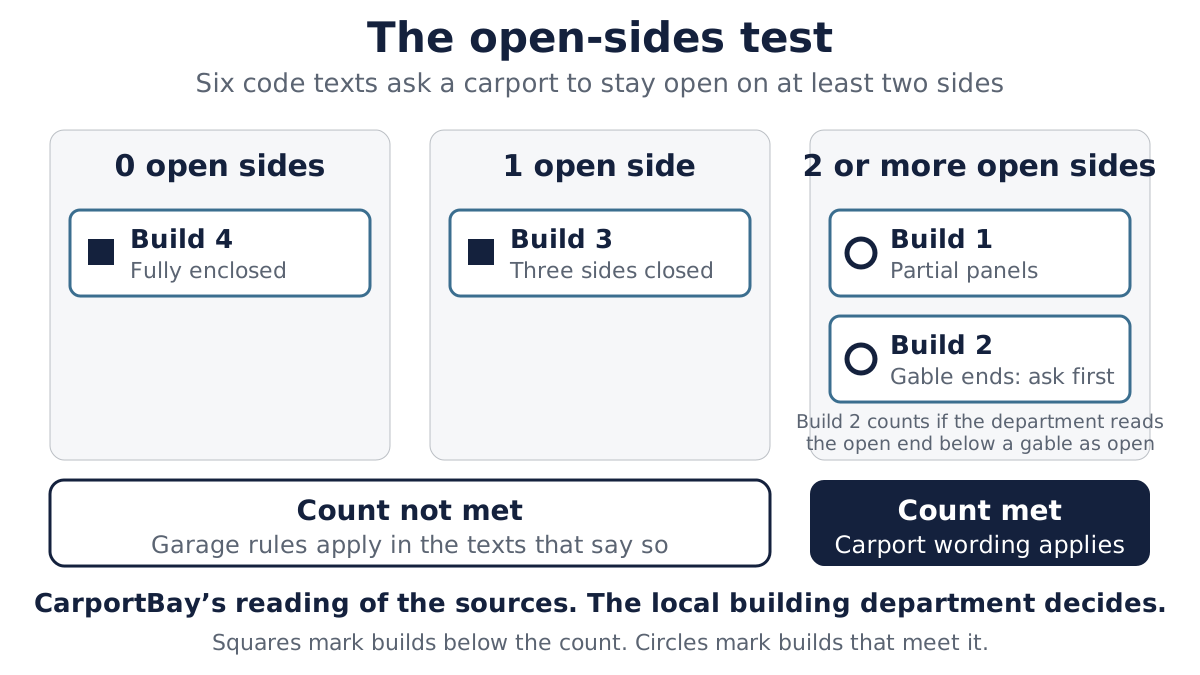
Six city, county and state code texts read ask a carport to stay open on at least two sides, so an enclosed carport with fewer open sides falls under garage rules in the texts that say so.
This page calls the code wording that asks a carport to stay open on at least two sides the open-sides test. Each row below gives the source, its edition or date and the words read on October 6, 2026.
| Source | Edition or date | Wording read | When the test is not met | States a count? |
|---|---|---|---|---|
| Minnesota Rule 1309.0309, R309.2 | Published electronically 2015-01-26 | "Carports shall be open on at least two sides" | "Carports not open on at least two sides shall be considered a garage and shall comply with the provisions of this section for garages" | Yes, two open sides |
| Maricopa County, Carport Enclosure Building Standards | April 2014; cites the 2012 IRC | A carport structure "shall be open on at least two sides" | Considered a garage; "A building permit is required for the construction, alteration, or repair of a garage enclosure" | Yes, two open sides |
| City of San Diego, Information Bulletin 205 | April 2026 edition; cites California Residential Code R317.2 | "entirely open on two or more sides except for structural supports" | The lines read require a permit for "any new carport or for repair or enclosure of an existing carport" | Yes, two or more open sides |
| San Antonio Development Services, Carports Fact Sheet | Document date 2024-01-25 | A carport is "enclosed on not more than two sides by walls" | A garage is "enclosed on all four sides, and pierced only by windows and customary doors"; a residential carport permit is listed | Yes, as walls on at most two sides |
| City of Austin, Residential Plan Review page | Cites 2024 IRC R317.2; page undated | "Carports shall be open on not less than two sides" | Carports not open on two or more sides are considered a garage and follow the code requirements for garages | Yes, two open sides |
| North Carolina Office of State Fire Marshal, formal interpretation of 2018 NCRC R309.2 | Interpretation dated 2025-01-15 | "open on not less than two sides" | Not stated in the lines read | Yes, two open sides |
San Antonio words the same idea as walls on not more than two sides, and its fact sheet defines a garage as closed on all four sides. Fixr, a cost guide updated January 31, 2025, describes a carport as usually open on one or both ends. That is a general description and differs from the code wording above, so the local building department is the place to check.
How do the four builds read against the test?
The four builds read differently against the two-open-sides wording, and the local building department decides how each counts.
| Build | What is closed | Example listing | Sides left open | Reading against the two-open-sides wording |
|---|---|---|---|---|
| 1. Partial panels | Low or half-height panels on a side, both sides or one end; the rest of the perimeter carries no wall | AA Metal Buildings 20x20x9 Side Entry Carport, $4,500; AA Metal Buildings 20x30x7 Two Car Carport, $5,285 | Two | Two sides carry no wall in the listing text, so the two-side count is met as the listings are described. A department that wants the open sides entirely open, except for structural supports, would look at the panels on the other sides. |
| 2. Closed sides with gable ends | Both long sides closed, with a gable panel at each end and the ends open below the gable | Triple A Steel Structures 20x31x9 Boxed Eave Carport with Sides Closed and Two Gables, from $6,015 | Two (the ends), under gable panels | The count is met if the department treats an end that is open below a gable panel as open. A department may count a gable panel as a closure, so ask before ordering. |
| 3. Three closed sides | Three sides closed and one side open | Triple A Steel Structures 20x26x8 Boxed Eave Carport with Three Sides Closed, from $3,530 | One | One open side is below the two-side count in the six texts above. Under the texts that say so, the structure falls under the rules for garages. |
| 4. Fully enclosed with doors | Every side closed, with walk-in doors, garage doors or both | AA Metal Buildings 20x30x8 Vertical Roof Metal Garage, from $8,600; Direct Metal Structures 20x50x12 Utility Carport, from $16,760 | None | No side is open, so the two-side count is not met in any of the six texts. |
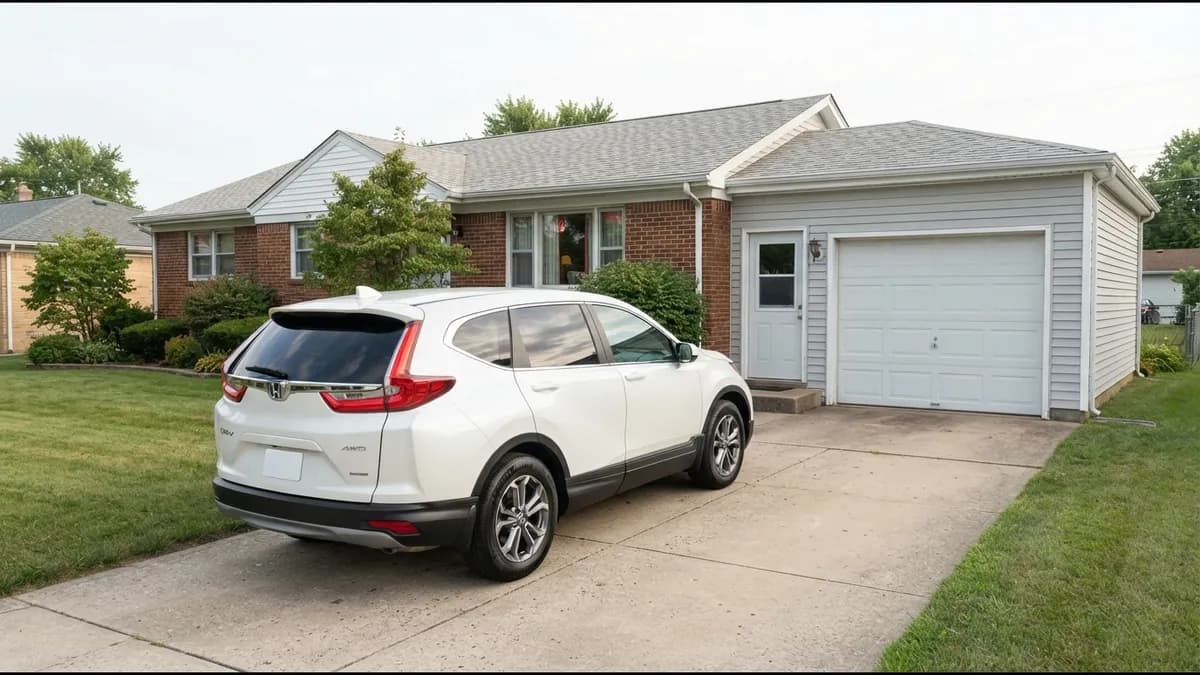
A carport with every side closed falls under garage rules in the texts that say so, and the guide to converting a carport to a garage covers what that change involves.
What do enclosed carports cost?
Six enclosed carport listings read on October 6, 2026 run from $3,530 to $16,760, which is $6.79 to $16.76 per square foot, and every price is seller-published.
Price per square foot is the listed price divided by the floor area. For a 20 ft x 31 ft carport the area is 620 sq ft, so a $6,015 Triple A Steel Structures listing is $9.70 per square foot. For a 20 ft x 26 ft carport the area is 520 sq ft, so a $3,530 listing is $6.79.
One seller lists two builds on the same 20 ft x 30 ft footprint. AA Metal Buildings lists a 20x30x7 two car carport with half side panels at $5,285 and a 20x30x8 vertical roof metal garage, fully enclosed, from $8,600. The gap is $3,315, or 62.7 percent. The two listings also differ in height, doors and windows, so the gap is not the price of the walls alone.
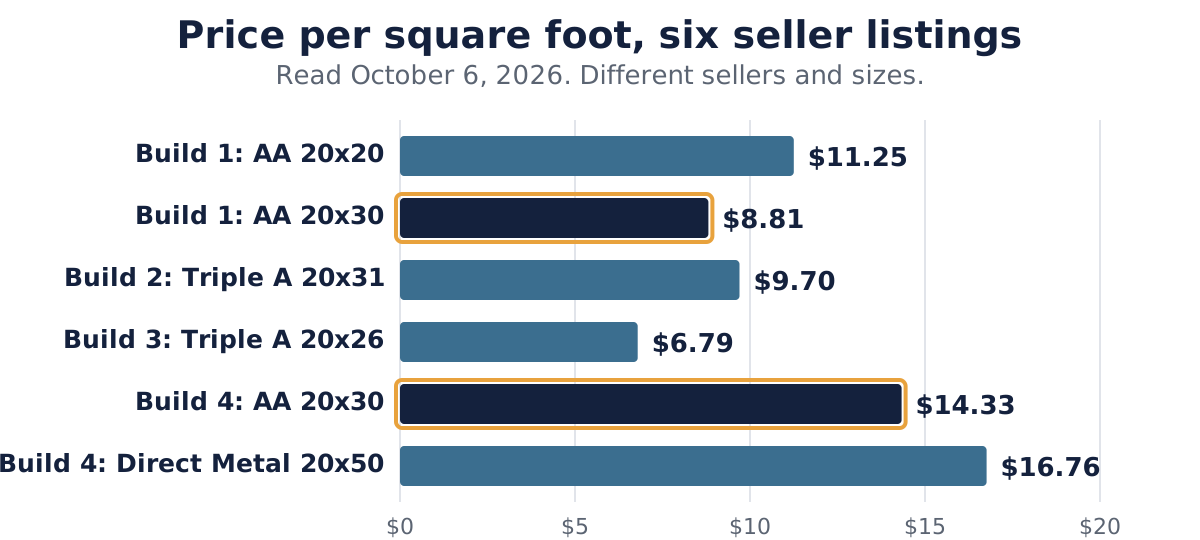
Alan’s Factory Outlet prints $440 to $2,365 for enclosing both sides and $150 to $2,600 for each end, depending on height and length (page updated June 15, 2026).
Seller statements are read from the pages named, on the dates shown. Sellers change them, so confirm details with the seller before you decide.
The tables above report what each source states, so you can compare on their own words before you ask anyone for a price.
What changes when walls go on: wind class and permit?
Enclosed carport walls change the wind class an engineer uses and bring a permit check in the sources read.
ASCE 7, the engineering standard for building loads, sorts buildings into open, partially enclosed and enclosed. Engineering Express (page updated February 4, 2026) states that a building is partially enclosed when the openings in the wall facing the wind exceed the openings in the rest of the envelope by more than 10 percent and are larger than 4 sq ft or 1 percent of that wall, whichever is smaller. A seller’s closed-on-three-sides listing is a different use of the words “partially enclosed”.
In the listing text read, the one wind-related label is “Engineer certified structure” on the AA Metal Buildings 20x30x7 two car carport. Triple A Steel Structures and Direct Metal Structures print no wind or snow figure on the listings read, and none of the six listings prints a code edition, so ask for the edition and the stamped plan.
San Diego’s Information Bulletin 205 (April 2026 edition) requires a permit for any new carport or for repair or enclosure of an existing carport. Maricopa County (April 2014) requires a building permit for a garage enclosure. San Antonio’s fact sheet (document date January 25, 2024) lists a residential carport permit. Engineered Metal Buildings (published May 26, 2026) writes that enclosed structures are more likely to trigger a permit review, and the guide to permit rules for carports lists permit lines by place.
Where a closed side shares a house wall, the guide to attached carports covers that build.
Stamped plans and the local building department set the load figures and the permit line for a site.
Which enclosed build fits which use?
The enclosed carport that fits depends on what is parked or stored under it.
AA Metal Buildings (December 22, 2025) suggests partial enclosure, such as wind walls, side panels or closed gables, for properties that need neither a wide-open nor a fully closed build, and planning for door placement, ventilation and condensation in fully enclosed ones.
| Use | Builds to look at | What the sources say |
|---|---|---|
| Cars and weather | Builds 1 and 2 | Panels, or closed sides with open ends, keep two open sides in the reading above. |
| A boat, RV or tall vehicle | Any build, with leg and door height checked first | Direct Metal Structures lists a 12 ft height on its 20x50x12 listing. Check the door height before ordering. |
| Workshop or storage | Build 4 | The AA Metal Buildings 20x30x8 listing comes with two walk-in doors and three windows. A structure with no open side falls under garage rules in the texts that say so. |
| An open carport already standing | Add-on panels or a kit | Alan’s Factory Outlet prices side and end enclosures as add-ons. Check the permit line first. |
| A lean-to roof | Depends on which sides close | The enclosed lean-to question belongs to the lean-to guide. |
For two vehicles, see two-car carports. Wider shared builds are covered in double carports. Frame gauge is printed on four of the six listings, all at 14-gauge. The guide to steel gauge and coating explains the gauge numbers.
Which questions settle an enclosed-carport order?
Six questions put to a seller settle most enclosed-carport orders.
- How many sides does the listing leave open, and which ones?
- Are the gable panels, side panels and end walls part of the price, and what height are they?
- Which wind and snow label applies, under which edition, and is a stamped plan included?
- What do doors, windows and trim add, and what do they cost?
- Does the local building department treat the finished build as a carport or a garage, and what permit does it need?
- Who makes the carport, who sells it, and what do delivery and installation include?
The six listings read come from three sellers whose pages state delivery and installation. CarportBay's manufacturer and dealer guide explains who makes and who sells a carport.
The 2021 International Residential Code, section R105.2, exempts one-story detached accessory structures up to 200 sq ft of floor area from a permit, as reproduced by Grant County, Washington. San Diego, Maricopa County and San Antonio ask for a permit for an enclosure or a carport.
Ready to move forward
Get Matched With Installers Near You
Tell us a bit about your project and we will connect you with vetted installers and manufacturers who serve your area. There is no cost or obligation to request information.
See the affiliate disclosure page for how referrals work.
Where to read next
The guides below cover the topics an enclosed carport touches: conversion, sides, permits, lean-to builds, attachment and roof form.
| Read next | Why |
|---|---|
| Converting a carport to a garage | Conversion steps and cost |
| Permit rules for carports | Permit lines by place |
| Attached carports | Walls that meet a house |
| A roof that leans on one wall | The lean-to family |
| A roof with one slope | Roof form on closed builds |
| A carport with a shed attached | Storage-end builds |
| Carports in other materials | Aluminum and wood |
What this guide leaves to other pages
- Conversion steps and cost: the conversion pages
- The general open-sides explanation: the carport basics guide
- Carport against garage: the vs-garage pages
- Garage doors: the door pages
- Enclosure kits: the kit pages
- Sides pages: the sides guides
- Permits: the permit guide
Sources
Each price, edition and quotation above comes from the page named, on the read date. Seller pages are cited by name and date.
- Minnesota Legislature, Office of the Revisor of Statutes, Minnesota Rules 1309.0309, section R309, Garages and Carports (updated 2015-01-26; read 2026-10-06)
- Maricopa County, Arizona, Carport Enclosure Building Standards (April 2014, cites the 2012 International Residential Code) (read 2026-10-06)
- City of San Diego Development Services, Information Bulletin 205, Carports (April 2026 edition) (read 2026-10-06)
- City of San Antonio Development Services, Carports Fact Sheet (document date 2024-01-25) (updated 2024-01-25; read 2026-10-06)
- City of Austin, Residential Plan Review (cites 2024 International Residential Code R317.2) (read 2026-10-06)
- North Carolina Office of State Fire Marshal, Formal interpretation of 2018 North Carolina Residential Code R309.2, Carports (updated 2025-01-15; read 2026-10-06)
- Grant County, WA, 2021 International Residential Code Section R105 Permits (read 2026-10-05)
- Engineering Express, Open, Closed, Partially Open and Partially Enclosed Structures (updated 2026-02-04; read 2026-10-06)
- Fixr, How much does it cost to build a metal carport? (updated 2025-01-31; read 2026-10-06)
- Engineered Metal Buildings, Open vs Enclosed Metal Carport (updated 2026-05-26; read 2026-10-06)
- AA Metal Buildings, Open vs Enclosed Metal Carports (updated 2025-12-22; read 2026-10-06)
- Alan's Factory Outlet, Enclosed Carports for Sale (updated 2026-06-15; read 2026-10-06)
- AA Metal Buildings, 20x20x9 Side Entry Carport (updated 2026-02-09; read 2026-10-06)
- AA Metal Buildings, 20x30x7 Two Car Carport (updated 2026-02-09; read 2026-10-06)
- Triple A Steel Structures, 20x31 Boxed Eave Style Carport with Sides Closed and Two Gables (read 2026-10-06)
- Triple A Steel Structures, 20x26 Boxed Eave Style Carport with Three Sides Closed (read 2026-10-06)
- AA Metal Buildings, 20x30x8 Vertical Roof Metal Garage (updated 2025-11-12; read 2026-10-06)
- Direct Metal Structures, 20x50x12 Utility Carport (updated 2026-05-25; read 2026-10-06)
Last verified: