
Carport Conversion to Garage: Cost, Code and When to Build New
CarportBay Editorial Team Last checked
Last verified:
A carport conversion to garage closes in the structure until fewer than two sides are open, and the 2018 residential code then treats it as a garage. That brings fire separation, a rated house door and, in the cities checked, a building permit. Angi's and HomeGuide's 2026 averages put converting below building new.
| Carport state | Open sides | Code treatment |
|---|---|---|
| Four sides open | Four | Carport |
| One side closed | Three | Carport |
| Two sides closed | Two | Carport |
| Three sides closed | One | Garage |
| Fully enclosed | None | Garage |
2018 IRC R309.2, as quoted by the North Carolina Office of State Fire Marshal, 2025-01-15. Local officials may count open sides differently.
On this page
What makes a carport a garage under the building code?
The 2018 IRC treats a structure open on fewer than two sides as a garage, not a carport.
A carport garage conversion turns on one count: open sides. An open side is a side with no wall, so a carport on four posts has four open sides. Closing in three sides leaves one open side, which the 2018 text treats as a garage.
| Term | Definition on this page | Source |
|---|---|---|
| Carport | A structure open on not less than two sides, used to shelter a vehicle. | IRC R309.2, 2018 text |
| Garage (code sense) | A structure that is not open on two or more sides and holds vehicles. It must meet the garage provisions of the residential code. | NC Office of State Fire Marshal, 2025-01-15; San Diego IB 205, August 2022 |
| Carport conversion | Enclosing a carport so that fewer than two sides stay open, which moves it from the carport rules to the garage rules. | Follows from the two rows above |
What is the two-open-sides test?
IRC R309.2 (2018 text) says carports shall be open on not less than two sides, and that a carport floor surface shall be of approved noncombustible material. The North Carolina Office of State Fire Marshal quoted the 2018 North Carolina Residential Code version of that section on 2025-01-15. It states that carports not open on two or more sides are considered to be a garage and must meet the garage provisions. San Diego's Information Bulletin 205 (August 2022) uses the same test: a carport must be entirely open on two or more sides except for structural supports.
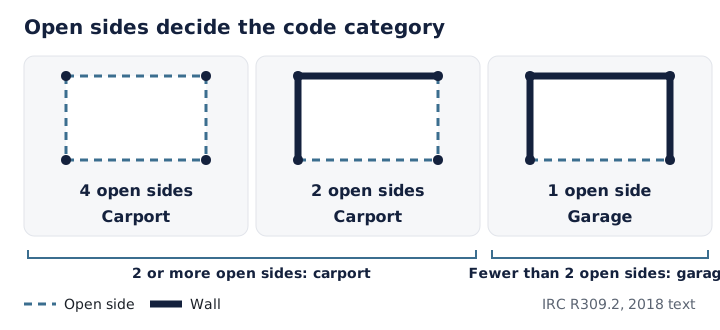
Text summary: four or two open sides count as a carport. One or none counts as a garage.
How do keeping, converting and building new compare?
Keeping a carport, converting it and building a new garage differ on cost, code, structure, time and resale.
Each row reads keep, then convert, then build new. Each cell shows its source and date. Gap means no source was found.
Last verified:
| Criterion | Keep the carport | Convert to a garage | Build a new garage |
|---|---|---|---|
| Cost | No project cost.Follows from the two-open-sides test above. | Average $22,000 (Angi, 2026-08-03) and $25,000 (HomeGuide, 2026-01-21). Ranges $6,000 to $55,000 and $10,000 to $40,000.Source: Angi, updated 2026-08-03; HomeGuide, updated 2026-01-21 | Average $29,584 for a garage (Angi, 2026-08-24) and $38,800 for a detached garage (HomeGuide, 2026-01-21).Source: Angi, updated 2026-08-24; HomeGuide, updated 2026-01-21 |
| Permit and code burden | No change of use. The carport stays open on two or more sides.Follows from the two-open-sides test above. | Building permit in the cities read (San Diego, August 2022; Scottsdale). Garage provisions apply: 1/2 inch gypsum on the garage side of the house wall (Fairfax 2021 VRC, Scottsdale) and a rated self-closing house door (Washington tip sheet, 2021 IRC, 2024).Source: San Diego IB 205, August 2022; Scottsdale, undated, read 2026-10-05; Fairfax County, version dated 2024-07-10; Washington tip sheet 06, 2024-03-15 | Building permit (Angi, 2026-07-09). Permit fee ranges disagree: HomeGuide $150 to $500 for a detached garage (2026-01-21), Angi $1,200 to $1,500 for permits and pre-build fees (2026-08-24). Garage provisions apply.Source: Angi, updated 2026-07-09; HomeGuide, updated 2026-01-21; Angi, updated 2026-08-24 |
| Structure and footing | Existing posts, roof and slab stay as built.Follows from the two-open-sides test above. | Sources disagree: no dig on stable ground (Alan's, 2026-06-15; Garaga, undated); 24-inch footings (Fairfax 2021 VRC, 2024); footing inspection (Scottsdale).Source: Alan's, updated 2026-06-15; Garaga, undated, read 2026-10-05; Fairfax County, version dated 2024-07-10; Scottsdale, undated, read 2026-10-05 | A new garage includes its own foundation and framing. Angi lists attached garages from $30 per sq ft and detached from $40 to $70 (2026-08-24).Source: Angi, updated 2026-08-24 |
| Time | None.Follows from the two-open-sides test above. | Gap: no source foundNo dated source gives a whole-project time. | Gap: no source foundNo dated source gives a whole-project time in this check. |
| Resale and insurance | Gap: no source foundNo source found for resale or insurance. | Resale: "often modest" (HomeGuide, 2026-01-21); "will not add much overall value" (Angi, 2026-08-03). Insurance: no source found.Source: HomeGuide, updated 2026-01-21; Angi, updated 2026-08-03 | Gap: no source foundNot covered by the sources read for this page. |
Same-publisher cost gap
- Angi: converting is $7,584 lower than building new (25.6 percent of the new-garage average). $29,584 less $22,000 is $7,584. Scope: converting, range $6,000 to $55,000; building new, a garage of any type, national average.Source: Angi, updated 2026-08-03; Angi, updated 2026-08-24
- HomeGuide: converting is $13,800 lower than building new (35.6 percent of the new-garage average). $38,800 less $25,000 is $13,800. Scope: converting, typical range $10,000 to $40,000; building new, a detached garage, national average.Source: HomeGuide, updated 2026-01-21; HomeGuide, updated 2026-01-21
Gap is the new-garage average minus the conversion average. Share is the gap divided by the new-garage average, shown to one decimal.
Costs are the averages and ranges each publisher printed on the dates shown. Projects vary by size, region and scope, so confirm current prices with licensed contractors before you decide.
Coverage terms differ by policy. Ask your insurer how it treats a carport that becomes a garage before you build.
How much does each option cost?
Angi averages $22,000 to convert (2026-08-03) and $29,584 to build a garage (2026-08-24), a gap of $7,584, or 25.6 percent of the new-garage average. HomeGuide averages $25,000 to convert and $38,800 for a detached garage (both 2026-01-21), a gap of $13,800, or 35.6 percent. The pairs differ in scope: Angi's new figure covers any garage type and HomeGuide's a detached one. Alan's (2026-06-15) gives $15,050 for a 12x25 conversion and $21,650 for 24x25, which work out to $50.17 and $36.08 per square foot.
Each cost line is priced separately in the guide to the cost of converting a carport to a garage.
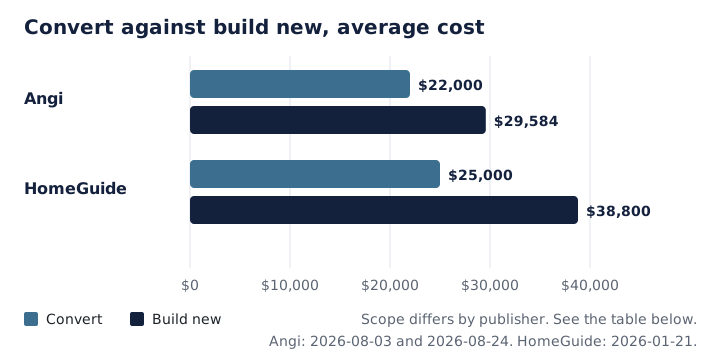
| Publisher | Convert, average | Build new, average | Gap | Share of new-garage average | Scope and dates |
|---|---|---|---|---|---|
| Angi | $22,000 | $29,584 | $7,584 | 25.6 percent | Convert: range $6,000 to $55,000, 2026-08-03. Build new: a garage of any type, national average, 2026-08-24.Read at Angi, updated 2026-08-03Read at Angi, updated 2026-08-24 |
| HomeGuide | $25,000 | $38,800 | $13,800 | 35.6 percent | Convert: typical range $10,000 to $40,000, 2026-01-21. Build new: a detached garage, national average, 2026-01-21.Read at HomeGuide, updated 2026-01-21Read at HomeGuide, updated 2026-01-21 |
What does the building code add to a conversion?
Converting adds fire separation (the rated wall between house and garage), a rated house door and a noncombustible floor. Fairfax County's 2021 Virginia Residential Code detail sheet requires at least 1/2 inch gypsum board on the garage side of walls shared with the house. Fairfax requires a door between garage and living space that is 1-3/8 inch solid wood or steel, or 20-minute rated. Washington's 2021 IRC tip sheet (2024-03-15) adds a self-closing device, and 5/8 inch Type X gypsum board (fire-rated drywall) where a habitable room sits above the garage. The 2018 IRC requires a noncombustible floor.
Does a conversion need a new slab or footings?
Sources disagree, as the table shows. A footing is the concrete base under a wall, and a slab is the floor. Angi (2026-07-09) says reusing the existing slab and roof can save thousands.
| Source | What it says | Edition and date |
|---|---|---|
| Alan's Factory Outlet | No foundation dig is needed for a conversion if the ground is stable and drains well. | No code edition citedupdated 2026-06-15 |
| Garaga | No foundation dig is needed if the ground is stable and the gutters drain well. | No code edition citedundated, read 2026-10-05 |
| Fairfax County, Virginia | Exterior walls that enclose a carport sit on continuous concrete footings 24 inches deep. | 2021 Virginia Residential Codeversion dated 2024-07-10 |
| Scottsdale, Arizona | A miscellaneous footing inspection is required. | Edition not stated on the pageundated, read 2026-10-05 |
| Spokane, Washington | Pole structures need two sets of engineered plans. A converted carport with an asphalt floor needs a concrete surface. | 2015 International Residential Code with Washington State amendments2019-01-10 (date in the file name) |
Last verified:
What does the permit involve?
San Diego's Information Bulletin 205 (August 2022) requires a building permit for the repair or enclosure of an existing carport, and Scottsdale requires one to modify a carport to a garage. Permit fees disagree: HomeGuide (2026-01-21) prints $150 to $500 for a detached garage, and Angi (2026-08-24) prints $1,200 to $1,500 for permits and pre-build fees on a new garage.
This page provides general information about permit and code requirements based on publicly available sources cited above. Building codes and permit requirements vary by jurisdiction and change over time. This is not a substitute for confirming current requirements with your local building department or consulting a licensed contractor or engineer for your specific project.
What about time, resale and insurance?
No dated source gives a whole-project time for either, so the page gives none. On resale, HomeGuide (2026-01-21) says a conversion can add value but the boost is often modest, and Angi (2026-08-03) says it will not add much overall value. Neither gives a percentage. No source covers insurance for a converted carport, so ask your insurer before you build.
Share your ZIP code and project details in the form at the end of this page.
Which option fits your situation?
Keep the carport for cover, convert it if a builder confirms the frame, and build new if not. For the wider choice, read how a carport compares with a garage.
| Situation | What the sources say | Points to | Source and date |
|---|---|---|---|
| You want cover for a vehicle, and the carport is open on two or more sides. | No change of use, so the garage provisions do not apply. | Keep | IRC R309.2, 2018 text |
| You want a lockable space, the posts, roof and slab are in place, and a builder confirms the frame. | Converting costs less than building new in both 2026 publisher pairs. | Convert | Angi 2026-08-03, 2026-08-24 and 2026-07-09; HomeGuide 2026-01-21 |
| The carport is a pole structure, has no slab, or needs new footings. | Footing rules differ: Fairfax requires 24-inch footings, Scottsdale an inspection, and Spokane engineered plans for pole structures. Price the footing as its own line, then set the total against a new-garage quote. | Compare both | Fairfax 2024-07-10; Scottsdale, undated; Spokane 2019-01-10 |
| A wall would sit under 5 ft from the property line. | Spokane and San Diego require a one-hour wall under 5 ft and bar openings under 3 ft. | Ask the city first | Spokane 2019-01-10; San Diego, August 2022 |
| The lot has an HOA. | Get HOA permission before starting. | Ask the HOA first | Rosie on the House, 2021 |
How do you compare two conversion quotes?
Ask each conversion quote to itemize eight lines:
- slab or footing
- framing and sheathing
- fire-rated gypsum
- house door
- garage door
- electrical
- permit and inspection fees
- finishes
A quote that itemizes none of them cannot be set against the Angi and HomeGuide ranges. HomeGuide (2026-01-21) prints slab repair at $4 to $8 per square foot.
What can stop a conversion?
A close property line, an HOA rule, an asphalt floor or a house window can change a carport conversion.
- Close property line: Spokane (2019-01-10) requires a one-hour fire-resistive wall when the fire separation distance (the distance from the wall to the property line) is under 5 feet, with no openings under 3 feet. San Diego (August 2022) requires the same wall when carport posts sit within 5 feet of the line, with no openings under 3 feet.
- HOA rule: Rosie on the House (2021) says to get permission from a homeowners association (HOA) before starting.
- Asphalt floor: Spokane (2019-01-10) requires a concrete surface when a converted carport has an asphalt floor.
- House window: How to Look at a House (2021-12-24) says a window from the house into the former carport is no longer acceptable.
- Ducts and outlets: Washington's 2021 IRC tip sheet (2024-03-15) calls for No. 26 gauge sheet metal ducts with no register outlets into the garage, and Scottsdale lists at least one GFCI protected outlet.
Who shouldn't use this checklist to skip a professional review?
This checklist for a US carport conversion cannot replace a local permit review, a structural check or an insurer's answer.
The page cannot see your lot. Soil, post condition, roof framing and the property-line distance decide what a builder can do.
Codes differ by city, county and edition. Each quote on this page names its place and edition.
Three figures have no single source. The permit fee, the whole-project time and insurance treatment each lack one dated source, so the page shows the disagreement or the gap and prints no figure of its own.
Carport conversion to garage: common questions
Six questions cover the permit, cost, footing and value of a carport conversion in the US.
Yes, usually with a building permit. Under the 2018 North Carolina residential code, a carport not open on two or more sides is considered a garage and must meet the garage provisions. Your city's code governs.
In the two cities checked, yes. San Diego (August 2022) requires a building permit to enclose a carport, and Scottsdale requires one to modify a carport to a garage. Confirm with your own city.
Angi (2026-08-03) gives an average of $22,000, in a range of $6,000 to $55,000. HomeGuide (2026-01-21) gives $25,000, typically $10,000 to $40,000. Size, scope and local rules drive the spread.
Converting costs less in both publishers' 2026 averages. Angi lists $22,000 against $29,584 to build, a gap of $7,584. HomeGuide lists $25,000 against $38,800 for a detached garage, a gap of $13,800.
Sources disagree. Alan's (2026-06-15) says no foundation dig is needed on stable, well-drained ground. Fairfax County's 2021 enclosure details call for continuous 24-inch footings, and Scottsdale requires a footing inspection.
Modestly at best. HomeGuide (2026-01-21) says the boost is often modest, and Angi (2026-08-03) says a conversion will not add much overall value. Neither gave a percentage.
Where to read next
CarportBay's permit, kit and how-to pages go deeper on the parts of a carport conversion this page compares.
Sources and access dates
- How Much Does It Cost to Convert a Carport Into a Garage? [2026 Data]Angi. Updated 2026-08-03. Accessed .
- How Much Does It Cost to Build a Garage? [2026 Data]Angi. Updated 2026-08-24. Accessed .
- How to Enclose a Carport and Turn It Into a GarageAngi. Updated 2026-07-09. Accessed .
- How Much Does it Cost to Convert a Carport to a Garage?HomeGuide. Updated 2026-01-21. Accessed .
- How Much Does a Detached Garage Cost? (2026)HomeGuide. Updated 2026-01-21. Accessed .
- Carport-to-Garage Conversion Guide: Step-by-Step Instructions and Carport-to-Garage Cost ConsiderationsAlan's Factory Outlet. Updated 2026-06-15. Accessed .
- Transforming a carport into a garageGaraga. Undated, read 2026-10-05. Accessed .
- Formal interpretation of 2018 NCRC R309.2, Carports (Griffith, January 15, 2025)North Carolina Office of State Fire Marshal. 2018 North Carolina Residential Code. 2025-01-15. Accessed .
- 2018 IRC Section R309, Garages and CarportsCity of Pacific, Missouri. 2018 International Residential Code. Undated, read 2026-10-05. Accessed .
- Information Bulletin 205, Carports (DS-5205, 08-22)City of San Diego, Development Services. August 2022. Accessed .
- Residential Carport Enclosure to Garage DetailsCity of Scottsdale, Arizona. Undated, read 2026-10-05. Accessed .
- Typical Carport Enclosure Details (2021 Virginia Residential Code, version 2021.0)Fairfax County, Virginia. 2021 Virginia Residential Code. Version dated 2024-07-10. Accessed .
- Guide sheet on residential garages and carportsCity of Spokane, Washington. 2015 International Residential Code with Washington State amendments. 2019-01-10 (date in the file name). Accessed .
- Tip Sheet 6, Residential Garage Separation (2021 IRC)MyBuildingPermit.com (Washington). 2021 International Residential Code. 2024-03-15. Accessed .
- What do I need to know before I convert my carport to a garage?Rosie on the House. 2021. Accessed .
- Do I need a permit to enclose a carport into a garage?How to Look at a House. 2021-12-24. Accessed .
Last verified
Ready to move forward
Get Matched With Installers Near You
Tell us a bit about your project and we will connect you with vetted installers and manufacturers who serve your area. There is no cost or obligation to request information.
This form is for carport quotes. Garage conversion work is usually done by a general contractor, so ask a local contractor separately for that part.
See the affiliate disclosure page for how referrals work.
Related guides
- garage and carport designsDesigns that combine a garage with a carport.
- attaching a carport to an existing garageJoining the two structures.