
Adding a Carport to a Garage: Freestanding, Wall-Fixed or Roof-Joined
CarportBay Editorial Team Reviewed
Last verified:
Adding a carport to a garage works in three ways: beside the garage, fixed to its wall, or joined to its roof. The connection decides what the garage carries and which permit and fire rules a city applies. Eight named places word those rules differently, and no source read prices the addition itself.

On this page
What are the three ways to add a carport to a garage?
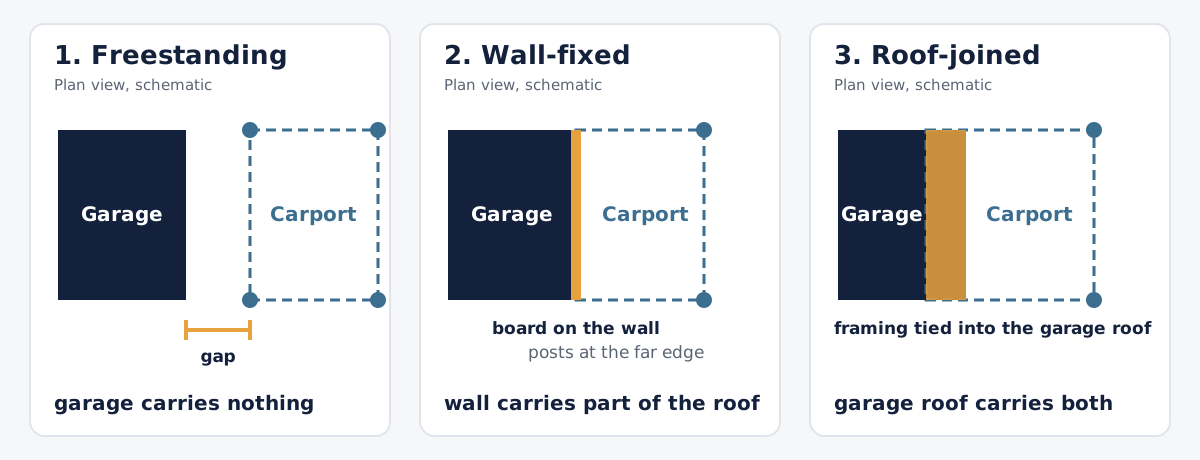
A carport added to a garage connects in one of three ways. A freestanding carport stands on its own posts with a gap to the garage, so the garage carries nothing. A wall-fixed roof rests on a board fastened to the garage wall, with posts on the far side, so the wall carries part of the roof's weight. A roof-joined carport ties its framing into the garage roof, so the garage roof carries wind and snow from both. Cities word their permit and fire rules by attachment, not by size alone. Portland exempts some attached carports of 200 sq ft or less from a building permit only when they sit 3 ft or more from the property line, while Kirkland requires a permit for a carport of any size. Those two statements show why the connection comes first: it decides which of the city's tests the addition has to pass.
Enclosing a carport is covered in turning a carport into a garage.
| Connection | Fixing | Garage carries |
|---|---|---|
| Freestanding | Own posts | Nothing |
| Wall-fixed | A ledger, the board that fastens a roof to a wall | Part of the roof load |
| Roof-joined | Framing tied into the garage roof | Wind and snow from both roofs |
A carport fixed to a house wall is covered in the attached carport guide.
Adding Carport to Garage: The Three Connections Compared
A carport added to a garage differs by connection on seven criteria, from what the garage carries to cost.
| Criterion | Freestanding | Wall-fixed | Roof-joined |
|---|---|---|---|
| What the garage carries | Nothing. The carport has its own posts. | Part of the roof load. Rafters tie to a ledger on the wall.Source: Engineer Fix, published 2025-11-23 | Gap: no source foundWind and snow from both roofs. No source read covers it.Source: Hometalk, answers 2019-08 to 2023-05 |
| Permit and fire rule | Portland: exempt under 200 sq ft. Dallas: 200 sq ft or less outside setbacks. Kirkland: permit at any size.Source: Portland, revised 2024-03-08; Dallas, undated, read 2026-10-07; Kirkland, undated, read 2026-10-07 | Pierce County: permit for all attached carports. Portland: exempt at 200 sq ft or less, 3 ft from the line.Source: Pierce County, updated 2024-12-03; Portland, revised 2024-03-08 | Gap: no source foundNo source read states a rule for this connection.Source: Pierce County, updated 2024-12-03 |
| Area and spacing limits | Irving caps a carport at 400 sq ft. Salina keeps 3 ft from the primary structure.Source: Irving, undated copy, read 2026-10-07; Salina, December 2017 | Kyle counts attached and detached carports as separate impervious-coverage items.Source: Kyle, undated, read 2026-10-07; Salina, December 2017 | Gap: no source foundNo source states if a carport joined to a detached garage is one building or two. |
| Insurance class | Gap: no source foundNo source found for a carport beside a garage. A detached garage is Other Structures.Source: Insure.com, updated 2026-08-26 | Gap: no source foundNo source found for carports. Attached structures are dwelling coverage, per The Zebra (2025-09-11).Source: Insure.com, updated 2026-08-26 | Gap: no source foundNo source found that classes a carport joined to a garage. |
| Water and snow at the joint | No joint between the roofs, so no flashing. | Flashing at the junction, and a cricket or trough against pooling.Source: Engineer Fix, published 2025-11-13 | Gap: no source foundNo source read states the details. Answers raise snow load.Source: Hometalk, answers 2019-08 to 2023-05 |
| Door and driveway clearance | Gap: no source foundNo source read gives a clearance beside a garage. | Gap: no source foundNo source read gives a clearance along a garage wall. | Gap: no source foundNo source read gives a clearance under a joined roof. |
| Cost and time | $2,000 to $6,000 for a single-car metal kit.Source: Block Renovation, published 2026-09-27; HomeGuide, updated 2026-01-16 | Gap: no source foundNo source found that prices this. $6,000 to $15,000 for an attached carport with slab.Source: Block Renovation, published 2026-09-27 | Gap: no source foundNo source found that prices this. $6,372 average for a carport, scope not matched.Source: Angi, updated 2026-09-22 |
Last verified:
Of the 21 cells, 12 carry a gap badge because no source read states the point.
Flashing is the metal that seals a joint against water. A one-hour fire-rated wall resists fire for one hour. A setback is the required distance from a property line.
What does the garage have to carry?
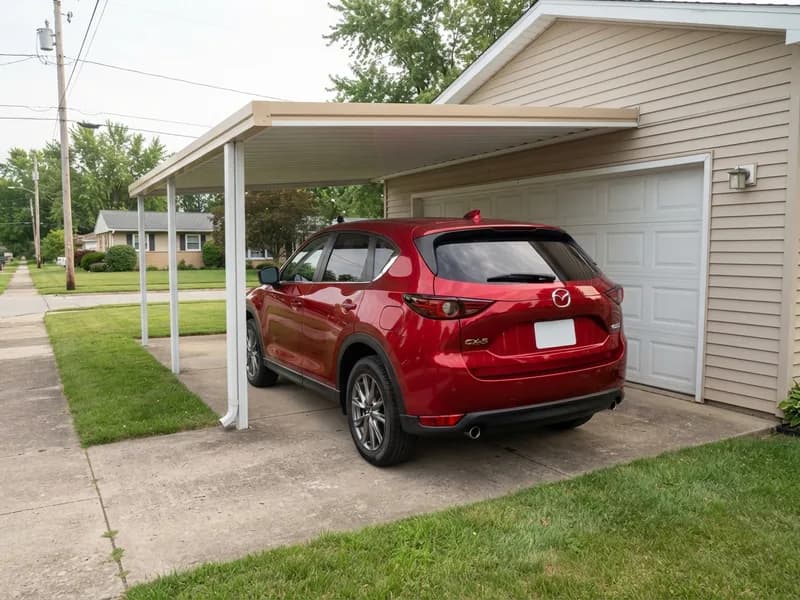
A wall-fixed roof passes part of its load through the wall framing, as Engineer Fix (2025-11-23) describes. A roof-joined carport puts wind and snow from both roofs on the garage roof, and no source read covers it. A wall-fixed roof is a lean-to build, covered in the lean-to roof guide.
Which side of the garage can a carport go on?
A carport on the side of a garage, a garage with a carport on the side and a carport off the garage all use a side wall. The side that keeps the door clear sets the distance to the line. Front placement is covered in carport placement in front of the garage.
What do cities say about permits and fire distance?
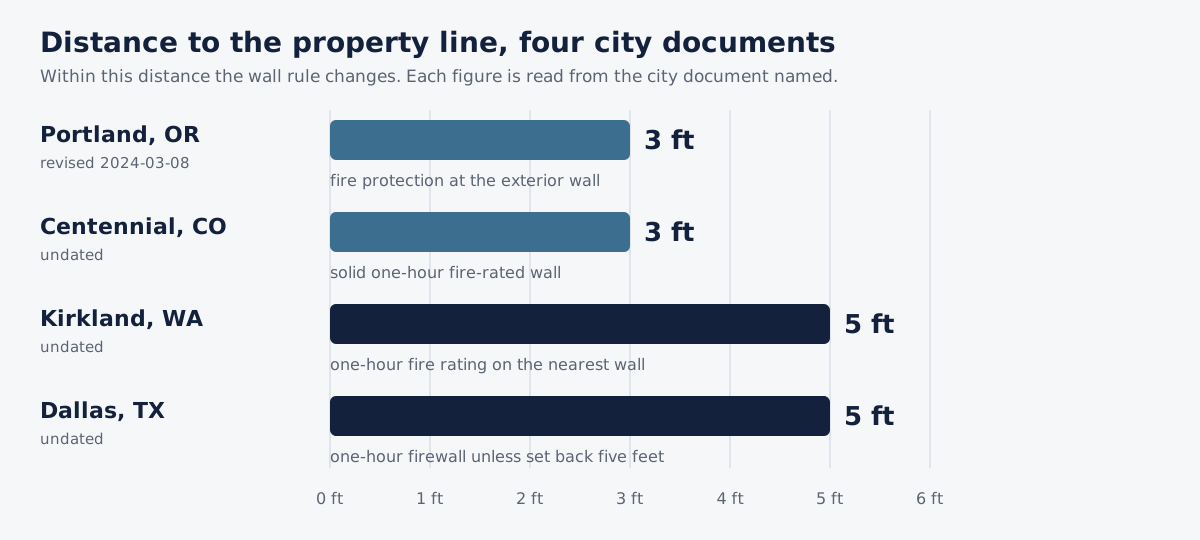
Permit and fire rules for a carport added to a garage differ by attachment, and the table prints what eight named places say.
| Place and date | Permit statement | Distance to the line | Document |
|---|---|---|---|
| Portland, OR (revised 2024-03-08) | Detached under 200 sq ft is exempt. Attached is exempt at 200 sq ft or less and 3 ft from the line. | 3 ft. Closer needs fire protection and a permit. | Building Official Determination 21-01 |
| Kirkland, WA (undated) | A permit for a carport of any size. | 5 ft. A nearer wall needs a one-hour rating. | Carport Additions page |
| Centennial, CO (undated, 2021 IRC) | A permit application is required. | 3 ft. A closer side needs a one-hour wall. | Residential Patio Covers and Carports checklist |
| Pierce County, WA (2024-12-03) | A building permit is required for all attached carports regardless of size. | No distance read in the guide. | Predesigned Project Guide: Covered Porch or Patio |
| Dallas, TX (undated) | Attached follows district setbacks. Exempt at 200 sq ft or less outside them. | 5 ft. One-hour firewall unless set back five feet. | Building Inspection FAQ |
| Amarillo, TX (2018-01-29, 2015 IRC) | No permit statement read. | 5 ft. A closer footprint needs other plans. | Patio Cover/Carport requirements handout |
| Maricopa County, AZ (April 2014, 2012 codes) | A building permit for a patio cover or carport. | No distance read in the standards. | Attached Patio/Carport Building Standards |
| Pacific, MO (undated, 2018 IRC) | All carports over 200 sq ft require a permit. | No distance read. Open on two sides, or it counts as a garage. | Carport and Garage Code sheet |
Last verified:
The open-sides test reads, in the 2018 IRC as printed by Pacific, Missouri, that carports shall be open on not less than two sides. No source read states whether a garage wall counts as a closed side.
| Place | Distance | Wording read | Date |
|---|---|---|---|
| Portland, OR | 3 ft | Fire protection | 2024-03-08 |
| Centennial, CO | 3 ft | One-hour wall | Undated |
| Kirkland, WA | 5 ft | One-hour fire rating | Undated |
| Dallas, TX | 5 ft | One-hour firewall unless set back five feet | Undated |
Which zoning limits count a new carport?
Zoning limits for a carport count area and spacing apart from the permit. Impervious coverage is the share of a lot under roofs and paving.
| Place and date | What the document says | Document |
|---|---|---|
| Irving, TX (undated copy) | Capped at 400 sq ft and no nearer than 3 ft to a side or rear line, for not more than two vehicles. | Development code section 3.1.8, as copied by Zoneomics |
| Salina, KS (December 2017) | 3 ft between a detached and the primary structure. Structures cover up to 35 percent of the lot. | Residential Detached Garage or Carport handout BLF-307 |
| Kyle, TX (undated) | Garages and carports, attached or detached, are separate items in impervious coverage. Overhangs of 2 ft or less are not counted. | Impervious coverage form |
A roof joined to the garage may add to its area limit in places that count it, and no source states this for every place. No source says whether a joined carport and detached garage are one building or two.
What does adding a carport cost, and how is it insured?
What do cost pages print?
Cost pages print averages for installing a carport, and none prices the connection to a garage.
| Publisher and date | What it prices | Figure |
|---|---|---|
| Angi, updated 2026-09-22 | Installing a carport | $6,372 average; most pay $3,131 to $9,683 |
| HomeGuide, updated 2026-01-16 | Building a carport | About $6,000 average; single-car $2,000 to $7,200; two-car $3,200 to $12,000 |
| Block Renovation, published 2026-09-27 | Attached carport with slab; single-car metal kit | $6,000 to $15,000; $2,000 to $6,000 |
| Angi, updated 2026-09-29 | Garage extension, a different job | $10,000 average; most pay $3,500 to $14,000 |
| Bob Vila, dated 2022-10-27 | Attached against freestanding carport | Attached $6,000 to $30,000; freestanding $2,000 to $12,000 |
No page read prices attaching a carport to a garage. The scopes differ, so the rows are not a like-for-like split. HomeGuide gives one to two weeks (2026-01-16).
Costs are the averages and ranges each publisher printed on the dates shown. Projects vary by size, region and scope, so confirm current prices with licensed contractors before you decide.
How may an insurer class a carport joined to a garage?
An insurer may class a carport joined to a garage under dwelling coverage or Other Structures, and no source read says which. Other Structures usually cover 10 percent of the dwelling limit, per Insure.com (2026-08-26). It and The Zebra (2025-09-11) place connected structures under dwelling coverage and name no carport.
Coverage terms differ by policy. Ask your insurer how it treats a carport joined to your garage before you build.
What should you ask before choosing a connection?
Six questions settle which connection suits a carport added to your garage.
- Does the city treat the garage and the carport as one building or two?
- Is a permit required at this size and distance from the line?
- What fire distance applies to the far wall?
- Does the garage framing carry the roof, and who confirms it?
- How does the insurer class the pair?
- What is the garage's own area or coverage limit?
The tables above set each connection against its sources.
What This Combo Structure Doesn't Cover
The comparison of a carport added to a garage leaves out fastener, ledger and flashing detail, framing design, and any step-by-step method. Front placement and conversion have their own pages. No source read covers a garage wall as a closed side, a carport joined to a detached garage, or an insurer class for the pair. Ask a homeowners association first.
Adding a Carport to a Garage: Questions and Answers
Yes. A carport can stand beside the garage, be fixed to its wall or join its roof.
It depends on the place. Kirkland requires a permit at any size, Pierce County for every attached carport.
The garage roof then carries wind and snow from both. No source read states the rules, so ask the building department.
The side that keeps the door clear and meets your city's distance. Portland and Centennial use 3 ft, Kirkland and Dallas 5 ft.
No page read prices the addition itself. Angi gives $6,372 on average for a carport (2026-09-22). Block Renovation gives $6,000 to $15,000 for an attached carport (2026-09-27).
It may. Insure.com (2026-08-26) says connected structures fall under dwelling coverage and names no carport. Ask your insurer.
The general comparison is in how a carport compares with a garage.
Ready to move forward
Get Matched With Installers Near You
Tell us a bit about your project and we will connect you with vetted installers and manufacturers who serve your area. There is no cost or obligation to request information.
See the affiliate disclosure page for how referrals work.
Next steps
Guides for the steps after adding a carport to a garage.
| Read next | Why |
|---|---|
| Carport permit rules by size and place | Permit rules by size and place |
| Carport kit options | Kit options for a freestanding carport |
| The lean-to roof guide | The lean-to roof a wall-fixed carport resembles |
Sources
Each figure and rule comes from the document named, read on October 7, 2026.
- City of Portland, Building Official Determination 21-01, Carports under 200 SF (revised 2024-03-08)
- City of Kirkland, Development Services, Carport Additions (undated, read 2026-10-07)
- City of Centennial, Residential Patio Covers and Carports checklist (undated, 2021 IRC, read 2026-10-07)
- Pierce County, WA, Predesigned Project Guide: Covered Porch or Patio (updated 2024-12-03)
- City of Dallas, Building Inspection FAQs (undated, read 2026-10-07)
- City of Amarillo, Patio Cover/Carport requirements handout (dated 2018-01-29, 2015 IRC)
- Maricopa County Planning and Development, Attached Patio/Carport Building Standards (April 2014, 2012 codes)
- City of Pacific, MO, Carport and Garage Code sheet (undated, 2018 IRC, read 2026-10-07)
- City of Irving development code, as copied by Zoneomics, Development code chapter 3, section 3.1.8 (undated copy, read 2026-10-07)
- City of Salina, Residential Detached Garage or Carport handout BLF-307 (December 2017)
- City of Kyle, Impervious coverage form (undated, read 2026-10-07)
- Angi, How Much Does a Carport Cost to Install? [2026 Data] (updated 2026-09-22)
- HomeGuide, Cost to Build a Carport (updated 2026-01-16)
- Block Renovation, Carport vs. Garage: Which One Should You Build? (published 2026-09-27)
- Angi, How Much Does a Garage Extension Cost? [2026 Data] (updated 2026-09-29)
- Bob Vila, Carport Cost (dated 2022-10-27)
- Insure.com, Other Structures Coverage (updated 2026-08-26)
- The Zebra, Insurance for outbuildings (updated 2025-09-11)
- Engineer Fix, How to Plan and Build a Lean-To Garage Addition (published 2025-11-23)
- Engineer Fix, How to Build a Carport in Front of a Garage (published 2025-11-13)
- Hometalk, Q&A: how to join a future carport roof to an existing garage roof (answers 2019-08 to 2023-05)
Last verified:
Related guides
- combined garage and carport designsLayouts that put both under one roof.