
Carport in Front of Garage: Rules by City, Fit and Cost (2026)
CarportBay Editorial Team Last checked
Last verified:
Carport in front of garage rules depend on the city. Colorado Springs allows one 5 ft from the sidewalk and 10 ft from the curb, Georgetown, Texas sets a 25 ft setback, and Spokane bars covered structures from the front setback. Angi's 2026 averages are $6,372 to install a carport and $10,000 for a garage extension.
On this page
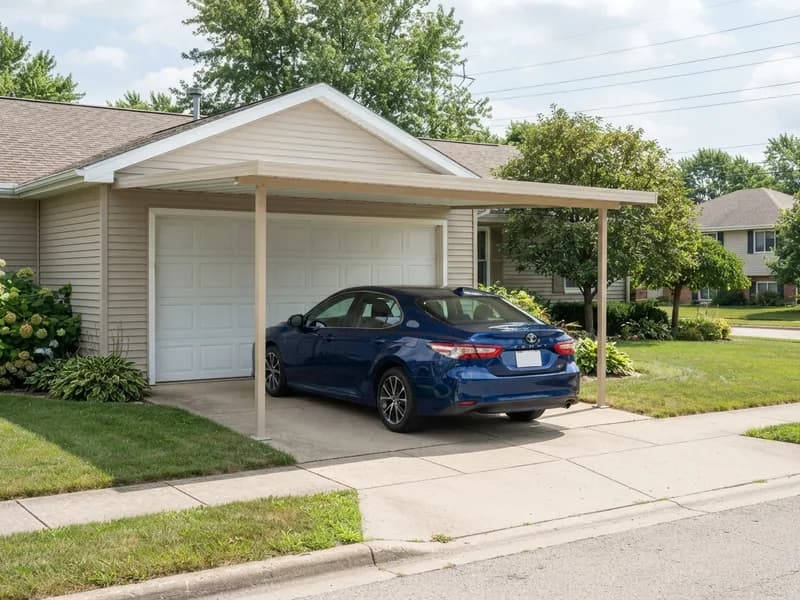
What counts as a carport in front of a garage?
The 2018 IRC (R309.2), as copied by the City of Pacific, MO, requires carports to be open on not less than two sides.
| City | Rule | Distance or limit |
|---|---|---|
| Colorado Springs, CO | Allowed with distances | Sidewalk 5, curb 10 ft |
| Georgetown, TX | Setback | 25 ft from street line |
| Bend, OR | Setback | 20 ft from front line |
| Spokane, WA | Barred in front setback | Covered structures |
| Coalinga, CA | Attached only | In front of a residence |
Read 2026-10-05: Colorado Springs, Georgetown, Bend, Spokane and Coalinga.
| Term | Definition on this page |
|---|---|
| Carport in front of garage | A roofed, open-sided cover over the driveway on the street side of a garage door, sheltering a vehicle. |
| Attached carport roof (a carport on the front of a garage) | A roof fastened to the garage wall: a ledger board on the garage rim and flashing at the joint. |
| Freestanding carport (a garage with carport in front, or a detached garage with carport in front) | A carport on its own posts that stands on the driveway in front of the garage and is not fastened to it. |
| Garage extension | Building the garage's walls and floor outward so the garage itself is longer. |
| Pergola build | An open pergola frame used as the cover. |
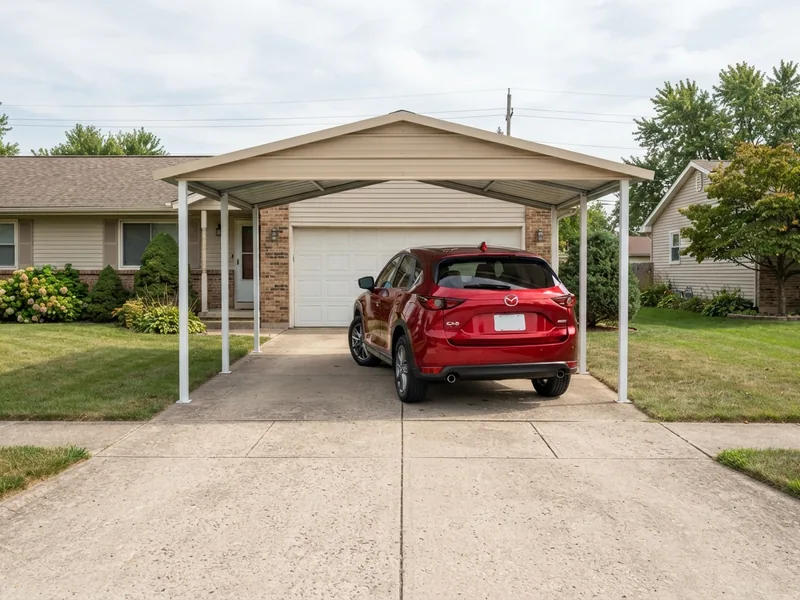
Adding a carport in front of a garage: how do the three builds compare?
An attached carport roof, a freestanding carport and a garage extension differ on rules, permit, fit, cost and time. For the same job as a project, see adding a carport to a garage.
Last verified:
| Criterion | Attached carport roof | Freestanding carport | Garage extension |
|---|---|---|---|
| Front-yard placement rule | Attached only in Coalinga; attached on one side in Colorado Springs (2022). Barred in Spokane's front setback (2024).Source: Coalinga, undated, read 2026-10-05; Colorado Springs, updated 2022-01-31; Spokane, effective 2024-01-01 | Set back 25 ft in Georgetown, 20 ft in Bend and, if detached, in Charlotte (2025). Barred in front by Coalinga and Spokane (2024).Source: Georgetown, undated, read 2026-10-05; Bend, current through 2026-08-05; Charlotte, updated 2025-02-17; Coalinga, undated, read 2026-10-05; Spokane, effective 2024-01-01 | Garage setbacks apply: 25 ft in Georgetown, 20 ft in Bend. Spokane keeps garage doors 20 ft from the street line.Source: Georgetown, undated, read 2026-10-05; Bend, current through 2026-08-05; Spokane, undated, 2015 IRC edition |
| Permit and fire separation | Permits in Houston, Georgetown, San Antonio (06/2022) and Portland (2024). Dallas wants a one-hour firewall unless set back 5 ft.Source: Houston, undated, read 2026-10-05; Georgetown, undated, read 2026-10-05; San Antonio, 06/2022; Portland, revised 2024-03-08; Dallas, undated, read 2026-10-05 | Same permits. Dallas exempts carports up to 200 sq ft outside the setbacks. San Diego (August 2022): one-hour wall for posts under 5 ft from the line.Source: Dallas, undated, read 2026-10-05; San Diego, August 2022 | Gap: no source foundNo source read states the permit or fire rule for a garage extension. |
| Fit: depth, height and door | Gap: no source foundEngineer Fix (2025-11-13): roof 18 to 20 ft deep, 8 ft clear, ledger on the garage rim. No source read gives a sectional-door clearance.Source: Engineer Fix, updated 2025-11-13 | Gap: no source foundSame depth and height (Engineer Fix, 2025-11-13). No source read says how far a freestanding roof must stand from the door.Source: Engineer Fix, updated 2025-11-13 | Gap: no source foundSet by the new walls, not a roof. No source read gives an interior depth. |
| Cost (2026) | Angi: $6,372 average, $3,131 to $9,683 (2026-09-22). HomeGuide: $2,000 to $7,200, single carport (2026-01-16).Source: Angi, updated 2026-09-22; HomeGuide, updated 2026-01-16 | Gap: no source foundSame ranges. No 2026 source read splits attached from freestanding.Source: Angi, updated 2026-09-22; HomeGuide, updated 2026-01-16 | Angi: $10,000 average, $3,500 to $14,000 (2026-09-29).Source: Angi, updated 2026-09-29 |
| Build time | Gap: no source foundHomeGuide: 1 to 2 weeks, small prefab carport (2026-01-16). HomeAdvisor: two days or less (2026-06-20). No source read times a joined roof.Source: HomeGuide, updated 2026-01-16; HomeAdvisor, updated 2026-06-20 | The same two sources apply.Source: HomeGuide, updated 2026-01-16; HomeAdvisor, updated 2026-06-20 | Gap: no source foundNo source read gives a time for a garage extension. |
Same-publisher cost gaps
- Angi: a garage extension costs $3,628 more than a carport (36.3 percent of the extension average). $10,000 less $6,372 is $3,628. Scope: a carport, range $3,131 to $9,683 (2026-09-22); a garage extension, range $3,500 to $14,000 (2026-09-29).Source: Angi, updated 2026-09-22; Angi, updated 2026-09-29
- Angi: a new garage costs $19,584 more than a garage extension (66.2 percent of the new-garage average). $29,584 less $10,000 is $19,584. Scope: a garage extension, range $3,500 to $14,000 (2026-09-29); a new garage, range $16,837 to $42,331 (2026-08-24).Source: Angi, updated 2026-09-29; Angi, updated 2026-08-24
Gap is the higher average minus the lower average. Share is the gap divided by the higher average, shown to one decimal. The three Angi figures come from three separate Angi pages with three update dates, so they are not one study.
Costs are the averages and ranges each publisher printed on the dates shown. Projects vary by size, region and scope, so confirm current prices with licensed contractors before you decide.
Coverage terms differ by policy. Ask your insurer how it treats a carport joined to the garage before you build.
How much does each build cost?
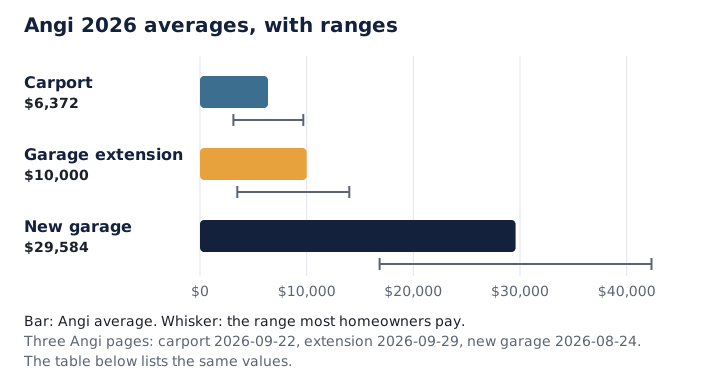
Angi's 2026 averages are $6,372 for a carport (updated 2026-09-22), $10,000 for a garage extension (updated 2026-09-29) and $29,584 for a new garage (updated 2026-08-24). An extension costs $3,628 more than a carport, 36.3 percent of the extension average. A new garage costs $19,584 more than an extension, 66.2 percent of the new-garage average.
| Build | Average | Range | Page updated |
|---|---|---|---|
| Carport | $6,372 | $3,131 to $9,683 | Angi, updated 2026-09-22 |
| Garage extension | $10,000 | $3,500 to $14,000 | Angi, updated 2026-09-29 |
| New garage | $29,584 | $16,837 to $42,331 | Angi, updated 2026-08-24 |
For a 12 by 20 ft roof (240 sq ft), Angi's per-square-foot rates give $2,880 to $9,600 for a carport and $9,600 to $16,800 for an extension; HomeGuide's give $1,920 to $7,200. These ranges are our arithmetic, not quoted prices.
What does each build need from the structure and the fire code?
Engineer Fix (2025-11-13) says an attached roof's ledger board is fastened to the garage's rim joist or wall framing, and the joint needs flashing. Dallas wants a one-hour firewall for an attached carport unless it is set back 5 ft. San Diego (August 2022) wants a one-hour wall when carport posts stand under 5 ft from the property line.
What about insurance, time and the HOA?
- Insurance: Plymouth Rock (2026-02-06) says other-structures coverage needs a structure "separated from the main dwelling by a clear space." No source read covers a roof joined to the garage.
- Time: HomeGuide gives 1 to 2 weeks and HomeAdvisor two days or less. No source read times a joined roof or an extension.
- HOA: Colorado Springs says associations may elect to prohibit front yard carports.
Share your ZIP code and project details in the form at the end of this page.
Which cities allow a carport in front of a garage?
Ten US cities treat a carport in front of a garage as allowed, set back, barred or attached only. A setback is the distance a structure must stay back from a property line.
Last verified:
| City | Rule | What the document says | Document and date |
|---|---|---|---|
| Colorado Springs, CO | Allowed with distances | At least 5 ft from the sidewalk edge and 10 ft from the curb, up to 500 sq ft and 12 ft high. | City Code 7.3.304 (2026 S-21); handout, 2022-01-31Read at Colorado SpringsRead at Colorado Springs |
| Georgetown, TX | Setback | Attached or detached carports sit at least 25 ft from the street property line the driveway uses. A permit is required. | City page, undatedRead at Georgetown |
| Bend, OR | Setback | Garages and carports with street access sit at least 20 ft from the front property line. | Code 2.1.300 (through 2026-08-05)Read at Bend |
| Charlotte, NC | Setback, detached only | Detached carports sit 20 ft from the right-of-way or the back of the sidewalk, whichever is greater. Attached carports are not addressed. | UDO Article 17 (2025-02-17)Read at Charlotte |
| Portland, OR | Setback and zoning permit | Carports sit 18 ft from a street property line and need a zoning permit at any size. | Determination 21-01 (2024-03-08)Read at Portland |
| San Antonio, TX | Two documents differ | Bulletin 564 says behind the front setback with 20 ft of parking depth. The FAQ says 10 ft from the front property line and a permit for every carport. | IB 564 (2017-09-05); FAQ (06/2022)Read at San AntonioRead at San Antonio |
| Spokane, WA | Barred in the front setback | Covered and attached accessory structures are not allowed in the required front building setbacks. | Code 17C.111.240 (2024-01-01)Read at Spokane |
| Houston, TX | No part in the setback | No portion of a carport may sit in the setback or the right of way. | Permit brochure, undatedRead at Houston |
| Dallas, TX | District setback and fire wall | Attached carports follow the district setback, with a one-hour firewall unless set back 5 ft. Carports up to 200 sq ft are exempt outside the setbacks. | Inspection FAQ, undatedRead at Dallas |
| Coalinga, CA | Attached only | A carport goes in front of a residence only if attached, within the front yard setback. | City FAQ, undatedRead at Coalinga |
This page provides general information about permit and code requirements based on publicly available sources cited above. Building codes and permit requirements vary by jurisdiction and change over time. This is not a substitute for confirming current requirements with your local building department or consulting a licensed contractor or engineer for your specific project.
Driveway carport in front of garage: how deep, how high and how far back?
A driveway carport in front of garage doors must fit the vehicle's length, the door's height and the city's setback.
| Vehicle | Length (in) | Length (ft) | Height (in) | Height (ft) | 18 ft roof | 20 ft roof | Source |
|---|---|---|---|---|---|---|---|
| 2023 Toyota Camry | 192.7 | 16.1 | 56.9 | 4.7 | Yes, 1.9 ft spare | Yes, 3.9 ft spare | Edmunds, undated |
| 2022 Honda CR-V (2WD) | 182.1 | 15.2 | 66.1 | 5.5 | Yes, 2.8 ft spare | Yes, 4.8 ft spare | Honda News, updated 2021-08-27 |
| 2023 Chevrolet Tahoe | 210.7 | 17.6 | 75.8 | 6.3 | Yes, 0.4 ft spare | Yes, 2.4 ft spare | Edmunds, undated |
| 2023 Ford F-150 SuperCrew 4WD, 5.5 ft bed | 231.7 | 19.3 | 77.2 | 6.4 | No, 1.3 ft short | Yes, 0.7 ft spare | Edmunds, undated |
| 2023 Chevrolet Silverado 1500 Crew Cab, 5.8 ft bed | 231.9 | 19.3 | 75.5 | 6.3 | No, 1.3 ft short | Yes, 0.7 ft spare | Edmunds, undated |
| 2026 Ford F-150, longest configuration | 243.9 | 20.3 | 80.7 | 6.7 | No, 2.3 ft short | No, 0.3 ft short | Ford, 2026 model year. Height is cab height. |
How deep does the roof need to be?
Engineer Fix (2025-11-13) puts the minimum at 18 to 20 ft for most modern sedans and SUVs. Concrete Network (2020-04-10) plans 22 to 24 ft for full-size pickups with extended cabs. A 2023 F-150 SuperCrew is 19.3 ft long, 0.7 ft under a 20 ft roof. The longest 2026 F-150 is 20.3 ft, 0.3 ft over it.
How high, and what about the garage door?
Engineer Fix gives 8 ft of clear height as standard and 9 or 10 ft for large trucks and SUVs. American Steel Inc, a seller (2026-08-17), says full-size trucks and raised SUVs need at least 8 to 9 ft. Overhead Garage Doors (2026-05-08) lists single doors at 8 to 10 ft wide and almost always 7 ft tall. Engineer Fix (2025-11-21) says a tilt-up door needs 3 to 4 ft of clear space in front. No source read gives a clearance for a sectional door.
How far back from the street must the garage sit?
The garage face must sit at least the setback plus the roof depth from the street line. The sums are our arithmetic, not a rule any city states.
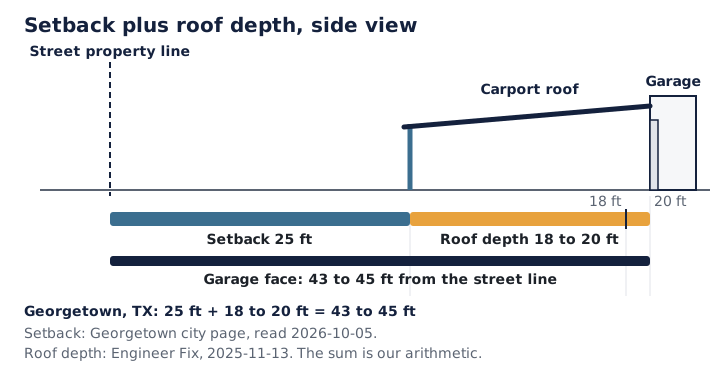
Georgetown, TX: 25 ft plus 18 to 20 ft is 43 to 45 ft.
| City and rule | Setback | Measured from | Setback plus 18 ft | Setback plus 20 ft |
|---|---|---|---|---|
| Georgetown, TX | 25 ft | street property line the driveway uses | 43 ft | 45 ft |
| Bend, OR | 20 ft | front property line | 38 ft | 40 ft |
| Charlotte, NC (detached carports) | 20 ft | right-of-way or back of sidewalk, whichever is greater | 38 ft | 40 ft |
| Portland, OR | 18 ft | street property line | 36 ft | 38 ft |
| San Antonio, TX (FAQ, 06/2022) | 10 ft | front property line | 28 ft | 30 ft |
| Colorado Springs, CO (curb rule) | 10 ft | near edge of the curb or roadway | 28 ft | 30 ft |
| Colorado Springs, CO (sidewalk rule) | 5 ft | near edge of the sidewalk | 23 ft | 25 ft |
Add carport to front of garage: which build fits your driveway?
The build that fits depends on the city's front-yard rule, the driveway depth and the vehicle.
| Your situation | Build the sources point to |
|---|---|
| Your city allows a front carport only if attached (Coalinga). | Attached carport roof |
| The garage face sits the setback plus 18 to 20 ft from the street line. | Attached or freestanding carport |
| Your city bars covered structures from the front setback (Spokane). | Ask the city before pricing |
| You drive a pickup about 19 to 20 ft long. | A roof 20 ft deep or more, legs of 8 ft or more (American Steel Inc, a seller) |
| You want enclosed storage, not only cover. | Compare a garage extension: $10,000 against $6,372 (Angi) |
| The lot has an HOA. | Ask the association first (Colorado Springs) |
For the wider choice, see how a carport compares with a garage.
Who shouldn't use this comparison to skip a permit review?
This comparison of carports in front of a garage cannot replace a city permit review or a structural check.
- City rules change. Four of the ten documents are undated and San Antonio's two differ, so read the current text.
- The prices are national averages from three Angi pages and one HomeGuide page.
- Enclosing the carport later is a different job with its own code test. See turning a carport into a garage.
Carport in front of garage: common questions
Six questions cover the rules, permit, depth and cost of a carport in front of a US garage.
Sometimes. Coalinga, California allows a carport in front of a home only if attached. Colorado Springs allows one 5 ft from the sidewalk and 10 ft from the curb. Spokane bars covered structures from the front setback.
In the cities checked that say, yes. Houston, San Antonio and Georgetown require permits, and Portland requires a zoning permit. Dallas exempts carports of 200 sq ft or less outside the setbacks.
Engineer Fix (2025) describes a ledger board on the garage rim and flashing at the joint. Coalinga allows a front carport only if attached, and Colorado Springs allows attachment on one side.
Engineer Fix (2025) puts the minimum at 18 to 20 ft for most sedans and SUVs. A 2023 Ford F-150 SuperCrew is 19.3 ft long, so a 20 ft roof leaves under a foot.
No 2026 guide prices this layout alone. Angi (2026-09-22) averages $6,372 for a carport, range $3,131 to $9,683. HomeGuide (2026-01-16) gives $2,000 to $7,200 for a single carport.
In Angi's 2026 averages, yes: $6,372 for a carport against $10,000 for a garage extension, $3,628 less. The figures come from two pages, and an extension adds enclosed floor area.
Where to read next
CarportBay's permit and kit pages go deeper on parts of the carport in front of a garage compared here.
Sources and access dates
- Colorado Springs City Code section 7.3.304, front yard carportsCity of Colorado Springs. Code current through 2026 S-21. Accessed .
- Front Yard Carport Development Assistance BulletinCity of Colorado Springs. Updated 2022-01-31. Accessed .
- City Council to consider allowing carports in front of homes (project page)City of Colorado Springs. Undated, read 2026-10-05. Accessed .
- Development Services: accessory buildingsCity of Georgetown, TX. Undated, read 2026-10-05. Accessed .
- Bend Development Code 2.1.300City of Bend, OR. Current through 2026-08-05. Accessed .
- Unified Development Ordinance, Article 17, accessory structuresCity of Charlotte, NC. Updated 2025-02-17. Accessed .
- Building Official Determination 21-01, carportsCity of Portland, OR. Revised 2024-03-08. Accessed .
- Information Bulletin 564, carportsCity of San Antonio, TX. 2017-09-05. Accessed .
- Carport FAQCity of San Antonio, TX. 06/2022. Accessed .
- Spokane Municipal Code 17C.111.240, accessory structuresCity of Spokane, WA. Effective 2024-01-01. Accessed .
- Carport permit brochureCity of Houston, TX. Undated, read 2026-10-05. Accessed .
- Building Inspection frequently asked questionsCity of Dallas, TX. Undated, read 2026-10-05. Accessed .
- City FAQ: carports in front of a residenceCity of Coalinga, CA. Undated, read 2026-10-05. Accessed .
- Residential garage and carport guide sheetCity of Spokane, WA. 2015 International Residential Code with Washington amendments. Undated, 2015 IRC edition. Accessed .
- Information Bulletin 205, carportsCity of San Diego, CA. DS-5205, August 2022. August 2022. Accessed .
- How Much Does a Carport Cost? (carport installation, 2026)Angi. Updated 2026-09-22. Accessed .
- Garage extension cost (2026)Angi. Updated 2026-09-29. Accessed .
- How Much Does It Cost to Build a Garage? (2026)Angi. Updated 2026-08-24. Accessed .
- Cost to build a carportHomeGuide. Updated 2026-01-16. Accessed .
- Cost to build a carportHomeAdvisor. Updated 2026-06-20. Accessed .
- How to build a carport in front of a garageEngineer Fix. Updated 2025-11-13. Accessed .
- How a tilt-up garage door works and what it needsEngineer Fix. Updated 2025-11-21. Accessed .
- Driveway planning tipsConcrete Network. Updated 2020-04-10. Accessed .
- 2023 Toyota Camry features and specsEdmunds. Undated. Accessed .
- 2022 Honda CR-V specifications and featuresHonda News. Updated 2021-08-27. Accessed .
- 2023 Chevrolet Tahoe features and specsEdmunds. Undated. Accessed .
- 2023 Ford F-150 SuperCrew features and specsEdmunds. Undated. Accessed .
- 2023 Chevrolet Silverado 1500 Crew Cab features and specsEdmunds. Undated. Accessed .
- 2026 F-150 Tech SpecsFord Motor Company. 2026 model year. Accessed .
- The complete guide to standard garage door sizesOverhead Garage Doors. Updated 2026-05-08. Accessed .
- How tall should a metal carport be?American Steel Inc. Updated 2026-08-17. Accessed .
- Other structures coveragePlymouth Rock Assurance. Last modified 2026-02-06. Accessed .
- Carport and Garage Code (2018 IRC R309.2)City of Pacific, MO. 2018 International Residential Code. Undated, read 2026-10-05. Accessed .
Last verified
Ready to move forward
Get Matched With Installers Near You
Tell us a bit about your project and we will connect you with vetted installers and manufacturers who serve your area. There is no cost or obligation to request information.
See the affiliate disclosure page for how referrals work.