
Turn a Carport Into a Garage: Code Changes and Costs
CarportBay Editorial Team Last checked
Last verified:
Yes, a carport can become a garage, and once fewer than two sides stay open, San Diego and Minnesota class it as a garage. Two 2026 cost guides average $22,000 and $25,000, and a third puts most projects at $15,000–$25,000. San Diego requires a permit to enclose an existing carport (Information Bulletin 205, August 2022).
Four things change when a carport is closed in: how the structure is classified, what the code requires of its floor, walls and door, whether a permit is needed, and what the work costs. The sections below take them in that order and name the document and date behind each figure.
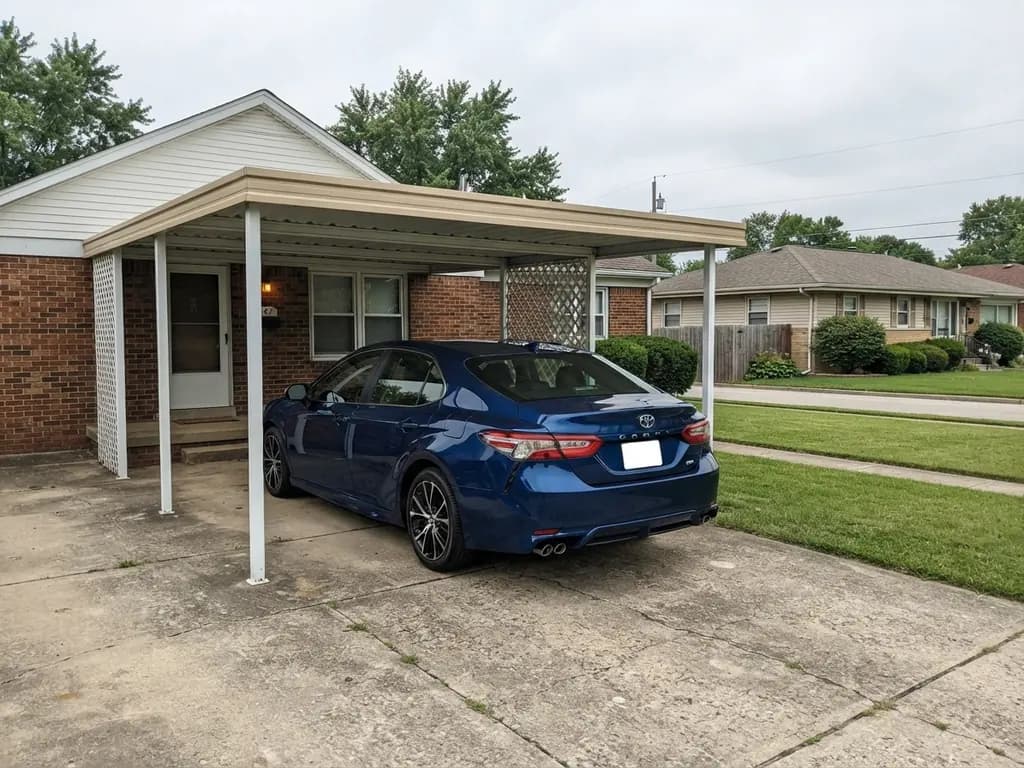
Can you turn a carport into a garage?
A carport can be turned into a garage when the frame, the floor and the lot allow it, and the change reclassifies the structure. San Diego Information Bulletin 205 (August 2022) and Minnesota Rule 1309.0309 both say a carport must be open on at least two sides, and a structure with fewer open sides is a garage. San Diego requires a building permit to enclose an existing carport. Spokane's guide sheet (2015 International Residential Code with Washington State amendments) requires a concrete surface when a carport with an asphalt floor is converted, and bars openings in a wall less than 3 feet from a lot line. Fine Homebuilding's 2023 summary of the 2021 International Residential Code adds a noncombustible floor that slopes to the vehicle door or a drain, half-inch gypsum board on the walls shared with the house, and a self-closing, self-latching door. Jurisdictions adopt code editions locally, so the building department for the address makes the final call.
The same question comes in several wordings: turn a carport into a garage, convert it, enclose it, close it in. All of them lead to the same test, which is the count of open sides, and to the same short list of changes that follow once the count drops below two.
For how the two structures compare outside the conversion question, read the carport versus garage guide.
When does a carport count as a garage?
San Diego Information Bulletin 205 (August 2022) and Minnesota Rule 1309.0309 define a carport as a structure open on at least two sides.
San Diego adds two limits: a carport cannot exceed 1,000 square feet or one story, and its open sides must stay open apart from structural supports. Minnesota's rule says a carport not open on at least two sides shall be considered a garage and shall follow the provisions for garages.
| Open sides | Classed as | Rule read |
|---|---|---|
| Four | Carport | Two or more open |
| Two | Carport | Two or more open |
| One | Garage | Fewer than two open |
| None | Garage | Fewer than two open |
Sources: San Diego Information Bulletin 205 (August 2022) and Minnesota Rule 1309.0309. The test is the count of open sides.
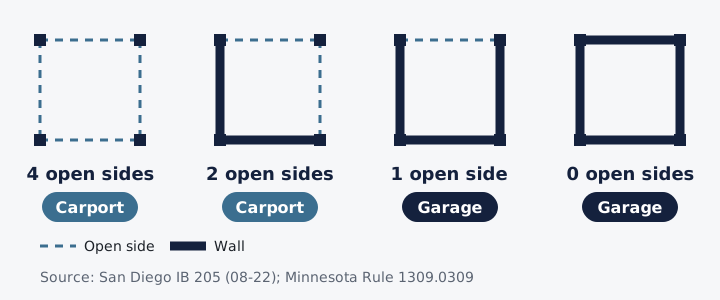
Walls on three sides leave one open side, so a structure like that is a garage under both documents. Fine Homebuilding's 2023 summary of the 2021 International Residential Code says the same: a carport with three or more sides enclosed is regulated as a garage.
A carport keeps some freedoms that a garage loses. Minnesota allows carport floors of concrete, asphalt, sand, gravel, crushed rock or natural earth, and Spokane allows asphalt at ground level in a carport. The next section shows what changes on conversion.
What the code changes when converting a carport into a garage
Converting a carport into a garage changes six things the cited documents regulate. They are the floor surface, the floor slope, the wall shared with the house, the door to the house, openings near a lot line and the electrical system.
| What changes | Rule as published | Document and edition |
|---|---|---|
| Floor surface | A carport may have an asphalt floor. A converted carport with an asphalt floor needs a concrete surface. | Spokane guide sheet (2015 International Residential Code with Washington State amendments; undated) |
| Floor slope | Garage floors are noncombustible, which excludes asphalt, and slope to the main vehicle door or a drain. | Fine Homebuilding (2021 International Residential Code; November 22, 2023) |
| Wall shared with house | Half-inch gypsum board on walls shared with the house. Five-eighths-inch Type X on a ceiling below habitable space. | Fine Homebuilding (2021 International Residential Code; November 22, 2023) |
| Door to house | Solid wood, honeycomb steel or rated at least 20 minutes. Self-closing and self-latching. | Fine Homebuilding (2021 International Residential Code; November 22, 2023) |
| Openings near a lot line | Spokane: none in a wall under 3 ft away. San Diego: none under 3 ft, up to 25% of wall area from 3 to 5 ft. | Spokane guide sheet (2015 International Residential Code with Washington State amendments; undated); San Diego Information Bulletin 205 (August 2022) |
| Electrical and alarms | GFCI-protected receptacle for each vehicle bay. Carbon monoxide alarms outside bedrooms. Openers listed to UL 325. | Fine Homebuilding (2021 International Residential Code; November 22, 2023) |
This page gives general information drawn from the public documents cited above. Building codes, permit rules and prices differ by location and change over time. Confirm the current rule for your address with the building department that issues permits there, and get a written quote from a licensed contractor for your project.
Floors change first. A carport may keep an asphalt floor in Spokane, but the guide sheet requires a concrete surface once such a carport is converted. Fine Homebuilding adds that garage floors under the 2021 International Residential Code are noncombustible, which rules out asphalt, and slope to the main vehicle door or a drain.
The wall and door shared with the house carry the fire-separation rules. Fine Homebuilding lists half-inch gypsum board on walls shared with the house and five-eighths-inch Type X board on a ceiling below habitable space. It also lists a door that is solid wood, honeycomb steel or rated for at least 20 minutes, self-closing and self-latching.
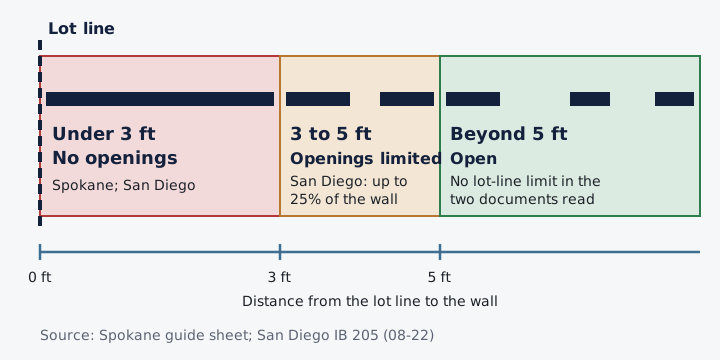
Near a lot line, the Spokane guide sheet allows no openings in a wall less than 3 feet away, and the San Diego bulletin allows openings up to 25% of the wall area from 3 to 5 feet. A garage door is an opening, so the door wall decides whether a conversion fits the lot.
The electrical rules follow the vehicle bays. Fine Homebuilding describes a receptacle for each bay on a ground-fault circuit interrupter (GFCI), carbon monoxide alarms outside bedroom areas in houses with an attached garage, and door openers listed to UL 325.
Gunderson Engineering (May 2025) explains that an engineer classifies a building as open, partially enclosed or enclosed for wind design, and that the class changes the internal pressure used in the calculation. Closing in a carport can therefore change the wind figures its frame is designed for.
Do you need a permit to convert a carport into a garage?
San Diego requires a building permit to enclose an existing carport, and other jurisdictions set their own rule. Information Bulletin 205 (August 2022) states the requirement for a new carport and for repair or enclosure of an existing one.
Engineered Metal Buildings (May 2026) adds that enclosed structures are more likely than open carports to trigger a local permit check, because they are classed as more permanent. Block Renovation (May 2026) says permitting adds one to four months before work starts, depending on the jurisdiction.
Permit lines in the three cost guides run from $500 to $3,000 and cover different scope: Angi $1,200–$2,000, HomeGuide $500–$3,000, and Block Renovation $800–$2,500 with inspections and the entry door. The carport permit rules by size and jurisdiction shows how permit rules differ elsewhere. The department that issues permits for the address can confirm what applies there.
How much does it cost to turn a carport into a garage?
Three 2026 guides price a carport-to-garage conversion differently: Angi averages about $22,000, HomeGuide $25,000, and Block Renovation $15,000–$25,000 for most projects.
| Cost line | Angi (August 2026) | HomeGuide (January 2026) | Block Renovation (May 2026) |
|---|---|---|---|
| Total | Average about $22,000; range $6,000–$55,000; one-to-two-car $15,000–$30,000Read at Angi, August 3, 2026 | Average $25,000; typical $10,000–$40,000Read at HomeGuide, January 21, 2026 | Most projects $15,000–$25,000Read at Block Renovation, May 5, 2026 |
| Slab | $4–$8 per sq ftRead at Angi, August 3, 2026 | $4–$8 per sq ft installedRead at HomeGuide, January 21, 2026 | $0–$8,000Read at Block Renovation, May 5, 2026 |
| Garage door | $750–$1,700 for the doorRead at Angi, August 3, 2026 | $700–$2,700 materials and labor; opener adds $300–$900Read at HomeGuide, January 21, 2026 | $1,500–$4,500 door and openerRead at Block Renovation, May 5, 2026 |
| Electrical | $1,000–$2,500 full wiringRead at Angi, August 3, 2026 | $1,200–$5,200+ new garage wiringRead at HomeGuide, January 21, 2026 | $1,500–$4,000Read at Block Renovation, May 5, 2026 |
| Permits | $1,200–$2,000Read at Angi, August 3, 2026 | $500–$3,000Read at HomeGuide, January 21, 2026 | $800–$2,500 with inspections and entry doorRead at Block Renovation, May 5, 2026 |
| Engineer | Not itemizedNo line in Angi, August 3, 2026 | $100–$220 per hour or 1%–5% of project costRead at HomeGuide, January 21, 2026 | $1,500–$3,000 for a stampRead at Block Renovation, May 5, 2026 |
Figures are the ranges each guide published on the date shown. Each guide covers a different scope, so the columns are not interchangeable.
The guides disagree because they count different things. Block's permit line includes inspections and the entry door, and its door line includes the opener. Angi's door line is the door alone, and HomeGuide's door line covers materials and labor and lists the opener separately at $300–$900. A reader comparing columns is comparing scopes as well as prices.
HomeGuide's average assumes a basic conversion: an existing concrete slab, budget siding, minimum insulation, no windows, a basic door and minimum electrical work. It prices a slab at $4–$8 per square foot installed and a panel upgrade at $850–$4,000 as separate lines, and Block prices a new 20x20 slab at $4,000–$8,000 depending on region.
Arithmetic on the guides' own figures: Angi's highest total of $55,000 is more than nine times its lowest total of $6,000, and the permit line runs from $500 at HomeGuide's low end to $3,000 at its high end.
Slab work is priced by area at Angi and HomeGuide, so footprint matters. The carport size guide lists the square footage of common sizes. For each cost line in more detail, read the carport to garage conversion cost.
Share your ZIP code and project details in the form at the end of this page.
What a converted carport does to value and assessment
Value and assessment depend on questions the guides answer unevenly. Los Angeles County Public Works says an addition built without permits must meet current codes when it is permitted later, so a conversion done without a permit carries that cost. In California, the Board of Equalization treats new construction as reassessable at full cash value on completion, and that is a California rule.
Block Renovation prints resale-recovery percentages for garage additions and names no source for them, so this page prints none.
Should you convert the carport or rebuild it?
Converting suits a carport whose frame, floor and door wall pass four checks, and rebuilding suits one that fails them.
| Check | Convert when | Rebuild when |
|---|---|---|
| Frame | An engineer confirms the frame can take wall loads | The frame fails the wall-load check |
| Floor | The floor is, or can become, concrete that slopes to the door or a drain | The floor cannot be brought to that standard |
| Door wall | The door wall is 5 ft or more from the lot line, or the door fits the local opening limit | The door wall is under 3 ft from the lot line, where Spokane and San Diego allow no openings |
| Engineer and quotes | The stamp ($1,500–$3,000 at Block) and the conversion quote stay under the rebuild quote | The conversion quote reaches the rebuild quote (Block: $20,000–$35,000 for demolition and rebuild) |
Sources: Spokane guide sheet, San Diego Information Bulletin 205, Fine Homebuilding, Block Renovation and Engineered Metal Buildings.
Walls on a metal frame are the point where the guides split. Engineered Metal Buildings says side panels, end walls and doors can be added to an existing open carport, with additional anchoring and framing work. Block Renovation says wood posts can be built into wall framing while metal posts almost never can, and that metal carports usually have to be demolished and rebuilt. The check that separates the two readings is whether the frame is rated for wall loads.
The floor and the door wall are checked against the code table above. A carport on bare asphalt faces the slab line in the cost table above, and a door wall under 3 feet from a lot line allows no openings in Spokane or San Diego. A garage door is an opening.
Block prices an engineer's stamp at $1,500–$3,000 and a demolition and rebuild at $20,000–$35,000. A quote for each route at the same size settles which is lower for the site.
Turning a carport into a garage: FAQ
It can, once fewer than two sides stay open: San Diego and Minnesota class that structure as a garage. The test is the number of open sides. Sources: San Diego Information Bulletin 205 (August 2022) and Minnesota Rule 1309.0309.
Only if at least two sides stay open, because San Diego and Minnesota class a structure with fewer open sides as a garage. San Diego also requires a permit to enclose an existing carport (Information Bulletin 205, August 2022). Confirm with the building department before closing in any side.
Total cost depends on scope, so compare a quote to convert with a quote to rebuild at the same size. Angi (August 2026) puts a conversion at $6,000–$55,000. A quote for each route settles which is lower for the site.
A carport covers a vehicle but stays open on two or more sides, while a garage is enclosed. A garage then carries the floor, wall, door and lot-line rules in the code table above (Spokane guide sheet; Fine Homebuilding, 2021 International Residential Code).
Yes, if the frame can take walls, the floor can meet garage rules and the door wall clears the lot-line limits. San Diego requires a permit for the enclosure (Information Bulletin 205, August 2022). Block Renovation (May 2026) says metal carports usually have to be demolished and rebuilt.
In Spokane, yes: a carport with an asphalt floor needs a concrete surface when it is converted to a garage. The guide sheet applies the 2015 International Residential Code with Washington State amendments. Fine Homebuilding (November 2023) says garage floors under the 2021 International Residential Code are noncombustible and slope to the door or a drain.
Angi gives $750–$1,700 for the door and HomeGuide gives $700–$2,700 for materials and labor. Block Renovation prices door and opener together at $1,500–$4,500. The three lines cover different scope (Angi August 2026, HomeGuide January 2026, Block Renovation May 2026).
San Diego requires a building permit to enclose an existing carport, and other jurisdictions set their own rule (Information Bulletin 205, August 2022). Block Renovation (May 2026) says permitting adds one to four months. Ask the department that issues permits for the address.
HOA covenants, electrical and plumbing permits, zoning variances and heating or cooling the new space are outside this page. Each depends on the address and the project, and the association or department involved can answer it.
Sources and access dates
- Information Bulletin 205, Carports (DS-5205, 08-22)City of San Diego, Development Services. Published: August 2022. Accessed .
- Minnesota Rule 1309.0309, Section R309, Garages and CarportsMinnesota Office of the Revisor of Statutes. Published: model-code edition not stated. Accessed .
- Guide sheet on residential garages and carportsCity of Spokane, Washington. 2015 International Residential Code with Washington State amendments. Published: undated. Accessed .
- Code Guidelines for Garages, by Glenn MathewsonFine Homebuilding. 2021 International Residential Code. Published: November 22, 2023. Accessed .
- How Much Does It Cost to Convert a Carport Into a Garage?Angi. Published: August 3, 2026. Accessed .
- How Much Does it Cost to Convert a Carport to a Garage?HomeGuide. Published: January 21, 2026. Accessed .
- Carport to Garage Conversion Cost & Execution GuideBlock Renovation. Published: May 5, 2026. Accessed .
- Open vs Enclosed Metal Carport: Which Is Right for You?Engineered Metal Buildings. Published: May 26, 2026. Accessed .
- Building Enclosure Classification Explained: What Property Owners Must Know in 2025Gunderson Engineering. Published: May 6, 2025. Accessed .
- FAQ on unpermitted additions and conversionsLos Angeles County Public Works. Published: undated. Accessed .
- Property Tax Law Guide, annotations 610.0000, new constructionCalifornia State Board of Equalization. Published: undated. Accessed .
Last verified
Ready to move forward
Get Matched With Installers Near You
Tell us a bit about your project and we will connect you with vetted installers and manufacturers who serve your area. There is no cost or obligation to request information.
This form is for carport quotes. Garage conversion work is usually done by a general contractor, so ask a local contractor separately for that part.
See the affiliate disclosure page for how referrals work.