
Barn With Carport: Types, How They Compare, Permit and Cost
CarportBay Editorial Team Reviewed
A barn with a carport can mean three things: a barn-style carport sold by dealers, a pole barn built on posts, or a farm barn for animals and hay. A carport is an open-sided roof for vehicles. In the US the model-code permit line is 200 square feet of floor area, and local lines differ.
| Term | What it is | Defining test |
|---|---|---|
| Barn-style carport | Dealer steel carport | Roof style and sides |
| Pole barn | Post-frame building | Post-frame construction |
| Farm barn | Agricultural building | Farm use |
| Carport | Open-sided vehicle roof | Open sides |
| Model-code permit line | US model code | 200 sq ft |
On this page
What does "barn" mean in a barn with a carport search?
In a US carport search, barn means a barn-style carport, a pole barn or a farm barn.
Wikipedia describes a carport as “a covered structure used to offer limited protection to vehicles, primarily cars, from rain and snow”.
carport.com defines a metal barn as: “A prefabricated steel agricultural building: typically a clear center span with one or two lean-tos”.
| Term | What it means | Defining attribute | Source |
|---|---|---|---|
| Barn-style carport | A dealer name for a steel carport. | Roof look and sides, open to closed lean-tos. | Listings read October 5, 2026: Keen's, Legacy, carport.com, Eagle. |
| Pole barn | Also called a pole building or post-frame building. | Post-frame construction. | Wikipedia; National Frame Building Association. |
| Farm barn | “An agricultural building usually on farms”. | Farm use. | Wikipedia. |
| Carport | A covered structure for vehicles. | Open sides. | San Diego IB-205, August 2022. |
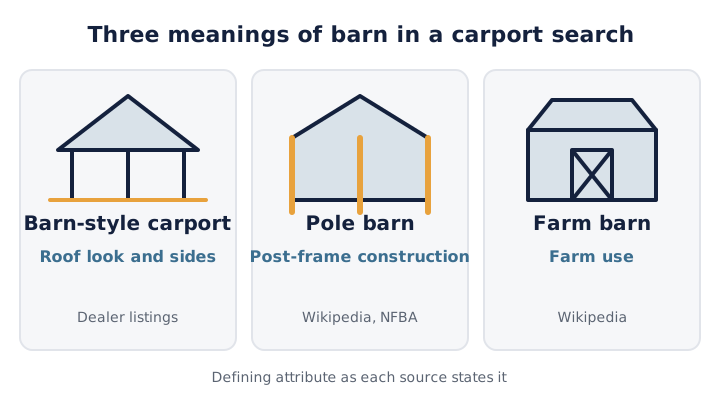
The diagram defines the barn-style carport by roof look and sides, the pole barn by post-frame construction and the farm barn by farm use.
Where does a carport end and a barn begin?
Alan's Factory Outlet states in a help article dated 2023-10-01: “When you add side-panels to enclose a carport, it becomes a metal building.” The City of San Diego, in Information Bulletin 205 (August 2022), requires a carport to be entirely open on two or more sides except for structural supports. It also requires a building permit to enclose an existing carport.
California Building Code Section 312.1 lists carports in Group U, the utility and miscellaneous group. Alan's and San Diego both treat enclosure as the dividing line.
How do a carport, a barn-style carport and a pole barn compare?
A US carport, barn-style carport and pole barn differ on cost, permit line, wind-load class, warranty and shortfalls.
Last verified:
| Criterion | Carport | Barn-style carport | Pole barn |
|---|---|---|---|
| Cost | Angi: $6,372 average to install; metal carports $15 to $30 per sq ft with labor. HomeGuide: $2,000 to $4,800 for a 12x20.Source: Angi, updated 2026-09-22; HomeGuide, updated 2026-01-16 | Five listings: $7.03 to $16.50 per sq ft, derived from listed prices of $7,385 to $16,869.62.Source: Keen's Buildings, read 2026-10-05; carport.com, read 2026-10-05; Eagle Carports, read 2026-10-05; Legacy Carports, read 2026-10-05; Eagle Carports, read 2026-10-05 | Angi: $15 to $40 per sq ft, $27,500 average. HomeGuide: $15 to $40 per sq ft, $8,600 to $23,000 for a 24x24.Source: Angi, updated 2026-05-03; HomeGuide, updated 2026-01-21 |
| Permit line | Model code: 200 sq ft for one-story detached accessory structures (2021 IRC R105.2). Portland exempts detached carports up to 200 sq ft.Source: Grant County, WA, read 2026-10-05; City of Portland, OR, updated 2024-03-08 | Listings measure 882 to 1,680 sq ft, over the 120, 200 and 256 sq ft lines in the permit table.Source: Keen's Buildings, read 2026-10-05; carport.com, read 2026-10-05; Eagle Carports, read 2026-10-05; Legacy Carports, read 2026-10-05; Eagle Carports, read 2026-10-05 | The 200 sq ft model-code line covers one-story detached accessory structures. Angi lists permit costs of $500 to $2,500.Source: Grant County, WA, read 2026-10-05; Angi, updated 2026-05-03 |
| Wind-load class | Open building: each wall at least 80 percent open (ASCE/SEI 7-16, section 26.2).Source: International Code Council, read 2026-10-05 | Legacy: “Engineer Certified for 140MPH / 35PSF”. Keen's: 140 or 170 mph options. carport.com: “Engineered to meet or exceed your local snow load and wind velocity ratings”. No listing names a code edition.Source: Legacy Carports, read 2026-10-05; Keen's Buildings, read 2026-10-05; carport.com, read 2026-10-05 | No source foundNo wind-load class or rating figure found for pole barns. NFBA: post-frame is “an engineered wood-frame building system that meets UBC and IBC standards.”Source: National Frame Building Association, read 2026-10-05 |
| Warranty | Alan's: 1-year craftsmanship and 20-year rust-through warranties on 12-gauge frames. No independent lifespan figure found.Source: Alan's Factory Outlet, read 2026-10-05 | carport.com: 20-year rust-through frame warranty. Keen's: 20-year rust, 40-year paint, 1-year workmanship. Eagle: no warranty term on the two listings read.Source: carport.com, read 2026-10-05; Keen's Buildings, read 2026-10-05; Eagle Carports, read 2026-10-05; Eagle Carports, read 2026-10-05 | No source foundNo warranty term found in the Angi or HomeGuide pole barn guides. No independent lifespan figure found.Source: Angi, updated 2026-05-03; HomeGuide, updated 2026-01-21 |
| Shortfalls | Open sides give no enclosed storage. Alan's: adding side panels makes it a metal building. San Diego: a permit is required to enclose one.Source: Alan's Factory Outlet, updated 2023-10-01; City of San Diego, CA, read 2026-10-05 | The name does not show the sides, which run from open (Keen's) to closed lean-tos (carport.com). No listing names the code edition behind its rating.Source: Keen's Buildings, read 2026-10-05; carport.com, read 2026-10-05; Legacy Carports, read 2026-10-05; Eagle Carports, read 2026-10-05; Eagle Carports, read 2026-10-05 | Angi's range reaches $40 per sq ft, against $30 per sq ft for a metal carport with labor.Source: Angi, updated 2026-05-03; Angi, updated 2026-09-22 |
How much does each cost?
Angi lists metal carports at $15 to $30 per square foot with labor (updated 2026-09-22). Angi lists pole barns at $15 to $40 per square foot (updated 2026-05-03). Five barn-style listings run from $7.03 to $16.50 per square foot, derived from the listed prices.
What permit line does each fall under?
Every listing measures 882 to 1,680 square feet, over the 120, 200 and 256 square foot lines. The permit section below gives each line with its source.
Which wind-load class applies?
ASCE/SEI 7-16, section 26.2 defines an open building as one with each wall at least 80 percent open. No listing names a code edition, and no wind-load class or rating figure was found for pole barns.
Ratings are quoted from each listing. Confirm the wind and snow loads required at your address with your local building department.
What warranty does each carry?
carport.com lists a 20-year rust-through frame warranty. Keen's lists 20-year rust, 40-year paint and 1-year workmanship warranties. Eagle's two listings state no warranty term. No independent lifespan figure was found for a carport or a pole barn.
Where does each option fall short?
A carport gives no enclosed storage, and San Diego requires a permit to enclose one. A barn-style carport name does not show the sides, which run from open at Keen's to closed lean-tos at carport.com. A pole barn costs more per square foot, since Angi's range reaches $40 against $30 for a metal carport with labor.
Enclosed storage is covered in the guides on how a carport compares with a shed and how a carport compares with a garage.
Which should you choose for your property?
Choose a carport to park under, a barn-style carport for the barn look, and a pole barn for a post-frame building.
| Situation | Choice | Criterion named | Source |
|---|---|---|---|
| You need to park a vehicle under a roof with open sides. | Carport | Open sides; San Diego tests for open on two or more sides. | San Diego IB-205, August 2022. |
| You want the barn look with a vertical or A-frame roof. | Barn-style carport | Roof style and sides. Read each listing's sides before comparing price. | Keen's, Legacy, carport.com and Eagle listings. |
| You need a post-frame building. | Pole barn | Post-frame construction and cost per sq ft. | Angi, HomeGuide, NFBA. |
| Your footprint is at or under 200 sq ft. | Check the 200 sq ft model-code line first. | Floor area against the local line. | IRC R105.2 (2021 wording). |
| The structure is for farm use in a state with an agricultural exemption. | Farm barn | Oregon: no dwelling, under 10 persons, no public use. | Oregon form 440-2654 (05/22). |
What do barn-with-carport listings cost and include?
Five US listings that use the word barn range from $7.03 to $16.50 per square foot.
| Listing | Size and sides | Listed price | Per sq ft | Stated by the seller | Not stated |
|---|---|---|---|---|---|
| carport.comFour Car Barn 42x21x12. Read 2026-10-05. | 42x21 ft. Closed lean-tos on each side, 6x6 roll-up doors on the front wall. | $14,550.03. Listed price; the listing states free installation and delivery. | $16.50 | 14 gauge frame; 29 gauge panels; vertical roof; typically completed “in just one day's time” | a wind or snow number; the code edition |
| Eagle Carports36x25x12 Metal Barn with 12 ft Lean-To, boxed eave roof. Read 2026-10-05. | 36x25 ft. A 12 ft by 25 ft lean-to; sides not stated in the text read. | $8,164.10. Listed price; scope not stated. | $9.07 | 14 gauge frame; 29 gauge sheet; 12/9 ft eave height | a wind or snow rating; a warranty term; the code edition; whether the lean-to sits inside the 36 ft width |
| Keen's Buildings42x25 barn carport (3-bay). Read 2026-10-05. | 42x25 ft. Open sides, A-frame roof. | $7,385. Listed as “$7,385.00 Installed”. | $7.03 | 12 ft height; 140 mph or 170 mph wind load options; 20-year rust, 40-year paint and 1-year workmanship warranties | the code edition behind the wind load |
| Legacy CarportsPractical Barn-Style Steel Carport 38x25x12/8. Read 2026-10-05. | 38x25 ft. Vertical-style roof with two 12x25 ft lean-tos and 3 ft side panels. | $9,988. Listed price; scope not stated. | $10.51 | “Engineer Certified for 140MPH / 35PSF” | the code edition; install scope |
| Eagle Carports42x40x13/10 vertical horse barn. Read 2026-10-05. | 42x40 ft. Vertical roof; sides not stated in the text read. | $16,869.62. Listed price; scope not stated. | $10.04 | 14 gauge frame; 29 gauge sheet; 13/10 ft eave height | a wind or snow rating; a warranty term; the sides |
Prices are the listed prices on the dates shown. Sellers change them, so confirm the current price with the seller before you decide.
The sides differ by listing, so the table states them before the price per square foot is read.
The Eagle 36x25 listing includes a 12 ft by 25 ft lean-to. If it sits inside the 36 ft width, the footprint is 900 square feet and the price is $9.07 per square foot. If it adds to the width, the footprint is 1,200 square feet and the price is $6.80. The listing does not say which.
What can a barn-style carport include?
carport.com lists a 14 gauge frame, 29 gauge panels and a vertical roof. Both Eagle listings state a 14 gauge frame and 29 gauge sheet. Keen's lists a 12 ft height. Legacy lists a vertical-style roof.
When do you need a permit for a barn or a carport?
The US model code exempts one-story detached accessory structures up to 200 square feet; local lines differ.
Last verified:
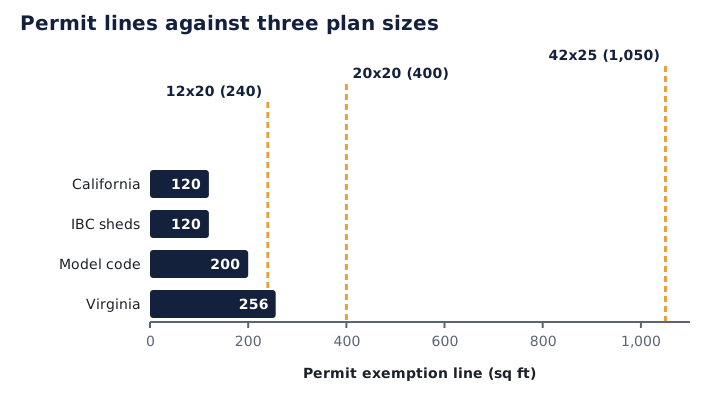
Permit lines in square feet: California 120, IBC tool and storage sheds 120, model code 200 and Virginia 256. A 12x20 plan is over three of the four lines; a 20x20 and a 42x25 are over all four.
| Line | Sq ft | Applies to | Measured as | Source |
|---|---|---|---|---|
| California | 120 sq ft | Carports and sheds | Floor area, one-story detached accessory structure | California Residential Code R105.2 (2022 edition), El Dorado County document |
| IBC, tool and storage sheds | 120 sq ft | Sheds | Floor area, one-story detached tool and storage sheds | International Building Code exemption as quoted by the City of Tacoma (modified 2025-09-22); edition not named |
| Model code | 200 sq ft | Carports and sheds | Floor area, one-story detached accessory structure | International Residential Code R105.2 (2021 edition, Grant County document) |
| Virginia | 256 sq ft | Sheds | Building area, one-story detached tool and storage sheds | Virginia Uniform Statewide Building Code Section 108 (13VAC5-63-80) |
This page provides general information about permit and code requirements based on publicly available sources cited above. Building codes and permit requirements vary by jurisdiction and change over time. This is not a substitute for confirming current requirements with your local building department or consulting a licensed contractor or engineer for your specific project.
What does the model code say?
International Residential Code R105.2 (2021 edition, as printed by Grant County, WA) exempts one-story detached accessory structures up to 200 square feet of floor area. The City of Tacoma quotes an International Building Code exemption at 120 square feet for tool and storage sheds (modified 2025-09-22).
Portland exempts detached carports of 200 square feet or less, measured under the roof at the drip line, and a zoning permit is still required (revised 2024-03-08).
What do California and Virginia say?
The 2022 California Residential Code sets 120 square feet (El Dorado County document). Virginia's Uniform Statewide Building Code Section 108 sets 256 square feet for tool and storage sheds.
The 600 square foot figure that some guides print is a frost-footing figure, not a permit exemption (permitsguide.com, March 2026).
How does a farm-barn exemption work?
Oregon's Building Codes Division form 440-2654 (05/22) applies ORS 455.315. An exempt agricultural building cannot be a dwelling, cannot hold 10 or more persons at once (other than for growing plants) and cannot be used by the public.
Electrical, mechanical, boiler, plumbing and septic permits still apply, and other states differ.
Agricultural exemptions differ by state and by use. Confirm the rule with your state or local building department.
How big should a horse shelter be?
A run-in shed for two horses measures 12 by 20 feet in University of Tennessee Extension guidance (W451, November 2017). Each additional horse adds 10 by 6 feet.
| Horses | Run-in shed | Area |
|---|---|---|
| 2 | 12 x 20 ft | 240 sq ft |
| 3 | 12 x 20 ft plus 10 x 6 ft | 300 sq ft |
| 4 | 12 x 20 ft plus two of 10 x 6 ft | 360 sq ft |
Barn with carport: common questions
Six questions cover permits, pole barns, barn-style carports, conversion, cost and horse shelters.
Often yes. The US model code exempts one-story detached accessory structures up to 200 square feet, California sets 120 and Virginia 256. A 20x20 is 400 square feet. Oregon exempts qualifying farm barns, with conditions.
A pole barn is a post-frame building. A metal carport is a steel frame and roof with open sides. Angi prices pole barns at $15 to $40 per square foot, metal carports at $15 to $30 with labor.
A barn-style carport is a dealer product name for a steel carport with a vertical or A-frame roof. Listings range from open sides to closed lean-tos, so the sides matter more than the name.
Adding walls turns a carport into a building. Alan's says side panels make it a metal building, and San Diego requires a permit to enclose an existing carport. Your local department sets the rules.
Angi (updated 2026-05-03) lists pole barns at $15 to $40 per square foot with a $27,500 average. Its average carport costs $6,372 (updated 2026-09-22), and metal carports run $15 to $30 per square foot with labor.
University of Tennessee Extension (2017) sizes a run-in shed at 12 x 20 feet for two horses, plus 10 x 6 feet per additional horse. A stall is 12 x 12 feet.
Where to read next
CarportBay's cost, permit, vertical-roof and metal-carport pages go deeper on each point of the barn with carport comparison.