
Metal Carport With Shed
CarportBay Editorial Team Last verified
A metal carport with a shed adds a closed storage section to an open bay: 200 of 600 square feet on one 20x30 unit. The enclosed section raises three questions before you order: permit area, wind design and moisture. This page answers each one with dated sources and with what named sellers state on their own pages.

On this page
| Question | What the sources show | Where it is covered |
|---|---|---|
| Permit area | Thresholds are written in square feet, and one county adds a rule for electrical work | Permit section |
| Wind design | Engineering references sort structures by how open their walls are | Wind section |
| Steel gauge | A higher gauge number means thinner steel, and frame and panels carry separate numbers | Gauge section |
| Moisture | Humid air meeting cold metal forms condensation, and enclosed sections trap humid air | Moisture section |
What is a metal carport with a shed?
A metal carport with a shed is a steel structure with an open bay for a vehicle and a fully enclosed section for storage.
Carport Central describes the design as an open coverage area for vehicles and a fully enclosed portion for storage, on a combo page last modified September 11, 2024.
Toro Steel Buildings lists four layouts for its combos: side-by-side, end-enclosed, centre-enclosed and lean-to.
On this page the open bay is the carport and the enclosed section is the shed. The structure as a whole is built to shelter a vehicle, and a building made mainly for storage is a different product.
If you are weighing a carport against a stand-alone shed, the carport vs shed guide compares the two. For combos in other materials, see the carport and shed combo guide.

What sizes do sellers state?
Sellers state sizes in their own terms. Legacy Carports describes single-car combo units as typically 12 feet wide, double-car units as 18 to 24 feet and triple-car units as 26 to 30 feet. It calls units above 30 feet commercial.
Legacy Carports lists a 20x30x9 combo unit of 600 square feet with a 10-foot fully enclosed section at the back.
Eagle Carports lists nine combo models on its category page, from 14x30x8 to 30x80x12 in width, length and height.
Alan's Factory Outlet states that the enclosed section can start at any pole, so a 12x30 carport can enclose the back 5, 10 or 15 feet.
Carport Central states that a vertical roof is required for structures longer than 36 feet.

How does the shed section change the permit area?
A carport with a shed has one footprint made of two parts, and permit thresholds are written in square feet.
Take the 20x30 combo unit that Legacy Carports lists, which covers 600 square feet. Its enclosed section runs 10 feet of the 30-foot length. The shed section measures 20x10, or 200 square feet, and the open bay measures 20x20, or 400 square feet.
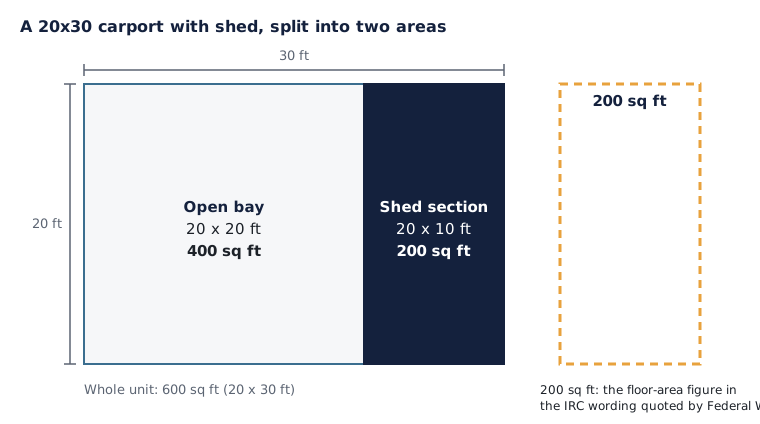
The split is arithmetic on the listed 10-foot enclosed section.
The International Residential Code wording quoted on a City of Federal Way page lists one-story detached accessory structures with a floor area of up to 200 square feet. The shed section alone sits at that figure and the whole unit is three times it. The code edition behind that page was not read, and local codes differ.
Whether a building department counts all 600 square feet, only the shed section, or each part separately is a question for that department.
| Jurisdiction | What its page says | Source and date |
|---|---|---|
| International Residential Code wording, as quoted by the City of Federal Way, WA | One-story detached accessory structures with a floor area up to 200 sq ft appear on the exempt-work list | City page, no date shown. Read October 6, 2026. |
| Coconino County, AZ | Accessory structures under 200 sq ft are exempt if one-story, detached and not occupied. Adding electrical, plumbing or mechanical work makes the whole structure need a permit regardless of size | Policy BD-2020-009, effective October 13, 2020. Read October 6, 2026. |
| City of Davenport, IA | Permits are required for garages, carports and accessory structures. The combined area of all accessory structures on a lot cannot exceed the principal structure's living area | City handout, no date shown. Read October 6, 2026. |
| California | 120 sq ft, for one-story detached structures up to 12 ft tall with no electrical or plumbing (CBC section 105.2) | CarportBay Fact Bank 2.3, re-read at Gate 3. |
| Virginia | A 600 sq ft exception (VRC section 403.1.4.1) | CarportBay Fact Bank 2.3, re-read at Gate 3. |
A shed with lights or outlets raises the electrical question in the Coconino wording. A combined-area cap such as Davenport's counts the shed section too. Both rules belong to other places, and each jurisdiction writes its own.
The exemption wordings differ at the line itself, with up to 200 square feet in one and under 200 in the other. A shed section of exactly 200 square feet is therefore a question for the department.
Ask your local building department with the full footprint, the size of the shed section and any planned electrical work. The carport permit requirements guide explains how thresholds work across the United States.
Does an enclosed shed section change the wind design?
It can, because wind design under ASCE 7, the engineering standard for building loads, sorts structures by how open or enclosed their walls are.
A secondary engineering reference, updated February 4, 2026, describes three classes. An open structure has each wall at least 80% open. An enclosed structure has no opening larger than 4 square feet or 1% of the wall area, whichever is smaller. A partially enclosed structure has one wall whose openings exceed the openings elsewhere by more than 10%.
A Simpson Strong-Tie engineering blog post gives the internal pressure coefficient for a partially enclosed building as plus or minus 0.55. It calls that three times the enclosed value.
Both sources leave out a carport with a shed. The class of a given unit is an engineering call based on its walls and openings. Ask the seller which class its certification assumes and which code edition it names.
What do sellers state about wind and snow on combo pages?
| Company | What its page states | Page and read date |
|---|---|---|
| Legacy Carports | Engineer certified for 140 mph and 35 psf (pounds per square foot) on its 20x30x9 combo unit, and 140 mph in a three-second gust with snow up to 35 psf on its carports with storage page. The text read names no code edition | Combo unit listing and carports with storage page, no dates shown. Read October 6, 2026. |
| Eagle Carports | Nine combo models and a link to a wind and snow ratings page. No wind or snow figure and no gauge on the combo page | Metal combo units page, no date shown. Read October 6, 2026. |
| Carport Central | An open coverage area and a fully enclosed portion. No wind, snow, gauge or size figure. A line that a structure can be certified whether or not a county requires it | Combo page modified September 11, 2024, and an RV carport and shed page with no date. Read October 6, 2026. |
| Carport.com | On its sheds page: certified wind and snow packages available, with no figure. It lists a carport with an attached lean-to shed option | Building styles sheds page, no date shown. Read October 6, 2026. |
| Metal Garage Central | A combo utility buildings category page that lists 16 products. It shows no wind, snow or gauge figure and links to a certifications and permits page | Combo utility buildings page, copyright 2026. Read October 6, 2026. |
| Toro Steel Buildings | States the units meet U.S. and Canadian weather standards and building code, in Galvalume Plus steel. No figure and no code edition | Carport and shed combo page, no date shown. Read October 6, 2026. |
| Keen's Buildings | On its general carport page: winds up to 180 mph and snow loads up to 90 lbs per sq ft. The page makes no mention of storage combos | Carport features page, updated March 2026. Read October 6, 2026. |
Rows run in the order read and record each company's own statements. A seller's figure is a statement about its product, separate from the code value for your address.
What do steel gauge numbers mean on a carport with a shed?
Gauge, the number that names steel thickness, runs backward, so a higher number means thinner steel.
| Part | Gauge as stated | Source and date |
|---|---|---|
| Frame tubing | 14-gauge as standard, 12-gauge on request | Keen's Buildings carport features page, updated March 2026. |
| Frame tubing and panels on one combo unit | 14-gauge frame tubing and 29-gauge panels on the 20x30x9 listing | Legacy Carports combo unit listing. Read October 6, 2026. |
| Frame and sheeting on a sheds page | 14-gauge standard frame, 12-gauge upgrade, 29-gauge roof and wall panels | Carport.com sheds page. Read October 6, 2026. |
| Frame tubing thickness | 14-gauge is 0.0785 in and 12-gauge is 0.1084 in | Carport Central gauge article, March 5, 2021. |
| Roof panels | 29-gauge on standard carports, 26-gauge as an upgrade | Carport Central gauge article, March 5, 2021. |
The thickness gap is 0.1084 minus 0.0785, which is 0.0299 inch, so 12-gauge tubing is about 38% thicker than 14-gauge.
Frame gauge and panel gauge are separate numbers. A quote for a carport with a shed should list the frame, the roof panels and the wall panels of the shed section separately.
One listing shows a wind rating next to its gauge, and none of the pages read links the two. The gauge numbers describe the steel, and the rating is a separate seller statement.
Does the enclosed shed section get condensation?
Condensation forms when humid air meets a cold metal surface, so it is a question for any enclosed steel section.
Keen's Buildings, updated March 2026, names two causes: moist air and a temperature difference between the air and the surface. It recommends continuous insulation, a vapor barrier and ventilation.
Carport Central's condensation article, published January 13, 2017, says enclosed spaces without adequate ventilation trap humid air. It lists vents, louvers, windows and fans, and advises pouring the concrete pad before the structure goes up so the wet concrete can dry.
Both articles describe one metal building and make no distinction between an open bay and an enclosed section. For a carport with a shed, ask whether the shed section includes insulation, a vapor barrier or vents, and whether they are in the quoted price.
What should you ask a seller before you order?
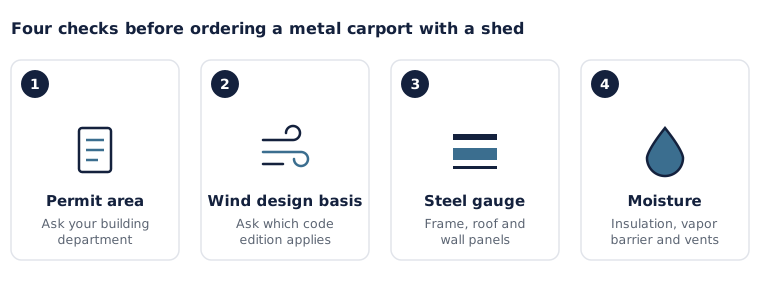
Six questions let you compare quotes for a carport with a shed line by line.
- How large is the shed section and how large is the open bay, each in width and length?
- Which code edition, wind speed and snow load does the certification name, and how does it classify the enclosed section?
- What gauge are the frame tubes, the roof panels and the wall panels of the shed section?
- Does the shed section include insulation, a vapor barrier or vents?
- Which doors and windows come with the shed section, and are they in the quote?
- Who applies for the permit if one is needed, and what does the written warranty cover?
Warranty terms are stated by each seller. Legacy Carports states a 90 day workmanship guarantee and a 20-year limited warranty on panels. Eagle Carports states a 90-day workmanship warranty and a 20-year limited warranty on roofing materials from its supplier, Becker's. Carport.com states a 20-year rust-through frame warranty. Alan's Factory Outlet states a 1-year workmanship warranty.
What to do next: ask your building department
Your local building department answers permit, wind and snow questions for your address.
Bring your address, the full footprint, the size of the shed section and any plan for electrical work. Ask which code edition applies and whether the shed section is treated as part of the carport or as a separate structure.
The carport permit requirements guide covers how thresholds differ across the United States. The carport size guide and calculator shows footprints side by side. The metal carport guide compares metal against other materials and roof styles.
Metal carport with shed questions
Six questions, each answered in its first sentence.
It is a steel structure with an open bay for a vehicle and a fully enclosed section for storage. Sellers call it a combo unit or a carport with storage. Their layouts include side-by-side, end-enclosed, centre-enclosed and lean-to.
It depends on your jurisdiction, the total floor area and any electrical work. One city page quoting the International Residential Code lists one-story detached accessory structures up to 200 square feet. Coconino County, Arizona requires a permit for the whole structure once electrical work is added. Ask your local building department and give it the full footprint.
Each seller states its own ratings. Legacy Carports states 140 mph and 35 psf for its 20x30x9 combo unit. Eagle Carports links to a ratings page and shows no figures on its combo page. Ask which code edition the certification names and how it classifies the enclosed section.
Sellers state frames in 14-gauge or 12-gauge steel and panels in 29-gauge or 26-gauge. A higher number means thinner steel: 14-gauge is 0.0785 inch and 12-gauge is 0.1084 inch. Ask for the frame, roof and wall gauges separately.
It can. Condensation forms when humid air meets a cold metal surface, and enclosed spaces without ventilation trap humid air. Ask whether the shed section includes insulation, a vapor barrier and vents.
Sellers set the split between bay and shed in the quote. Legacy Carports lists a 20x30x9 unit with a 10-foot enclosed section, and Eagle Carports lists nine combo models from 14x30x8 to 30x80x12. Ask for the shed section and the open bay as two separate dimensions.
Sources and check dates
- Carport Central, carport shed combo page, last modified September 11, 2024, and rv carport shed page. Read October 6, 2026.
- Legacy Carports, carports with storage page and 20x30x9 combo unit listing. Read October 6, 2026.
- Carport.com, building styles sheds page; Metal Garage Central, combo utility buildings page; Alan's Factory Outlet, metal utility buildings page, modified June 15, 2026. Read October 6, 2026.
- Eagle Carports, metal combo units category page. Read October 6, 2026.
- Toro Steel Buildings, carport and shed combo page. Read October 6, 2026.
- Keen's Buildings, carport features page and condensation article, updated March 2026. Read October 6, 2026.
- Carport Central, gauge article (March 5, 2021) and condensation article (January 13, 2017). Read October 6, 2026.
- City of Federal Way, residential permit exemptions page; Coconino County, policy BD-2020-009 (effective October 13, 2020); City of Davenport, garages, carports and accessory structures handout. Read October 6, 2026.
- Engineering Express, open, closed and partially enclosed structures (updated February 4, 2026); Simpson Strong-Tie structural engineering blog, open front structure wind pressure design. Read October 6, 2026.
Last verified:
Facts last checked October 6, 2026.
Related guides
- pole barn with a carport lean-toHow barns with a carport compare.
- vertical roof carport pricesWhat the vertical roof adds to the price.