
Carport roofs: styles, shapes, panels and how to choose
A carport roof is defined by its shape (flat, slanted, gable or hip), its factory style (regular, boxed eave, vertical or A frame) and its panels (metal, polycarbonate or fabric). Flat roofs hold standing water, hip roofs saw lower peak wind pressure than gable roofs in house research, and roof panel gauge is a different number from frame gauge.
By the CarportBay Editorial Team. Last verified: .
On this page
What are the main types of carport roofs?
Carport roofs are described by three things: shape, factory style and panel material.
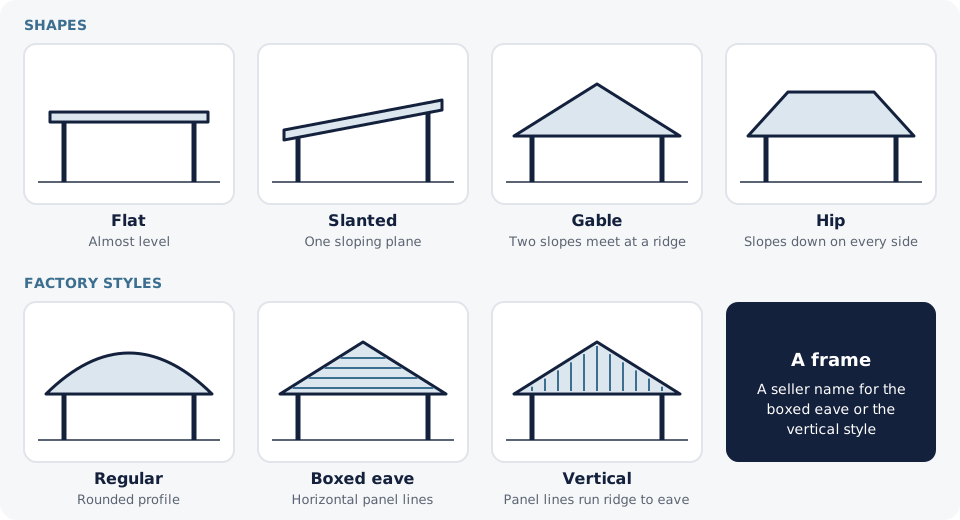
Shape is the outline of the roof seen from the side: flat, slanted, gable or hip. Factory style is the name a seller gives to a roof it builds: regular, boxed eave, vertical or A frame. Panel material is the surface on top: metal, polycarbonate or fabric. Seller guides often mix the three in one list, which is why one roof can carry two names.
| Roof word | Names a | How sellers and references describe it | Source |
|---|---|---|---|
| Flat | Shape | Almost level; sellers advertise it for mild climates, and a reference notes ponding | Eagle Carports, Carport Central, Wikipedia |
| Slanted | Shape | One sloping plane; also called single-slope, slant or skillion | Alan's Factory Outlet, Wikipedia |
| Gable | Shape | Two sloping sections that meet at a ridge | Wikipedia |
| Hip | Shape | Slopes down on every side | Wikipedia |
| Regular | Factory style | A rounded profile in seller listings | Eagle Carports, Alan's Factory Outlet |
| Boxed eave | Factory style | Gable shape with horizontal panel lines | Eagle Carports |
| Vertical | Factory style | Gable shape with panels running from ridge to eave | Eagle Carports, Carport Central |
| A frame | Factory style name | A seller name that often means a boxed eave or a vertical roof | Eagle Carports, Alan's Factory Outlet |
Sellers list four roof style names, and A frame often means a boxed eave or a vertical roof, so the names overlap. The diagram below draws each profile side by side and shows which way the panels run.
For the wider picture, see the complete carport guide.
How do regular, boxed eave, vertical and A frame roofs differ?
Sellers list four roof style names, regular, boxed eave, vertical and A frame, and the names overlap.
The four names come from seller menus. Eagle Carports titles one of its roof styles "Boxed Eave (A-Frame)", which shows how the names merge.
Regular. The regular roof style has a rounded profile in seller listings. Eagle Carports advertises it as the simplest steel carport to install and for mild climates, and advises keeping regular roofs under 31 ft to avoid seam leaks.
Boxed eave. A boxed eave roof style adds horizontal panel lines to the gable shape. Eagle Carports advertises the boxed eave style as one that blends with a home, and lists stability and customization among its benefits.
Vertical. Vertical roof carports run the panels from ridge to eave, and Eagle advertises them for drainage and for lengths past 31 ft. Eagle lists vertical roofs as a fit for areas with heavy rain or snow, and Carport Central sells a vertical roof style as its own product category.
A frame. A frame is a seller name for the boxed eave or the vertical style. Eagle Carports lists A frame beside the boxed eave and advises keeping A frame roofs under 31 ft.
The 31 ft figure is Eagle's own guidance. No second seller giving a length limit was found, so it appears here as advertised guidance.
Is a flat roof a good choice for a carport?
A flat roof is almost level, so water can sit on it, and sellers advertise it for mild climates.
Eagle Carports lists flat roofs for mild weather, with a modern look and minimal pitch. Carport Central says a flat carport roof is more likely to leak than a sloped one. A reference source says flat roofs are usually designed to shed water but can still be prone to ponding, for example from snowmelt.
Both seller statements are advertised claims, and neither source gives a test result.
A trade article on low-slope roofs from the Journal of Light Construction adds the reason: low-slope roofs deflect over time, and water collects where drainage falls short. For a flat roof carport, the question for the seller is how water leaves the roof and where the seams sit.
A flat roof therefore suits a mild climate at best. It has fewer places for water to leave than a sloped one, so the seller's answer on drainage and seam placement matters more. Sloped shapes give water a direction to run, and the next three sections cover them.
What is a slanted roof carport?
A slanted roof is one sloping plane, which listings call single-slope, slant or skillion.
One side sits higher than the other, so water runs toward the low edge. Alan's Factory Outlet lists the shape as single-slope. A reference source calls the same one-plane shape a shed roof and lists lean-to and skillion as other names for it.
Three names for one shape is common in roof vocabulary. The reference source lists lean-to as the common term for smaller additions to a building and ties skillion to Australia and New Zealand, so a listing that says single-slope, a search that says slant and a plan that says skillion can all describe the same roof.
Sellers list this shape as single slope carports. Attached to a wall, the same shape is sold as lean-to carports.
What is a gable roof carport?
A gable roof has two sloping sections that meet at a ridge.
A reference source defines a gable roof as two sections whose upper edges meet to form the ridge. The shape sits under three of the four factory styles: boxed eave, vertical and A frame roofs are all gable shapes.
The same reference calls the gable roof the most prevalent style in cold and temperate climates. Eagle Carports lists the boxed eave style with A frame, and Carport Central sells a vertical roof style as its own category, so seller menus split one shape into several names.
What separates them is the way the panels run. Sellers describe horizontal panel lines on boxed eave roofs and panels from ridge to eave on vertical roofs. A carport with a gable roof, a carport gable roof and a boxed eave carport can therefore describe the same shape, so panel direction and the factory style name tell one listing from another.
What is a hip roof carport?
A hip roof slopes down on every side, so it has no gable ends.
A reference source defines a hip roof as one where all sides slope down to the walls, so there are no gable ends or other vertical roof sides.
Eagle Carports describes hip roofs as well suited to areas prone to high winds or inclement weather. That is an advertised claim, and the hip roof carport is sold with four sloping sides.
House research cited by the PNNL Building America Solution Center found peak wind-induced pressures as much as 50% lower on hip roofs than on gable roofs. The sources it cites are Meecham (1992) and Shao et al. (2018). This is house and low-rise building research, and no carport-specific test was found.
A carport's wind rating comes from the manufacturer's engineering for that model, so roof shape alone settles very little. A buyer weighing hip against gable is comparing two shapes, not two ratings, and the useful question for a seller is which certification covers the exact model.
What are carport roof panels made of?
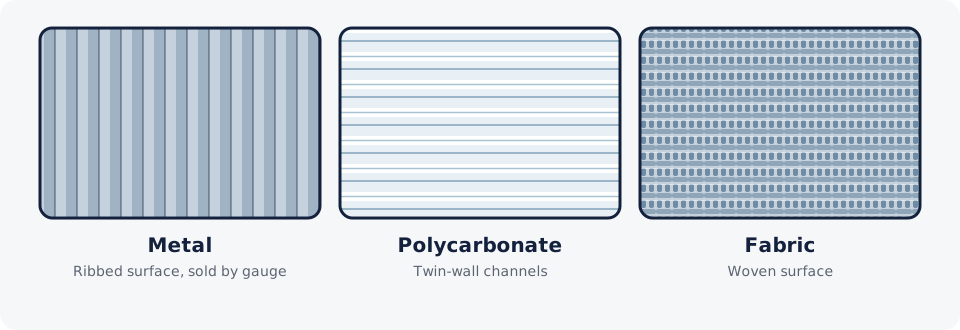
Carport roof panels are metal, polycarbonate or fabric, and metal panels are sold by gauge. A reference source describes a carport as a covered structure that gives limited protection to vehicles, mainly from rain and snow.
Metal panels and gauge
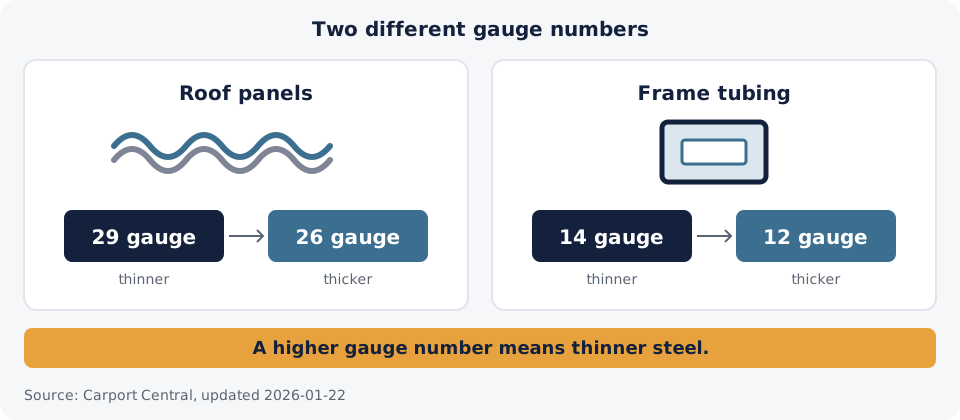
Carport Central lists roof panels in 29 or 26 gauge and frame tubing in 14 or 12 gauge. A lower gauge number means thicker steel. ABC Metal Roofing describes the same scale for roof panels, where 22 gauge is the thickest and 29 gauge the thinnest of traditionally sold metal panels.
Roof gauge and frame gauge are separate specifications, so a quote should say which one a number describes. A quote that lists only "steel" or a single gauge number leaves one of the two unclear. In the Carport Central pairs, 14 and 12 are frame numbers and 29 and 26 are roof panel numbers.
The metal roof carport guide covers metal panels in detail. Metal roofing options differ by profile and gauge. Steel roof details sit on the steel roof page.
Polycarbonate and fabric
One retailer listing for a Canopia by Palram carport advertises 6 mm twin-wall polycarbonate panels, a UV claim and a 10-year limited warranty (Tractor Supply listing, read 2026-10-06). It is a single listing, so it shows what one product advertises and says nothing about polycarbonate carports in general. The UV claim is the listing's own wording and not a test result.
A reference definition of a carport names fabric roofs beside metal and polycarbonate, and no seller guide read lists fabric roofs.
What is the best roof for a carport?
The best carport roof depends on snow, wind, carport length and looks, and most published advice comes from sellers.
Each line in the table names who said it and what to ask the seller in return.
| Condition | What sellers advertise | Source | Ask the seller |
|---|---|---|---|
| Heavy rain or snow | Sloped roofs shed water, and flat roofs hold it | Eagle Carports, Carport Central | Which snow rating the model is certified for at my address |
| High wind | Eagle describes hip roofs as suited to high-wind areas; house research found lower peak pressure on hip roofs than gable roofs | Eagle Carports, PNNL Building America Solution Center | The wind certification that covers my address |
| Mild climate | Eagle says flat roofs suit mild climates | Eagle Carports | How the flat roof drains and where the seams sit |
| Carport longer than 31 ft | Eagle says regular and A frame roofs are best kept under 31 ft and vertical roofs have no such limit | Eagle Carports | Which roof style the seller builds at my length |
| Matching a house | Reader preference; the styles differ in profile and panel direction | Reader preference | Photos of the style on a finished carport |
Looks come last in the table because they carry no seller claim. Matching a house is a reader preference, and the styles differ in profile and panel direction. A buyer comparing two listings can lay the table's rows beside each quote and mark which rows each seller answers.
Carport length changes which roof sellers offer, and CarportBay's carport sizing guide covers length and width.
What do local code and the manufacturer decide?
Local code sets the design loads for a roof, and the manufacturer's certification shows what a given model was engineered for.
A buyer asks for the certification that covers the address, because loads differ from site to site and a roof style name carries no rating. Readers can see how wind and snow ratings are read before comparing models.
A trade commentary on the metal roof panel section of the International Building Code, from Building Enclosure Online, is one place to see that roofing requirements are written into the building code.
When is a roof style the wrong choice?
Each roof choice has limits that sellers and references state.
A flat roof can hold standing water. Regular and A frame roofs run past Eagle Carports' advised 31 ft on longer carports. Hip and gable wind comparisons rest on house research. Fabric roofs appear in a reference definition and in no seller guide read. Polycarbonate rests on one retailer listing.
Eagle's 31 ft advice is the only length guidance found. Each claim on this page carries the date it was read, and a claim that cannot be checked again is removed.
This page covers roof shapes, factory styles and panel materials at category level, and custom-engineered roofs and code load calculations belong with the manufacturer and the local building department.
Frequently asked questions
These seven questions cover the roof choices readers ask about most.
It depends on your snow, wind and carport length, and sloped roofs shed water better than flat ones. Sellers advertise vertical roofs for drainage and hip roofs for high-wind areas (Eagle Carports, read 2026-10-06). House research found lower peak wind pressure on hip roofs than gable roofs (PNNL Building America Solution Center), and no carport-specific test was found. Ask the seller for the certification that covers your address.
Sellers list four roof styles, regular, boxed eave, vertical and A frame, and shapes such as flat, slanted, gable and hip. A frame often means a boxed eave or vertical roof, so the names overlap. The shape table above shows which word names a shape and which names a factory style.
Flat roofs suit mild climates at best, because low slope holds standing water and sellers say leaks are more likely. Eagle Carports says flat roofs suit mild climates, and Carport Central says a flat roof is more likely to leak than a sloped one. A reference source says flat roofs are prone to ponding, for example from snowmelt.
In house research, hip roofs saw as much as 50% lower peak wind pressure than gable roofs; no carport-specific result was found. The research cited by PNNL (Meecham 1992; Shao et al. 2018) covers houses. Eagle Carports describes hip roofs as suited to high-wind areas. A carport's own wind rating comes from the manufacturer's engineering.
Roof panels are listed in 29 or 26 gauge and frame tubing in 14 or 12 gauge, and a lower number is thicker steel. Carport Central lists both pairs on one page (updated 2026-01-22). Roof gauge and frame gauge are separate specifications, so a quote should name which one a number describes.
Carport roof panels are metal, polycarbonate or fabric. Metal panels are sold by gauge. One retailer listing for a Canopia by Palram carport advertises 6 mm twin-wall polycarbonate with a UV claim and a 10-year limited warranty. Fabric roofs appear in the reference definition and in no seller guide read.
A carport's wind and snow ratings come from the manufacturer's engineering for that model, so ask for the certification. Local code sets the design loads for a site, and those jurisdiction values are not product ratings. The installation and permits guides explain how to read both.
Sources and last verified
Each seller claim on this page is attributed to its source and the date it was read.
- Eagle Carports, Carport Roof Styles (updated 2025-09-25; read 2026-10-06)
- Alan's Factory Outlet, Types of carports (updated 2026-05-14; read 2026-10-06)
- Carport Central, Difference between a flat roof carport and a sloped roof carport (updated 2026-01-12; read 2026-10-06)
- Carport Central, 12 gauge steel: frame and roof panel gauge (updated 2026-01-22; read 2026-10-06)
- ABC Metal Roofing, Metal roofing gauges (updated 2024-07-31; read 2026-10-06)
- Wikipedia, Carport (read 2026-10-06)
- Wikipedia, Flat roof, gable roof, hip roof and shed roof pages (read 2026-10-06)
- PNNL Building America Solution Center, Hip roof vs gable roof (read 2026-10-06)
- Building Enclosure Online, Roofing codes: the metal roof panels section (read 2026-10-06)
- Journal of Light Construction, Drainage problems on low-slope roofs (read 2026-10-06)
- Tractor Supply, Canopia by Palram Vitoria carport listing (read 2026-10-06)
- Carport Central, Vertical roof style (read 2026-10-06)
Last verified:
Related guides
- vertical roof carports: cost and seller rulesPrice gap, seller claims and length rules.