
Wood Carport Plans: Prices, What Plan Sets Include and Permits
A wood carport plan set is a drawing package, and the lumber, hardware and roofing are bought separately. Seven plan listings read on October 6, 2026 ran from $11.99 to $320. Per square foot of footprint, the six that state one ran $0.03 to $0.68.
Sources: seller listings read October 6, 2026 (Etsy, Gumroad, Joint and Peg, Timber Frame HQ, Architectural Designs, The Garage Plan Shop), two free plan pages, Angi (September 22, 2026), Minnesota Rules 1309.0309 and Pierce County, WA (December 3, 2024).
Last verified:
CarportBay Editorial Team Last verified
On this page
What is a wood carport plan set?
A wood carport plan set is a package of drawings and lists for building a carport on a wood frame. Sellers call it plans, blueprints, designs or a PDF download. The same plan sellers lead the Google results for each of those wordings, as read on October 6, 2026.
A kit ships the parts, while a plan set supplies only information. Three of the seven listings read for this guide state that the plan set arrives as a PDF download.
The wood carport guide covers kits, installed timber frames and the frame itself. This page covers the drawings, what they cost and what they say about codes.
Plans for every material sit in the carport plans guide. This page belongs to the carport materials and roof styles group.
Which kinds of wood carport plans can you get?
Five sources supply wood carport plans. The table sorts them by what the reader receives and what each says about stamps and permits.
| Source | Listings read | What arrives | Code or stamp statement |
|---|---|---|---|
| Free web page | Listings readMyOutdoorPlans wooden carport page; Alan's Factory Outlet lean-to plan | What arrivesSteps, a materials list and a cut list; Alan's adds a materials table | Code or stamp statementBoth tell the reader to check local codes |
| Marketplace PDF | Listings readDoitYourSelfPlanner on Etsy, 20x20, $13.80; MyOutdoorPlans on Gumroad, 20x20, $11.99 | What arrivesEtsy: two PDF files, a text file and DXF drawing files. Gumroad: 3D diagrams and instructions | Code or stamp statementEtsy says the plan may not be eligible for a permit and special engineering may cost extra |
| Timber-frame plan | Listings readJoint and Peg 24x32, $105; Timber Frame HQ 26x36, $127, and a $187 bundle | What arrivesJoint and Peg: 10 large sheets, 4 material lists and 28 beam drawings | Code or stamp statementJoint and Peg: no architect or engineer stamp, with a stamp offered for a fee |
| Catalog plan set | Listings readArchitectural Designs 24x24, $320; The Garage Plan Shop 20x20, $270 | What arrivesArchitectural Designs: elevations, foundation and roof framing plans, sections. Garage Plan Shop: one PDF set | Code or stamp statementArchitectural Designs: stamp handled locally or through its engineering service |
| Permit-office guide | Listings readPierce County, WA predesigned carport guide | What arrivesPlans for carports that fit its limits of 110 mph wind and 30 psf ground snow | Code or stamp statementA permit is required for every carport |
Source: each seller or agency page, read October 6, 2026. The Timber Frame HQ bundle and price rest on the seller's category page.
Readers who want parts instead of drawings can compare the wood carport kit listings. Design galleries sit in the wood carport designs guide.
What do wood carport plans cost?
Plan prices ran from $11.99 to $320 across seven listings. The table divides each price by the footprint the listing states, so plans of different sizes compare on one scale.
Price per square foot = listed plan price divided by the footprint in square feet (length times width of the stated size).
| Listing (read October 6, 2026) | Footprint | Listed price | Per sq ft |
|---|---|---|---|
| MyOutdoorPlans on Gumroad, 20x20 two-car plan | Footprint400 sq ft | Listed price$11.99 | Per sq ft$0.03 |
| DoitYourSelfPlanner on Etsy, 20x20 plan | Footprint400 sq ft | Listed price$13.80 (listed at $23.00) | Per sq ft$0.03 |
| Joint and Peg, 24x32 timber-frame plan | Footprint768 sq ft | Listed price$105.00 | Per sq ft$0.14 |
| Timber Frame HQ, 26x36 timber-frame plan | Footprint936 sq ft | Listed price$127.00 | Per sq ft$0.14 |
| Architectural Designs 72532DA, 24x24 two-car plan | Footprint576 sq ft | Listed price$320.00 | Per sq ft$0.56 |
| The Garage Plan Shop 051G-0048, 20x20 plan | Footprint400 sq ft | Listed price$270.00 | Per sq ft$0.68 |
| Timber Frame HQ Bundle #1 (includes the 26x36 plan) | FootprintNot stated | Listed price$187.00 | Per sq ftNot computed |
Source: seller listings read October 6, 2026. Prices change, so confirm the price on the listing.
The two small PDF listings cost $0.03 per square foot. The timber-frame plans cost $0.14, and the two catalog sets cost $0.56 and $0.68.
The highest plan price per square foot, $0.68, sits below the lowest materials-only figure in Angi's carport cost guide, which is $3 per square foot.
What does a wood carport plan set include?
The listings describe their contents in different terms, so the table lists what each one states and nothing it implies.
| Listing | Contents stated | Material list |
|---|---|---|
| Joint and Peg 24x32 | Contents statedTen 11x17 sheets, 28 single-beam drawing sheets, color and grayscale PDF | Material listFour sheets: wood, concrete and square footage |
| Architectural Designs 72532DA | Contents statedCover sheet with rendering, elevations, floor plan, foundation plan with concrete footings, roof framing plan, cross-sections, electrical schematic, details | Material listNot stated |
| The Garage Plan Shop 051G-0048 | Contents statedOne PDF set; extra sets $10 within 90 days; reverse plan $25; modification quote | Material listSold separately for $150 |
| DoitYourSelfPlanner on Etsy | Contents statedTwo PDF files, a text file, DXF drawing files, steps and cut instructions | Material listA shopping list |
| MyOutdoorPlans on Gumroad | Contents stated3D diagrams and instructions | Material listNot stated |
| MyOutdoorPlans free page | Contents statedEight steps and diagrams | Material listA materials list and a cut list |
Source: each listing, read October 6, 2026.
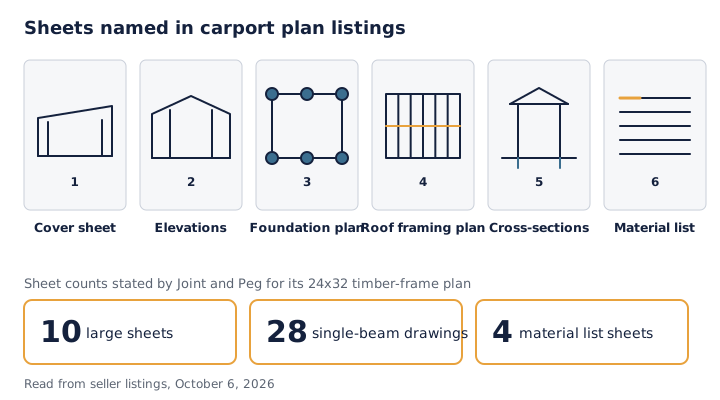
Only Architectural Designs names a foundation plan with concrete footings. Only Joint and Peg lists a concrete material sheet. The Garage Plan Shop sells its material list as an add-on.
What do the plans specify for posts, wood and roof?
Post size runs from 4x4 on a free page to 8x10 on the 24x32 timber-frame plan. Each size list belongs to its own plan.
| Plan | Posts | Other framing and roof | Wood named |
|---|---|---|---|
| Joint and Peg 24x32 | Posts8x10 | Other framing and roofSingle-beam timber frame with two bays | Wood namedSouthern Yellow Pine #1 or Douglas Fir #1, or equivalent |
| Architectural Designs 72532DA | Posts6x6 | Other framing and roofStick framing; gable roof at 6/12 pitch | Wood namedNot stated |
| MyOutdoorPlans free page | PostsSix 4x4 | Other framing and roofTwo 2x4 beams, twelve 2x4 rafters, 3/4 in tongue-and-groove plywood, tar paper and shingles | Wood namedNot stated |
| Alan's Factory Outlet lean-to | Posts6x6 | Other framing and roof2x6 and 2x4 framing, lag bolts, hurricane ties, metal roofing | Wood namedNot stated |
Source: each plan page, read October 6, 2026.
The MyOutdoorPlans page sets its posts in holes 2 to 3 feet deep. The Alan's page lists concrete in its materials table.
Two-car versions of these frames are covered in the guide to two-car wood carports.
Are wood carport plans stamped or permit-ready?
Three of the seven plan listings address stamps or permits, and none of the three says the set arrives stamped.
| Seller | Statement read |
|---|---|
| Joint and Peg | Statement readThe plans carry no architect or engineer stamp, may need changes for local codes, and a structural engineer may be required in some regions. A stamp is available for an added fee. |
| Architectural Designs | Statement readThe architectural or engineering stamp is handled locally, and an engineering service is offered. |
| DoitYourSelfPlanner on Etsy | Statement readThe plan may not be eligible for a permit, and special engineering calculations may cost extra. |
Source: each listing, read October 6, 2026.
The Garage Plan Shop and the Gumroad listing state nothing about stamps in the text read. A listing that is silent has not said its plans are permit-ready.
Two makers of finished timber-frame carports print engineering as a service. Western Timber Frame says its drawings are permit-ready and stamped where a jurisdiction requires it. Big Timber Structures lists site-specific engineering at $1,050, regular $1,250.
What snow and wind loads do the plans state?
Joint and Peg says its 24x32 plan is designed for up to 50 pounds of ground snow load and 115 mph three-second gust winds. Pierce County's guide covers carports within 110 mph wind, seismic Zone D and 30 psf ground snow. Neither page names a code edition.
Western Timber Frame's guide, which covers finished timber frames, names ASCE 7-22 for snow loads. Architectural Designs, The Garage Plan Shop and the Etsy and Gumroad listings state no wind or snow figure in the text read.
A load figure fits the site it was drawn for. The local building office says which values and which edition apply at an address.
What do lumber and hardware cost on top of the plan?
Angi's carport cost guide, updated September 22, 2026, lists wood carports at $15 to $35 per square foot for materials and labor, and $3 to $25 per square foot for materials alone. On a 20x20 footprint of 400 square feet, that is $6,000 to $14,000 installed and $1,200 to $10,000 for materials.
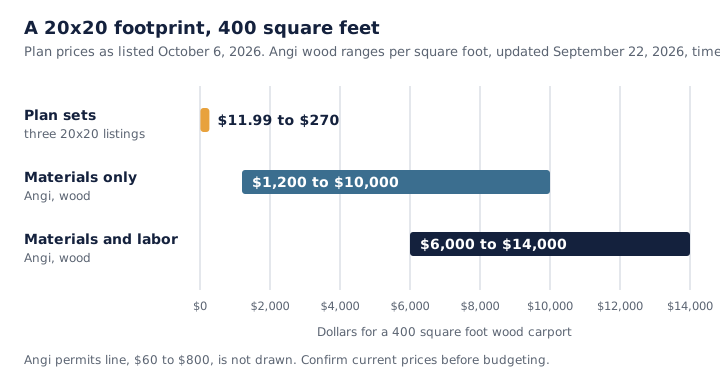
The 20x20 carport sizing guide shows what that footprint holds.
The three 20x20 plans in the price table cost $11.99 to $270. Two plan sellers print material figures of their own. The Garage Plan Shop sells a material list for $150. The DoitYourSelfPlanner listing puts materials at about $5,200 at 2021 prices, including rebar and ready-mixed concrete.
Angi lists carport permits at $60 to $800. Read these figures as ranges and confirm current prices before budgeting.
Which code and permit lines should you check?
Five lines frame the permit question, and the table gives the source and what each one says.
| Line | What the source says | Source read |
|---|---|---|
| IRC R105.2 | What the source saysOne-story detached accessory structures with a floor area of 200 square feet or less are among the work exempt from a permit. | Source read2021 IRC as quoted by Island County, WA and Wheatland, WY |
| IRC R309.2 | What the source saysCarports shall be open on at least two sides. | Source readMinnesota Rules 1309.0309 |
| Pierce County, WA | What the source saysA building permit is required for all carports, regardless of size. Carports beyond the guide's limits need a Washington registered engineer. | Source readPredesigned carport guide, updated December 3, 2024 |
| Texas | What the source saysA legal answer discusses the IRC as a municipal residential code and cites Local Government Code 214.212(a). | Source readTexas Municipal League, November 2019 |
| Plan sellers | What the source saysJoint and Peg and Etsy say a plan may need changes or extra engineering for local rules. MyOutdoorPlans and Alan's say to check local codes. | Source readListings read October 6, 2026 |
Each priced plan with a stated footprint covers 400 square feet or more, so none sits at or below the 200 square foot line in R105.2. Permit rules differ by place and by size. Ask your local building office before you buy a plan or lumber.
How do free plans compare with paid plan sets?
Free pages and paid sets overlap on materials lists and differ on drawing detail. The table sets the two sides next to each other.
| Attribute | Free pages read | Paid listings read |
|---|---|---|
| Price | Free pages read$0 | Paid listings read$11.99 to $320 |
| Drawing detail | Free pages readEight steps with a cut list and diagrams (MyOutdoorPlans); a materials table (Alan's) | Paid listings readUp to 38 sheets (Joint and Peg); foundation and roof framing plans (Architectural Designs) |
| Sizes | Free pages readAlan's: 12x20 for one car, 20x24 for two | Paid listings read20x20 to 26x36 |
| Engineering | Free pages readNone stated; both say to check local codes | Paid listings readA stamp is offered by Joint and Peg for a fee and by Architectural Designs locally |
| Page dates | Free pages readMyOutdoorPlans: published February 12, 2013, modified September 19, 2026. Alan's: published September 29, 2023, updated August 12, 2025 | Paid listings readNot shown on most listings read |
Source: each page, read October 6, 2026.
Lean-to and attached versions have their own pages: the wood lean to carport guide and the guide to a wood carport attached to a house.
What do the plan listings leave out?
The listings are product pages, so each one leaves some buyer questions unanswered, and the table lists six gaps.
| What is missing | What the listings read show |
|---|---|
| Code edition behind a load figure | What the listings read showJoint and Peg and Pierce County print loads and name no edition. |
| Stamp or permit acceptance | What the listings read showThe Garage Plan Shop, the Gumroad listing and both Timber Frame HQ listings state nothing in the text read. |
| Total build cost | What the listings read showOnly the Etsy listing prints a materials total, about $5,200 at 2021 prices. |
| Foundation and footing detail | What the listings read showOnly Architectural Designs lists a foundation plan; MyOutdoorPlans gives a hole depth. |
| Roof covering | What the listings read showOnly MyOutdoorPlans (tar paper and shingles) and Alan's (metal roofing) name one. |
| Cost of local changes | What the listings read showThe Garage Plan Shop quotes changes in 1 to 3 business days; no listing prints a price for them. |
Source: each listing, read October 6, 2026.
A buyer can read each listing for these six items before paying for a plan set.
Common questions about wood carport plans
Seven listings read on October 6, 2026 ranged from $11.99 to $320 for the plan set alone. Lumber, hardware and permit costs are separate.
A free page can supply steps, a materials list and a cut list. The two read state no engineering and tell the reader to check local codes.
Few listings address it, and those that do say the set arrives unstamped. Joint and Peg offers a stamp for a fee, and Architectural Designs says stamps are handled locally.
Rules differ by place. Pierce County, WA requires a permit for every carport, and the 2021 IRC exempts one-story detached structures of 200 square feet or less. Ask your local building office.
Some do. Joint and Peg includes four material list sheets, the Etsy listing a shopping list, and The Garage Plan Shop sells its material list for $150.
Angi's guide, updated September 22, 2026, lists wood at $15 to $35 per square foot with labor, or $6,000 to $14,000 for 400 square feet. The plan is a small part of that.
No page read ranks species. Joint and Peg specifies Southern Yellow Pine #1 or Douglas Fir #1, and Angi prices six woods.
Check the plan's footprint first. The priced listings read start at 400 square feet, and the free Alan's plan lists 12x20 for one car.
Where to go next
Find more in CarportBay's carport guides, or go straight to the topic you need.
See wood carport kits
Compare kit listings that ship the parts instead of the drawings.
Size a carport for two cars
See how much space two vehicles need.
Check a 24x24 footprint
See what a 24x24 carport fits.
Compare with metal frames
See what a metal frame offers next to the wood options.
Share your ZIP code and project details, and we match you with installers and manufacturers that serve your area.
Ready to move forward
Get Matched With Installers Near You
Tell us a bit about your project and we will connect you with vetted installers and manufacturers who serve your area. There is no cost or obligation to request information.
See the affiliate disclosure page for how referrals work.
Related guides
- how to read wooden carport sizesStyles, frame types and size notation.